
1230 Lindenwood Drive, Winnetka, IL 60093
Local realty services provided by:CENTURY 21 All Pro Real Estate
1230 Lindenwood Drive,Winnetka, IL 60093
$1,475,000
- 4 Beds
- 4 Baths
- 2,654 sq. ft.
- Single family
- Active
Listed by: vicki nelson
Office: real broker llc.
MLS#:12793638
Source:MLSNI
Price summary
- Price:$1,475,000
- Price per sq. ft.:$555.76
About this home
RARE FIND - EXCEPTIONAL STONE & BRICK RANCH ON A PRIVATE HALF-ACRE! This home presents 3 unique opportunities as an ideal canvas: Add your own cosmetic updates over time | Reimage the existing residence through a comprehensive renovation or | Create a spectacular custom dream home! Set on a beautiful, HALF- ACRE, the property offers the perfect canvas for reimagining a home in an extraordinary setting. With no comparable lots currently available and neighboring luxury properties, the possibilities are truly exceptional. The existing home features a desirable floor plan with 4 bedrooms, 3.5 baths, and generously proportioned living spaces, including a living room, family room, dining room, and sunroom. The spacious kitchen features a premium Sub-Zero refrigerator, center island, separate breakfast room, and dedicated butler's pantry. A practical mudroom includes a convenient walk-in pantry, along with a newer washer and dryer. Additional highlights include 2 wood-burning fireplaces, newer mechanicals, solar panel integration, underground lawn sprinkler system, 2 car attached garage, and 2 separate paver-stone patios overlooking expansive backyard. The partial basement provides additional living space and exciting potential for future customization. Ready for its next chapter, this is a rare chance to create something truly special in an unmatched location - whether enhancing the existing character, undertaking a transformative renovation, or exploring a custom new residence. Home being sold AS-IS....
Contact an agent
Home facts
- Year built:1956
- Listing ID #:12793638
- Updated:October 31, 2026 at 03:11 PM
Rooms and interior
- Bedrooms:4
- Total bathrooms:4
- Full bathrooms:3
- Half bathrooms:1
- Rooms Total:10
- Dining Description:Breakfast Room, Separate Dining Room
- Bathrooms Description:Separate Shower
- Kitchen Description:Dishwasher, Disposal, Double Oven, Gas Cooktop, Range Hood, Stainless Steel Appliance(s)
- Basement Description:Partial, Partially Finished
- Living area:2,654 sq. ft.
Heating and cooling
- Cooling:Central Air
- Heating:Forced Air, Solar
- Central air:Yes
Structure and exterior
- Roof:Asphalt
- Year built:1956
- Building area:2,654 sq. ft.
- Lot area:0.5 Acres
- Lot Features:Landscaped, Mature Trees
- Architectural Style:Ranch
- Foundation Description:Concrete Perimeter
- Levels:1 Story
Schools
- High school:New Trier Twp H.S. Northfield/Wi
- Middle school:Carleton W Washburne School
- Elementary school:Crow Island Elementary School
Utilities
- Water:Lake Michigan, Public
- Sewer:Public Sewer
Finances and disclosures
- Price:$1,475,000
- Price per sq. ft.:$555.76
- Tax amount:$21,701 (2023)
Features and amenities
- Laundry features:Dryer, Washer
- Amenities:Backup Sump Pump, Ceiling Fan(s), Sprinkler-Lawn, Sump Pump
Parking
- Total parking spaces:2
- Parking description:Asphalt, Attached Garage, Garage
- Garage:Yes
- Garage spaces:2
 Copyright 2026 Midwest Real Estate Data LLC. All rights reserved. The data relating to real estate for sale on this web site comes in part from the Broker Reciprocity Program of the Midwest Real Estate Data LLC. Listing information is deemed reliable but not guaranteed. MLSNI Member Broker: Lisa McKinney
New listings near 1230 Lindenwood Drive
- New
 $1,750,000Active4 beds 3 baths2,786 sq. ft.
381 Linden Street, Winnetka, IL 60093
MLS# 12789167Listed by: @PROPERTIES CHRISTIE'S INTERNATIONAL REAL ESTATE - Open Sun, 11am to 12:30pm
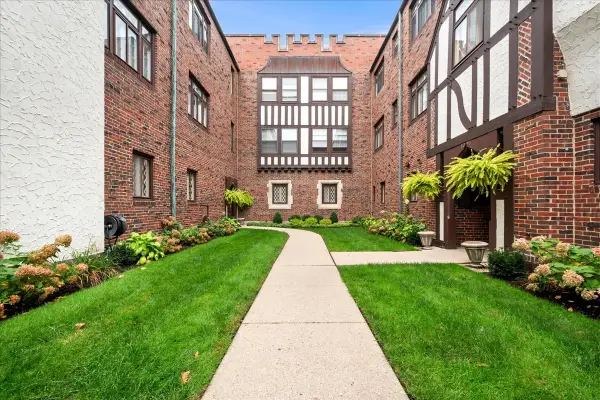 $285,000Active2 beds 1 baths820 sq. ft.
1097 Merrill Street #G2, Winnetka, IL 60093
MLS# 12784655Listed by: @PROPERTIES CHRISTIE'S INTERNATIONAL REAL ESTATE 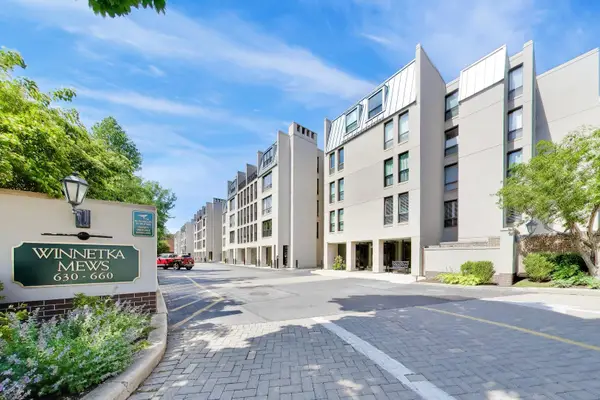 $1,150,000Pending4 beds 3 baths2,000 sq. ft.
640 Winnetka Mews #403, Winnetka, IL 60093
MLS# 12787597Listed by: @PROPERTIES CHRISTIE'S INTERNATIONAL REAL ESTATE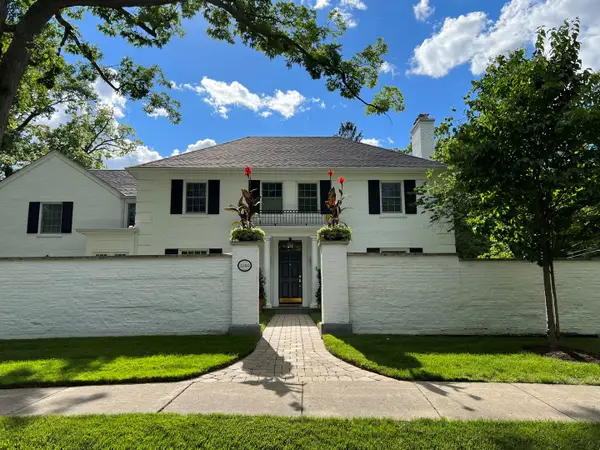 $2,495,000Active4 beds 5 baths4,509 sq. ft.
Address Withheld By Seller, Winnetka, IL 60093
MLS# 12779584Listed by: JAMESON SOTHEBY'S INTERNATIONAL REALTY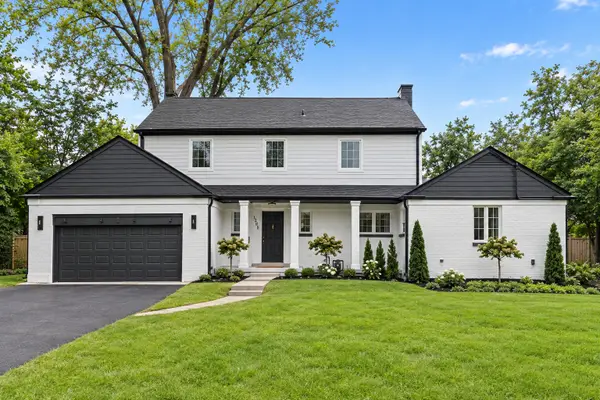 $1,995,000Active5 beds 5 baths3,914 sq. ft.
1288 Sunview Lane, Winnetka, IL 60093
MLS# 12786632Listed by: COMPASS $1,049,000Pending2 beds 2 baths2,137 sq. ft.
360 Green Bay Road #1D, Winnetka, IL 60093
MLS# 12779783Listed by: COMPASS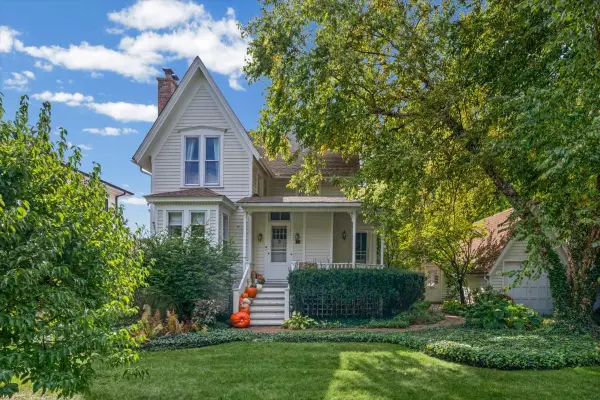 $1,995,000Active0.32 Acres
510 Ash Street, Winnetka, IL 60093
MLS# 12780362Listed by: COLDWELL BANKER REALTY $2,750,000Pending5 beds 6 baths7,736 sq. ft.
936 Fisher Lane, Winnetka, IL 60093
MLS# 12783379Listed by: COMPASS $2,250,000Active4 beds 6 baths4,225 sq. ft.
42 Woodley Road, Winnetka, IL 60093
MLS# 12783024Listed by: @PROPERTIES CHRISTIE'S INTERNATIONAL REAL ESTATE


Protect your home and budget from life's surprises with an Assurant Home Warranty, backed by a partner that supports you through every step of homeownership. Explore Plans.
©2026 Century 21 Real Estate LLC. All rights reserved. CENTURY 21®, the CENTURY 21 Logo and C21® are service marks owned by Century 21 Real Estate LLC. Century 21 Real Estate LLC fully supports the principles of the Fair Housing Act and the Equal Opportunity Act. Each office is independently owned and operated. Listing information is deemed reliable but not guaranteed accurate.