
1288 Sunview Lane, Winnetka, IL 60093
Local realty services provided by:CENTURY 21 North East
1288 Sunview Lane,Winnetka, IL 60093
$1,999,000
- 5 Beds
- 5 Baths
- 3,914 sq. ft.
- Single family
- Active
Listed by: michael lefevere, kc kaage
Office: compass
MLS#:12755931
Source:MLSNI
Price summary
- Price:$1,999,000
- Price per sq. ft.:$510.73
About this home
Completely reimagined and thoughtfully designed, 1288 Sunview is an exceptional Winnetka home set on a picturesque half-acre lot. The property has been transformed from top to bottom with a focus on design, functionality and quality, creating a home that feels entirely new while maintaining the character and setting of the original property. The spacious floor plan offers 5 bedrooms, 3 full bathrooms and 2 half bathrooms, including four bedrooms upstairs and a fifth bedroom on the main level. Multiple living spaces include two family rooms, a dedicated office and a finished basement, providing exceptional flexibility for today's lifestyle. The home's design creates an easy flow between the living, dining, kitchen and family spaces, while the main-level bedroom offers versatility as a guest suite, bedroom or office. The upper level features a spacious primary suite along with three additional bedrooms and a full hall bathroom. A convenient second laundry area is located on the bedroom level, while the fully finished basement provides additional recreation and living space, along with laundry, storage and mechanical areas. Outdoor living is a major highlight, with an expansive back patio, generous backyard and rooftop deck overlooking the property. The half-acre lot provides an uncommon amount of outdoor space in this Winnetka setting and is ideal for entertaining, relaxing or enjoying time with family and friends. Additional features include a two-car attached garage with EV charging hookup, beautiful hardwood flooring and thoughtfully designed spaces throughout. Set in an exceptional Winnetka location, 1288 Sunview is just minutes from award-winning New Trier schools, Skokie Playfields, parks, downtown shopping and dining, Metra, and the lakefront. A rare combination of thoughtful design, substantial living space and an exceptional half-acre setting, 1288 Sunview has been reimagined for modern living and is truly move-in ready....
Contact an agent
Home facts
- Year built:1955
- Listing ID #:12755931
- Updated:September 16, 2026 at 02:36 PM
Rooms and interior
- Bedrooms:5
- Total bathrooms:5
- Full bathrooms:3
- Half bathrooms:2
- Rooms Total:12
- Dining Description:Breakfast Room, Separate Dining Room
- Bathrooms Description:Double Sinks
- Kitchen Description:Cooktop, Dishwasher, Disposal, Double Oven, Microwave, Refrigerator
- Basement Description:Finished, Full
- Living area:3,914 sq. ft.
Heating and cooling
- Cooling:Central Air
- Heating:Forced Air, Natural Gas
- Central air:Yes
Structure and exterior
- Roof:Asphalt
- Year built:1955
- Building area:3,914 sq. ft.
- Lot area:0.5 Acres
- Lot Features:Landscaped, Mature Trees
- Architectural Style:Colonial
- Exterior Features:Roof Deck
- Foundation Description:Concrete Perimeter
- Levels:2 Story
Schools
- High school:New Trier Twp H.S. Northfield/Wi
- Elementary school:Hubbard Woods Elementary School
Utilities
- Water:Lake Michigan
Finances and disclosures
- Price:$1,999,000
- Price per sq. ft.:$510.73
- Tax amount:$26,733 (2025)
Features and amenities
- Laundry features:Dryer, Washer
Parking
- Total parking spaces:2
- Parking description:Asphalt, Attached Garage, Garage
- Garage:Yes
- Garage spaces:2
 Copyright 2026 Midwest Real Estate Data LLC. All rights reserved. The data relating to real estate for sale on this web site comes in part from the Broker Reciprocity Program of the Midwest Real Estate Data LLC. Listing information is deemed reliable but not guaranteed. MLSNI Member Broker: Nate Brown
New listings near 1288 Sunview Lane
- Open Sat, 12 to 2pmNew
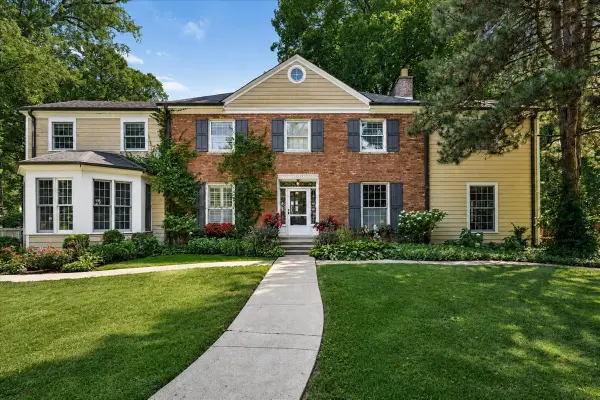 $1,400,000Active5 beds 5 baths
874 Boal Parkway, Winnetka, IL 60093
MLS# 12736036Listed by: @PROPERTIES CHRISTIE'S INTERNATIONAL REAL ESTATE - New
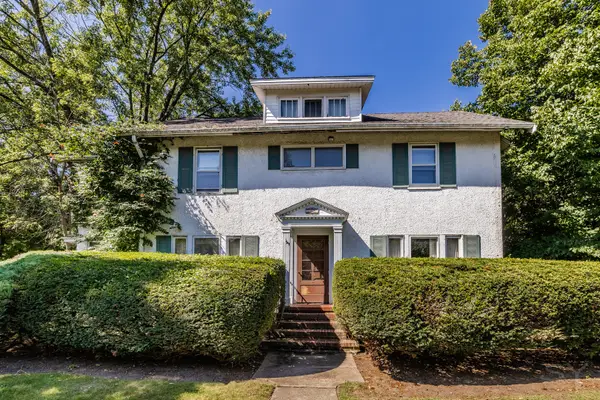 $1,200,000Active5 beds -- baths
590 Willow Road, Winnetka, IL 60093
MLS# 12758782Listed by: @PROPERTIES CHRISTIES INTERNATIONAL REAL ESTATE - New
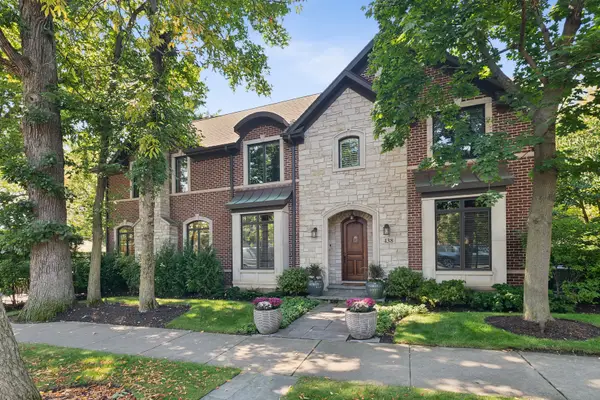 $2,749,900Active5 beds 5 baths5,000 sq. ft.
438 Birch Street, Winnetka, IL 60093
MLS# 12433803Listed by: COMPASS - New
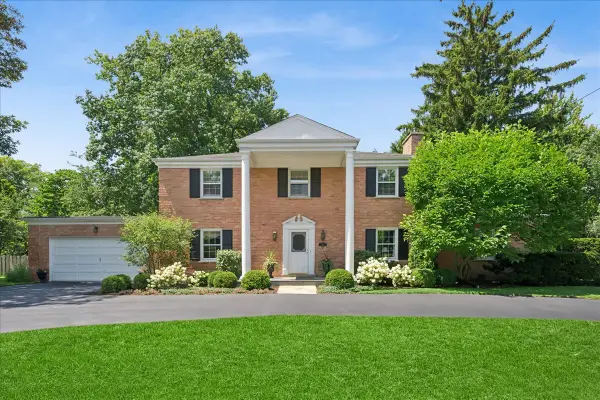 $1,649,000Active4 beds 3 baths3,215 sq. ft.
870 Prospect Avenue, Winnetka, IL 60093
MLS# 12745759Listed by: COMPASS  $1,100,000Pending4 beds 2 baths2,308 sq. ft.
592 Provident Avenue, Winnetka, IL 60093
MLS# 12746221Listed by: COLDWELL BANKER REALTY- New
 $4,500,000Active6 beds 9 baths7,480 sq. ft.
1380 Westmoor Trail, Winnetka, IL 60093
MLS# 12753203Listed by: @PROPERTIES CHRISTIE'S INTERNATIONAL REAL ESTATE - New
 $2,000,000Active5 beds 5 baths4,662 sq. ft.
579 Hill Terrace, Winnetka, IL 60093
MLS# 12751307Listed by: @PROPERTIES CHRISTIE'S INTERNATIONAL REAL ESTATE  $1,950,000Pending4 beds 4 baths3,045 sq. ft.
887 Ash Street, Winnetka, IL 60093
MLS# 12748077Listed by: COMPASS $899,000Pending3 beds 2 baths
790 Foxdale Avenue, Winnetka, IL 60093
MLS# 12743165Listed by: COMPASS


Protect your home and budget from life's surprises with an Assurant Home Warranty, backed by a partner that supports you through every step of homeownership. Explore Plans.
©2026 Century 21 Real Estate LLC. All rights reserved. CENTURY 21®, the CENTURY 21 Logo and C21® are service marks owned by Century 21 Real Estate LLC. Century 21 Real Estate LLC fully supports the principles of the Fair Housing Act and the Equal Opportunity Act. Each office is independently owned and operated. Listing information is deemed reliable but not guaranteed accurate.