
1440 Tower Road, Winnetka, IL 60093
Local realty services provided by:CENTURY 21 Circle
Upcoming open houses
- Sun, Aug 0202:30 pm - 04:00 pm
Listed by: sarah lyons
Office: @properties christie's international real estate
MLS#:12703898
Source:MLSNI
Price summary
- Price:$1,950,000
- Price per sq. ft.:$594.51
About this home
An extraordinary Colonial offering timeless elegance, exceptional estate-like privacy, and breathtaking views along the 12th hole of the Winnetka Golf Course. Set on nearly one acre of beautifully landscaped grounds and positioned approximately 250 feet from the road, this property feels like a private retreat yet is just minutes from downtown Winnetka, the Metra, premier shopping, dining, and award-winning schools. Designed for both elegant entertaining and everyday living, the home features generously scaled rooms, hardwood floors throughout, and an inviting floor plan. The living room with fireplace and custom built-ins flows seamlessly into the formal dining room, while the sun-filled family room showcases sweeping golf course views. An updated kitchen with a spacious breakfast area anchors the home, and a first-floor den provides flexible space for a home office, library, or fifth bedroom. The primary suite is a private sanctuary with a fireplace, sitting area, outdoor deck, and stunning views. Thoughtfully renovated and maintained by the current owners, this exceptional home offers a bucolic setting, golf course walks and cross-country skiing outside its back door. Cherished by the same owners for the past 28 years, a true testament to the home's timeless appeal....
Contact an agent
Home facts
- Year built:1922
- Listing ID #:12703898
- Updated:July 28, 2026 at 10:57 AM
Rooms and interior
- Bedrooms:5
- Total bathrooms:3
- Full bathrooms:3
- Rooms Total:13
- Dining Description:Separate Dining Room
- Kitchen Description:Cooktop, Dishwasher, Disposal, High End Refrigerator, Microwave, Range Hood, Trash Compactor
- Basement Description:Finished, Full
- Living area:3,280 sq. ft.
Heating and cooling
- Cooling:Central Air
- Heating:Steam
- Central air:Yes
Structure and exterior
- Roof:Asphalt
- Year built:1922
- Building area:3,280 sq. ft.
- Lot area:0.97 Acres
- Architectural Style:Colonial
- Exterior Features:Balcony, Roof Deck
- Foundation Description:Block
- Levels:2 Story
Schools
- High school:New Trier Twp H.S. Northfield/Wi
- Middle school:Carleton W Washburne School
- Elementary school:Hubbard Woods Elementary School
Utilities
- Water:Lake Michigan
- Sewer:Public Sewer
Finances and disclosures
- Price:$1,950,000
- Price per sq. ft.:$594.51
- Tax amount:$24,731 (2023)
Features and amenities
- Laundry features:Dryer, Washer
- Amenities:CO Detectors, Sprinkler-Lawn, Sump Pump
Parking
- Total parking spaces:2
- Parking description:Asphalt, Detached Garage, Garage
- Garage:Yes
- Garage spaces:2
 Copyright 2026 Midwest Real Estate Data LLC. All rights reserved. The data relating to real estate for sale on this web site comes in part from the Broker Reciprocity Program of the Midwest Real Estate Data LLC. Listing information is deemed reliable but not guaranteed.
New listings near 1440 Tower Road
- New
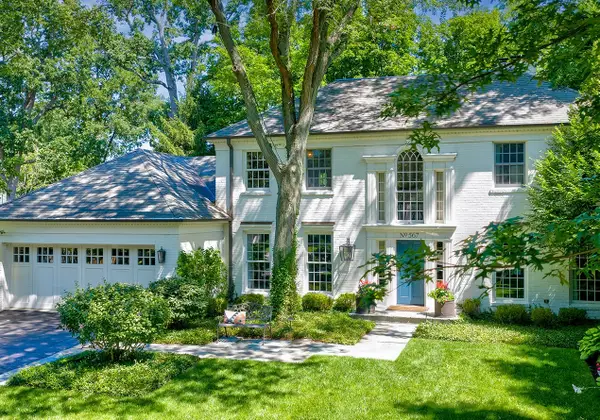 $3,095,000Active5 beds 5 baths4,212 sq. ft.
Address Withheld By Seller, Winnetka, IL 60093
MLS# 12706253Listed by: @PROPERTIES CHRISTIE'S INTERNATIONAL REAL ESTATE - New
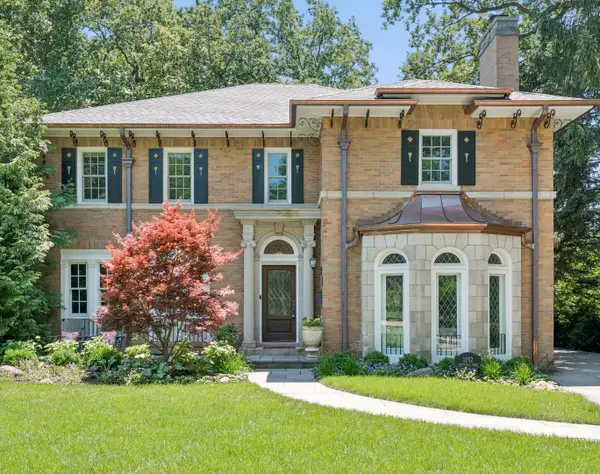 $2,499,000Active4 beds 5 baths3,610 sq. ft.
1192 Chatfield Road, Winnetka, IL 60093
MLS# 12715536Listed by: @PROPERTIES CHRISTIE'S INTERNATIONAL REAL ESTATE - New
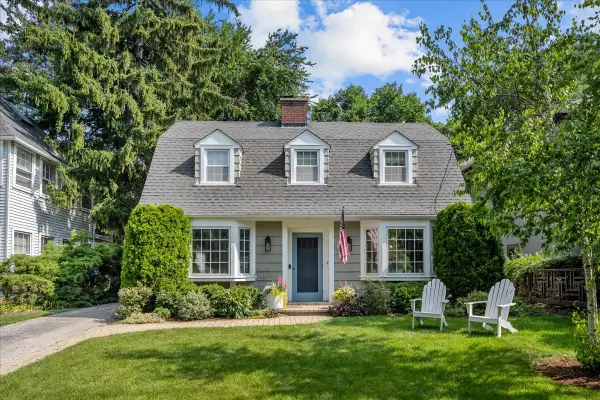 $1,395,000Active4 beds 3 baths
Address Withheld By Seller, Winnetka, IL 60093
MLS# 12705964Listed by: JAMESON SOTHEBY'S INTERNATIONAL REALTY 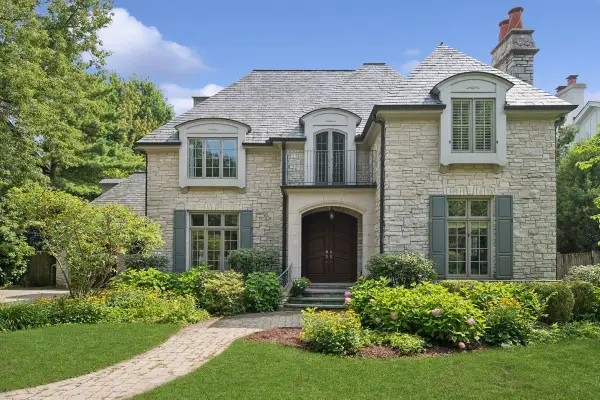 $3,025,000Pending6 beds 7 baths6,689 sq. ft.
566 Willow Road, Winnetka, IL 60093
MLS# 12712818Listed by: @PROPERTIES CHRISTIE'S INTERNATIONAL REAL ESTATE- New
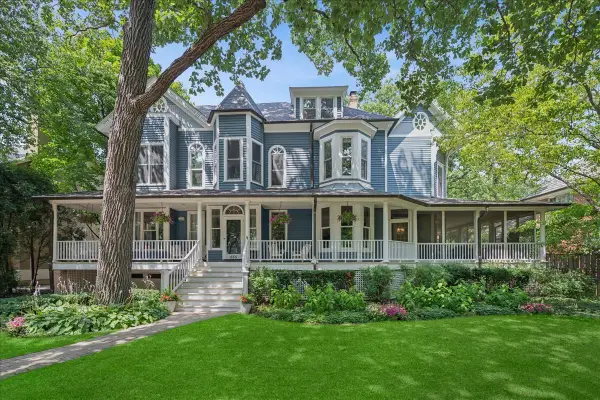 $1,725,000Active5 beds 5 baths6,580 sq. ft.
555 Cherry Street, Winnetka, IL 60093
MLS# 12711173Listed by: COMPASS  $999,000Pending3 beds 3 baths
419 Provident Avenue, Winnetka, IL 60093
MLS# 12711054Listed by: @PROPERTIES CHRISTIE'S INTERNATIONAL REAL ESTATE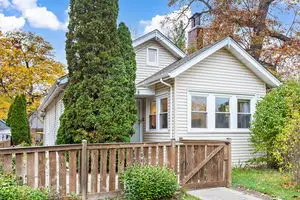 $950,000Active4 beds 2 baths2,105 sq. ft.
979 Vine Street, Winnetka, IL 60093
MLS# 12684251Listed by: COLDWELL BANKER REALTY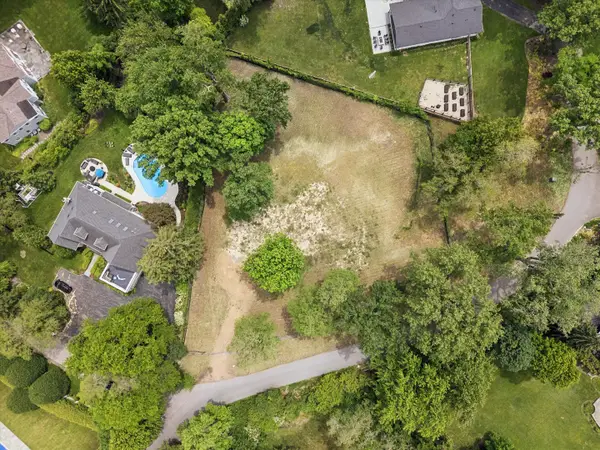 $2,595,000Active1.45 Acres
61 Woodley Road, Winnetka, IL 60093
MLS# 12213495Listed by: JAMESON SOTHEBY'S INTL REALTY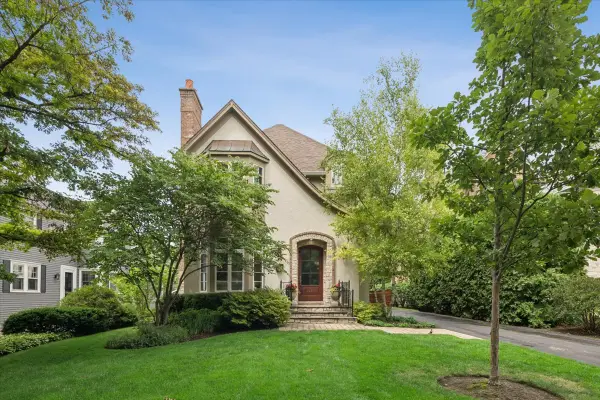 $2,295,000Pending6 beds 7 baths4,546 sq. ft.
1235 Scott Avenue, Winnetka, IL 60093
MLS# 12697023Listed by: @PROPERTIES CHRISTIE'S INTERNATIONAL REAL ESTATE


Protect your home and budget from life's surprises with an Assurant Home Warranty, backed by a partner that supports you through every step of homeownership. Explore Plans.
©2026 Century 21 Real Estate LLC. All rights reserved. CENTURY 21®, the CENTURY 21 Logo and C21® are service marks owned by Century 21 Real Estate LLC. Century 21 Real Estate LLC fully supports the principles of the Fair Housing Act and the Equal Opportunity Act. Each office is independently owned and operated. Listing information is deemed reliable but not guaranteed accurate.