
555 Cherry Street, Winnetka, IL 60093
Local realty services provided by:CENTURY 21 Circle
555 Cherry Street,Winnetka, IL 60093
$1,725,000
- 5 Beds
- 5 Baths
- 6,580 sq. ft.
- Single family
- Active
Listed by: howard meyers, susan meyers
Office: compass
MLS#:12711173
Source:MLSNI
Price summary
- Price:$1,725,000
- Price per sq. ft.:$262.16
About this home
Beautifully restored idyllic Victorian home expanded for today's living features a flexible floorplan with easy flow, generously sized rooms, dramatic ceiling heights, detailed millwork and plaster moldings, inlaid floors and an abundance of tall oversized windows. The lushly landscaped property highlighted by majestic oak trees is ideally located on a favorite east Winnetka street near lakefront beaches, shopping, restaurants, Metra, Greeley and New Trier East. The quintessential front porch welcomes you to sit and enjoy the view of the park-like lawn. The front entry opens to the foyer connecting the first floor rooms and a striking staircase. Grandly scaled great room sets the tone for the rest of the home, and offers a wonderful space for gathering and relaxing. The formal living and dining rooms echo the same gracious, comfortable style. An updated white kitchen with granite countertops has top appliances and opens to the family room with doors to the deck and paver patio. Second floor includes a stunning primary suite featuring a gorgeous bedroom filled with light, soaring ceilings, two walk-in closets, a luxurious spa bath and a lofted office above. Three additional bedrooms and two renovated baths complete this level. The third floor has treetop views, a bedroom, office and full bath. The lower level features a laundry room, playroom and storage. Very private back yard with two level deck and separate paver patio. Attached heated garage. Property sold "As- Is"....
Contact an agent
Home facts
- Year built:1892
- Listing ID #:12711173
- Updated:July 24, 2026 at 12:28 AM
Rooms and interior
- Bedrooms:5
- Total bathrooms:5
- Full bathrooms:4
- Half bathrooms:1
- Rooms Total:12
- Dining Description:Separate Dining Room
- Bathrooms Description:Separate Shower, Soaking Tub
- Basement Description:Partial, Partially Finished
- Living area:6,580 sq. ft.
Heating and cooling
- Cooling:Central Air
- Heating:Natural Gas, Steam
- Central air:Yes
Structure and exterior
- Roof:Asphalt
- Year built:1892
- Building area:6,580 sq. ft.
- Lot area:0.27 Acres
- Architectural Style:Victorian
- Levels:3 Story
Schools
- High school:New Trier Twp H.S. Northfield/Wi
- Middle school:The Skokie School
- Elementary school:Greeley Elementary School
Utilities
- Water:Lake Michigan, Public
- Sewer:Public Sewer
Finances and disclosures
- Price:$1,725,000
- Price per sq. ft.:$262.16
- Tax amount:$25,644 (2024)
Parking
- Total parking spaces:2
- Parking description:Asphalt, Attached Garage, Garage
- Garage:Yes
- Garage spaces:2
 Copyright 2026 Midwest Real Estate Data LLC. All rights reserved. The data relating to real estate for sale on this web site comes in part from the Broker Reciprocity Program of the Midwest Real Estate Data LLC. Listing information is deemed reliable but not guaranteed.
New listings near 555 Cherry Street
- New
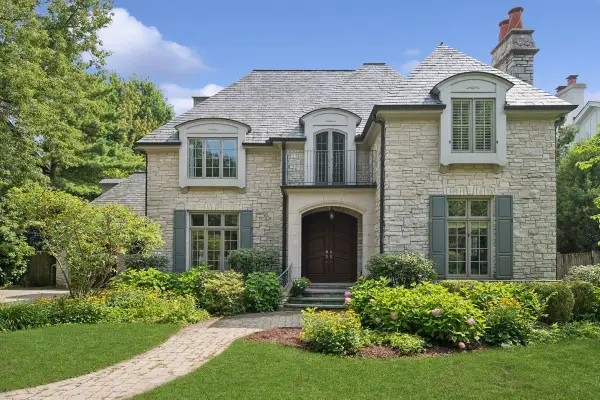 $3,025,000Active6 beds 7 baths6,689 sq. ft.
566 Willow Road, Winnetka, IL 60093
MLS# 12712818Listed by: @PROPERTIES CHRISTIE'S INTERNATIONAL REAL ESTATE - New
 $999,000Active3 beds 3 baths
419 Provident Avenue, Winnetka, IL 60093
MLS# 12711054Listed by: @PROPERTIES CHRISTIE'S INTERNATIONAL REAL ESTATE - New
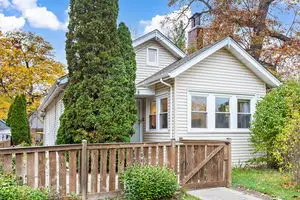 $950,000Active4 beds 2 baths2,105 sq. ft.
979 Vine Street, Winnetka, IL 60093
MLS# 12684251Listed by: COLDWELL BANKER REALTY - New
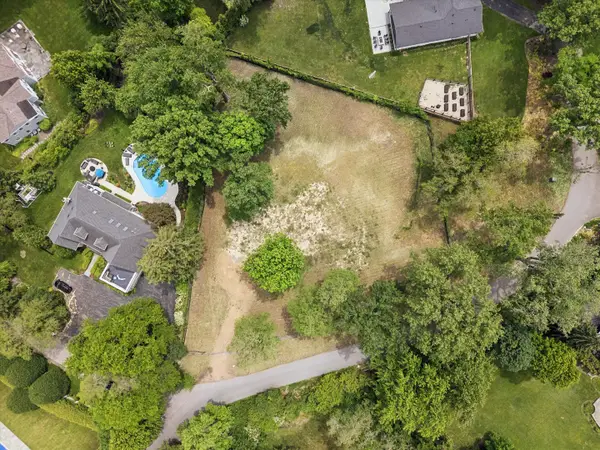 $2,595,000Active1.45 Acres
61 Woodley Road, Winnetka, IL 60093
MLS# 12213495Listed by: JAMESON SOTHEBY'S INTL REALTY 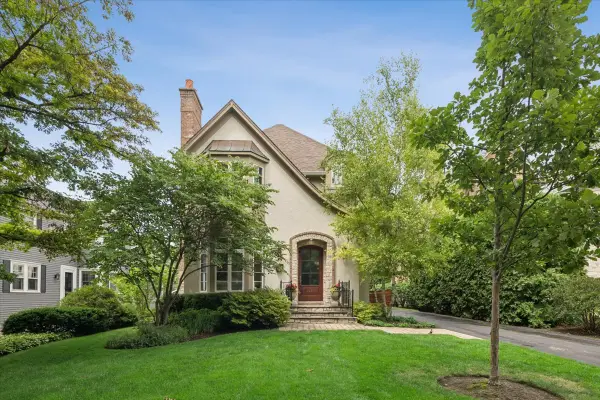 $2,295,000Pending6 beds 7 baths4,546 sq. ft.
1235 Scott Avenue, Winnetka, IL 60093
MLS# 12697023Listed by: @PROPERTIES CHRISTIE'S INTERNATIONAL REAL ESTATE- New
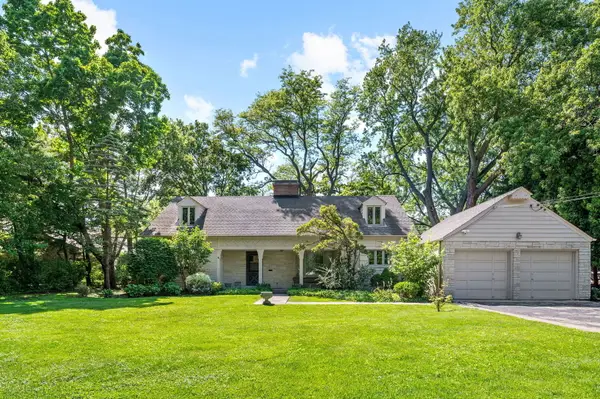 $1,500,000Active4 beds 3 baths2,895 sq. ft.
1360 Sunview Lane, Winnetka, IL 60093
MLS# 12699325Listed by: COMPASS 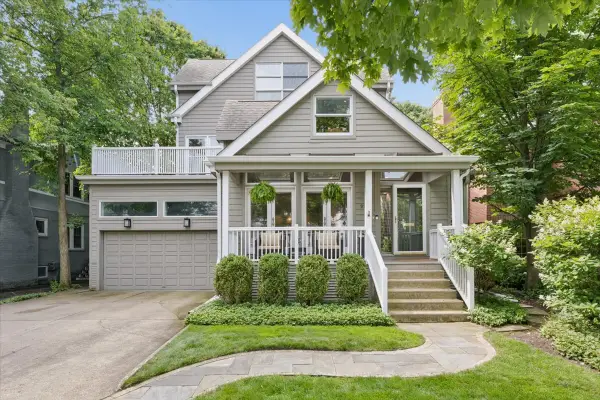 $1,799,000Pending4 beds 3 baths3,973 sq. ft.
922 Ash Street, Winnetka, IL 60093
MLS# 12704826Listed by: @PROPERTIES CHRISTIE'S INTERNATIONAL REAL ESTATE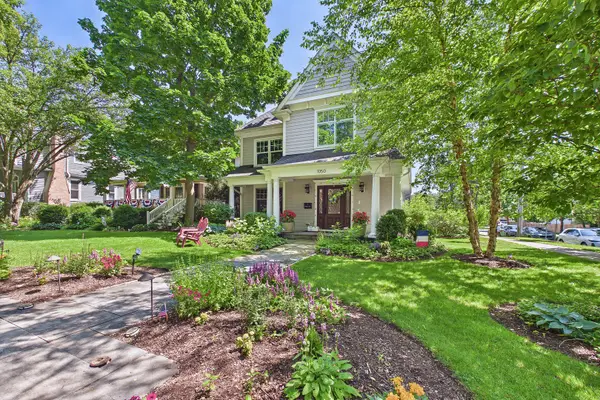 $2,699,000Pending5 beds 6 baths5,000 sq. ft.
1050 Spruce Street, Winnetka, IL 60093
MLS# 12690581Listed by: BAIRD & WARNER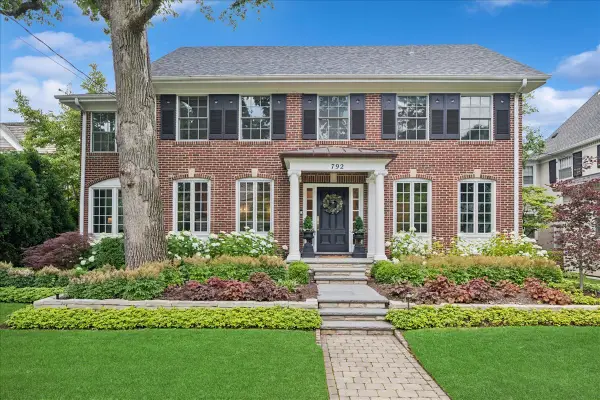 $2,899,000Active4 beds 4 baths5,102 sq. ft.
792 Walden Road, Winnetka, IL 60093
MLS# 12688378Listed by: COMPASS


Protect your home and budget from life's surprises with an Assurant Home Warranty, backed by a partner that supports you through every step of homeownership. Explore Plans.
©2026 Century 21 Real Estate LLC. All rights reserved. CENTURY 21®, the CENTURY 21 Logo and C21® are service marks owned by Century 21 Real Estate LLC. Century 21 Real Estate LLC fully supports the principles of the Fair Housing Act and the Equal Opportunity Act. Each office is independently owned and operated. Listing information is deemed reliable but not guaranteed accurate.