
9360 Unity Road, Winslow, IL 61089
Local realty services provided by:CENTURY 21 Affiliated
9360 Unity Road,Winslow, IL 61089
$375,000
- 5 Beds
- 3 Baths
- 2,856 sq. ft.
- Single family
- Active
Listed by: kayden schubert
Office: jim sullivan realty
MLS#:202606266
Source:IL_RAAR
Price summary
- Price:$375,000
- Price per sq. ft.:$131.3
About this home
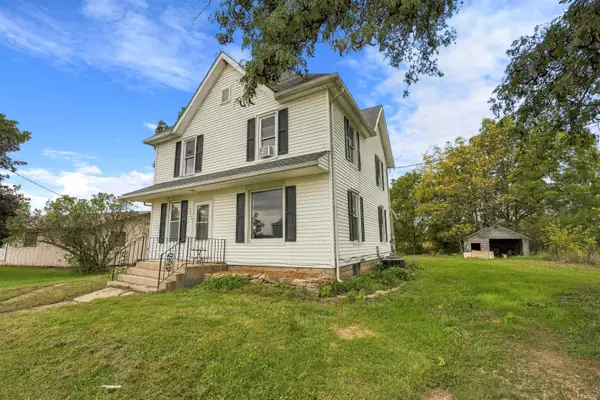
Tucked along a quiet gravel road on just over 2 acres, this well-appointed country property offers distant views, a spacious layout, and an impressive list of recent updates! Less than a 10-minute drive from Lena and located in the highly desirable Lena-Winslow School District, the home combines a peaceful setting with convenient access to town. Inside, hardwood floors flow throughout much of the main level, featuring a spacious living area and kitchen that walks directly out to a nicely appointed rear patio. The primary suite offers plenty of space with his-and-hers closets and a private en suite featuring a walk-in tiled shower and separate tub. Two of the three main-level bedrooms also walk out to their own private patio areas. The finished lower level adds two additional bedrooms, each with an egress window and full walk-in closet, providing plenty of additional living space. Outside, you’ll find an attached garage with epoxy-coated floors, an additional garden shed, newer decks, and plenty of room to enjoy the surrounding country setting. Updates include all bathrooms in 2022, sliding doors, decks, furnace, appliances, reverse osmosis system, lower-level egress windows, and washer/dryer in 2023. Additional features include a tankless water heater and owned LP tank. With over two acres, extensive updates, and a move-in-ready interior, this property offers plenty to appreciate both inside and out! Room measurements and square footage are approximate/estimated. Buyer to verify updates, room measurements, and square footage if desired....
Contact an agent
Home facts
- Listing ID #:202606266
- Added:8 day(s) ago
- Updated:October 12, 2026 at 12:51 AM
Rooms and interior
- Bedrooms:5
- Total bathrooms:3
- Full bathrooms:3
- Dining Description:On Main Level
- Kitchen Description:Dishwasher, Gas Range, Microwave, Refrigerator, Stove/Cooktop, Sump Pump, Water Softener
- Bedroom Description:Master Bedroom On Main Level
- Basement Description:Full
- Living area:2,856 sq. ft.
Heating and cooling
- Cooling:Central Air
- Heating:Forced Air
- Central air:Yes
Structure and exterior
- Roof:Metal
- Building area:2,856 sq. ft.
- Lot area:2.13 Acres
- Architectural Style:Ranch
- Construction Materials:Vinyl
- Exterior Features:Deck
Schools
- High school:LeWin
- Middle school:LeWin
- Elementary school:LeWin
Utilities
- Water:Well
- Sewer:Septic
Finances and disclosures
- Price:$375,000
- Price per sq. ft.:$131.3
Features and amenities
- Appliances:Dishwasher, Microwave, Refrigerator, Stove/Cooktop, Sump Pump, Water Softener
- Laundry features:Dryer
- Amenities:Deck, Tankless Water Heater
Parking
- Garage spaces:2
New listings near 9360 Unity Road



Protect your home and budget from life's surprises with an Assurant Home Warranty, backed by a partner that supports you through every step of homeownership. Explore Plans.
©2026 Century 21 Real Estate LLC. All rights reserved. CENTURY 21®, the CENTURY 21 Logo and C21® are service marks owned by Century 21 Real Estate LLC. Century 21 Real Estate LLC fully supports the principles of the Fair Housing Act and the Equal Opportunity Act. Each office is independently owned and operated. Listing information is deemed reliable but not guaranteed accurate.