
2802 15th Street, Winthrop Harbor, IL 60096
Local realty services provided by:CENTURY 21 North East
2802 15th Street,Winthrop Harbor, IL 60096
$374,900
- 5 Beds
- 2 Baths
- 2,268 sq. ft.
- Single family
- Active
Listed by: ryan reynolds-garibay, rafael velasco
Office: real people realty
MLS#:12685306
Source:MLSNI
Price summary
- Price:$374,900
- Price per sq. ft.:$165.3
About this home
Five bedrooms, two full baths, and more than 2,200 square feet that have been renovated from the inside out. The main level opens into a connected living and dining space anchored by a renovated kitchen with soft-close cabinetry and brand new appliances. Two bedrooms and a full bath sit on this level, along with a mudroom, a built-in workstation, and a separate wet bar for morning coffee or an evening pour. Upstairs holds three more generously sized bedrooms, a second full bath, and laundry right where you need it. The work is finished. New LVP flooring throughout, fresh interior paint, new interior doors and hardware, recessed lighting, updated baths and kitchen finishes, new HVAC equipment, a high-efficiency water heater, a newer roof, a newer well pump, fresh landscaping, and a newly paved asphalt driveway. Outside, the oversized 25' x 23' attached garage and the large lot give you room for the boat, the trailer, the projects, or all three. Lake Michigan, North Point Marina, nature preserves, and parks sit just minutes away, with Metra access nearby for trips into the city....
Contact an agent
Home facts
- Year built:1956
- Listing ID #:12685306
- Updated:July 28, 2026 at 10:57 AM
Rooms and interior
- Bedrooms:5
- Total bathrooms:2
- Full bathrooms:2
- Rooms Total:8
- Dining Description:Combined With Living Room
- Kitchen Description:Cooktop, Dishwasher, Double Oven, Freezer, Range Hood, Refrigerator, Stainless Steel Appliance(s), Wine Refrigerator
- Living area:2,268 sq. ft.
Heating and cooling
- Cooling:Central Air
- Heating:Forced Air
- Central air:Yes
Structure and exterior
- Year built:1956
- Building area:2,268 sq. ft.
- Lot area:0.39 Acres
- Lot Features:Corner Lot
- Levels:2 Story
Finances and disclosures
- Price:$374,900
- Price per sq. ft.:$165.3
- Tax amount:$5,423 (2024)
Features and amenities
- Amenities:CO Detectors, Sump Pump
Parking
- Total parking spaces:2
- Parking description:Asphalt, Attached Garage, Garage
- Garage:Yes
- Garage spaces:2
 Copyright 2026 Midwest Real Estate Data LLC. All rights reserved. The data relating to real estate for sale on this web site comes in part from the Broker Reciprocity Program of the Midwest Real Estate Data LLC. Listing information is deemed reliable but not guaranteed. MLSNI Member Broker: Nate Brown
New listings near 2802 15th Street
- New
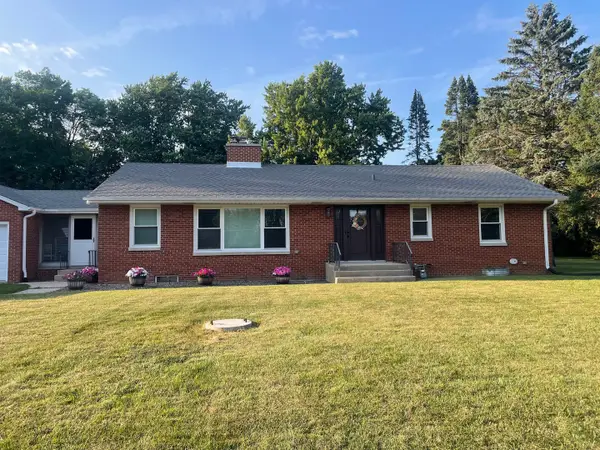 $360,000Active4 beds 3 baths1,916 sq. ft.
10738 9th Street, Winthrop Harbor, IL 60096
MLS# 12709382Listed by: REAL BROKER, LLC - New
 $349,000Active4 beds 4 baths1,728 sq. ft.
2615 4th Street, Winthrop Harbor, IL 60096
MLS# 12714603Listed by: NEXTHOME DREAM BIG REALTY - New
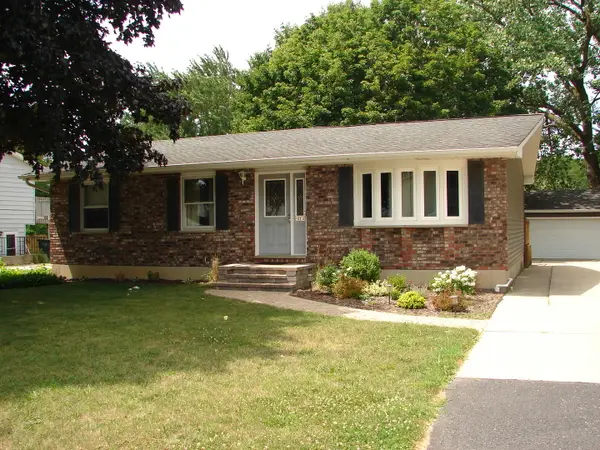 $338,900Active4 beds 3 baths1,218 sq. ft.
514 Garnett Avenue, Winthrop Harbor, IL 60096
MLS# 12710696Listed by: CORNERSTONE REALTY GROUP, LLC  $399,900Pending3 beds 3 baths1,884 sq. ft.
1411 West Drive, Winthrop Harbor, IL 60096
MLS# 12705880Listed by: RE/MAX PLAZA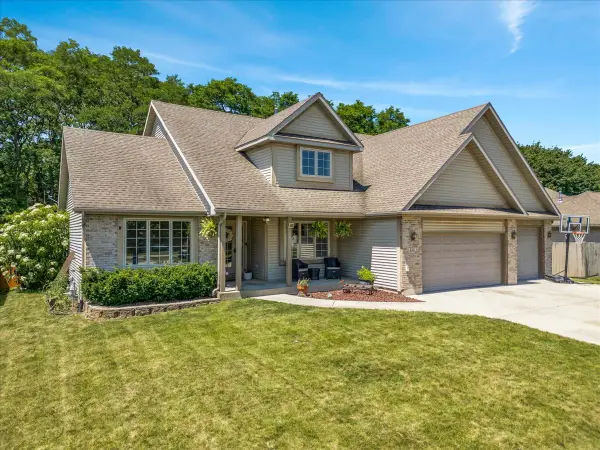 $499,000Active4 beds 3 baths2,718 sq. ft.
230 English Lane, Winthrop Harbor, IL 60096
MLS# 12707694Listed by: CIRCLE ONE REALTY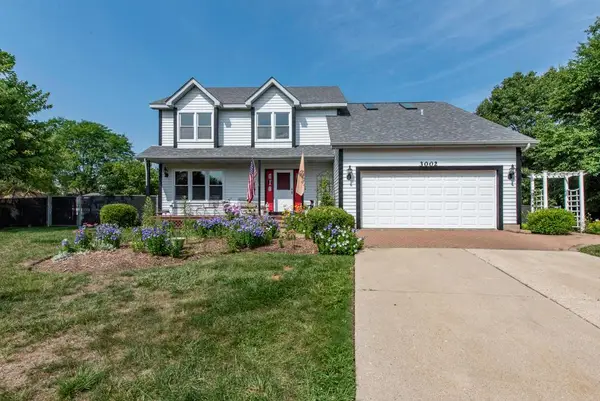 $479,900Active3 beds 3 baths2,513 sq. ft.
3002 Highland Court, Winthrop Harbor, IL 60096
MLS# 12706924Listed by: RE/MAX PLAZA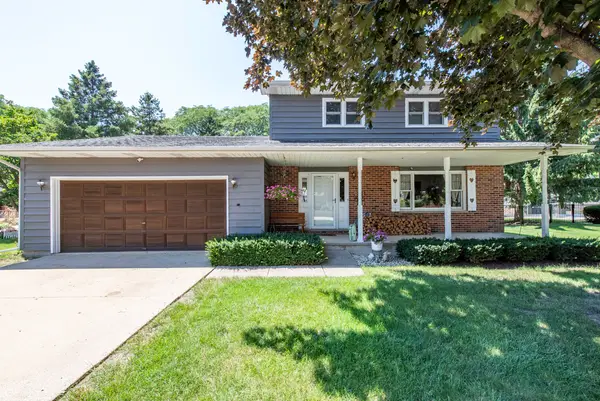 $359,900Active3 beds 2 baths1,720 sq. ft.
512 Cavin Avenue, Winthrop Harbor, IL 60096
MLS# 12700652Listed by: RE/MAX PLAZA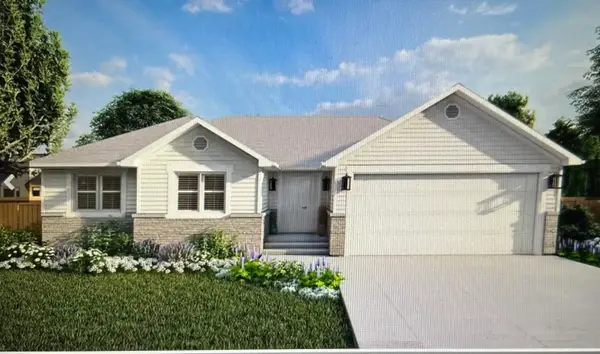 $399,900Active3 beds 2 baths1,261 sq. ft.
0 Garnett Avenue, Winthrop Harbor, IL 60096
MLS# 12698354Listed by: RE/MAX PLAZA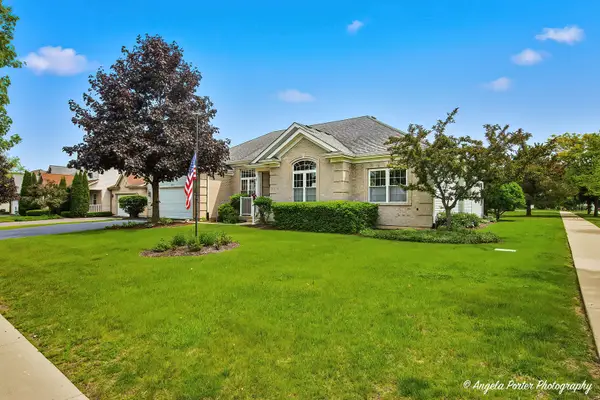 $419,900Pending3 beds 2 baths1,953 sq. ft.
4641 4th Street, Winthrop Harbor, IL 60096
MLS# 12694081Listed by: RE/MAX PLAZA


Protect your home and budget from life's surprises with an Assurant Home Warranty, backed by a partner that supports you through every step of homeownership. Explore Plans.
©2026 Century 21 Real Estate LLC. All rights reserved. CENTURY 21®, the CENTURY 21 Logo and C21® are service marks owned by Century 21 Real Estate LLC. Century 21 Real Estate LLC fully supports the principles of the Fair Housing Act and the Equal Opportunity Act. Each office is independently owned and operated. Listing information is deemed reliable but not guaranteed accurate.