3002 Highland Court, Winthrop Harbor, IL 60096
Local realty services provided by:CENTURY 21 New Heritage
3002 Highland Court,Winthrop Harbor, IL 60096
$479,900
- 3 Beds
- 3 Baths
- 2,513 sq. ft.
- Single family
- Active
Listed by: karen ginn
Office: re/max plaza
MLS#:12706924
Source:MLSNI
Price summary
- Price:$479,900
- Price per sq. ft.:$190.97
About this home
A hidden gem!!! Tucked away at the end of a cul-de-sac this 1.21-acre lot offers this gorgeous home with the ultimate entertainment opportunity inside and out! The totally remodeled kitchen has all new Kraft maid wood cabinets, granite countertops, 3D correa marble backsplash, drawers are 2-tiered, drawer organizers, 2 lazy Susans, under cabinet lighting, deep SS sink, Frigidaire professional fridge and freezer, KitchenAid ice maker, Frigidaire 5 burner gas stove has convection, and air fry features, self-steam clean, 3 oven racks, and GE profile over the stove microwave. First floor butler's pantry has granite countertops and Carrera backsplash, SS sink, pull out garbage and re-cycling containers. The floors in the kitchen and pantry are imported Italian porcelain. Frist floor family room has white oak flooring, Klipsch surround sound, 55in Samsung Smart TV, High-end fireplace with ceramic glass, pull down wood screen, and easy damper and flu, doors swing open to clean like a microwave, triple paned sliding glass window, with UVA protection. The primary bathroom has all been remodeled with a walk-in shower, raised shower head, 88 sprayers per shower head, handheld sprayer, heated porcelain floor, heated towel rack and USB ports with a soft close vanity drawers and 2 pull down hampers. The back yard is paradise with an oversized deck and a 27 feet pool, new liner in 2025, and its heated! The pavilion is all cedar with a stainless-steel roof. The shed is 12 x 12 x 16 and has electric service and 2 lofts. Full basement waiting for your finishing touches, you need to walk thru this home to truly appreciate all the love and money that has been spent to make this house so wonderful!!...
Contact an agent
Home facts
- Year built:1989
- Listing ID #:12706924
- Updated:July 17, 2026 at 11:20 AM
Rooms and interior
- Bedrooms:3
- Total bathrooms:3
- Full bathrooms:2
- Half bathrooms:1
- Rooms Total:8
- Dining Description:Separate Dining Room
- Bathrooms Description:Separate Shower
- Kitchen Description:Dishwasher, High End Refrigerator, Microwave, Range, Stainless Steel Appliance(s)
- Basement Description:Full, Unfinished
- Living area:2,513 sq. ft.
Heating and cooling
- Cooling:Central Air
- Heating:Forced Air, Natural Gas
- Central air:Yes
Structure and exterior
- Roof:Asphalt
- Year built:1989
- Building area:2,513 sq. ft.
- Lot area:1.21 Acres
- Lot Features:Cul-De-Sac
- Architectural Style:Contemporary
- Foundation Description:Concrete Perimeter
- Levels:2 Story
Utilities
- Water:Public
- Sewer:Public Sewer
Finances and disclosures
- Price:$479,900
- Price per sq. ft.:$190.97
Parking
- Total parking spaces:2
- Parking description:Asphalt, Attached Garage, Garage
- Garage:Yes
- Garage spaces:2
 Copyright 2026 Midwest Real Estate Data LLC. All rights reserved. The data relating to real estate for sale on this web site comes in part from the Broker Reciprocity Program of the Midwest Real Estate Data LLC. Listing information is deemed reliable but not guaranteed. MLSNI Member Broker: Lisa Rossow
New listings near 3002 Highland Court
- New
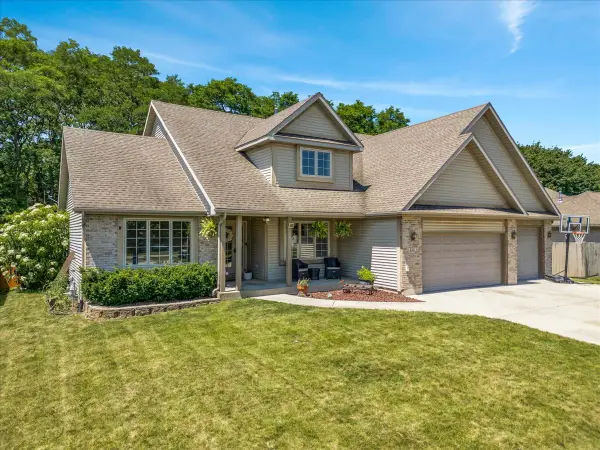 $499,000Active4 beds 3 baths2,718 sq. ft.
230 English Lane, Winthrop Harbor, IL 60096
MLS# 12707694Listed by: CIRCLE ONE REALTY - New
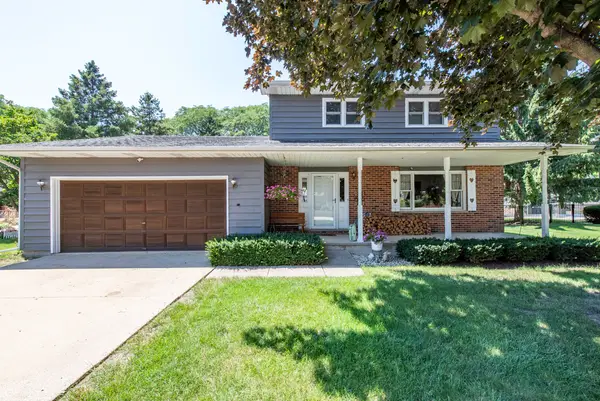 $359,900Active3 beds 2 baths1,720 sq. ft.
512 Cavin Avenue, Winthrop Harbor, IL 60096
MLS# 12700652Listed by: RE/MAX PLAZA - New
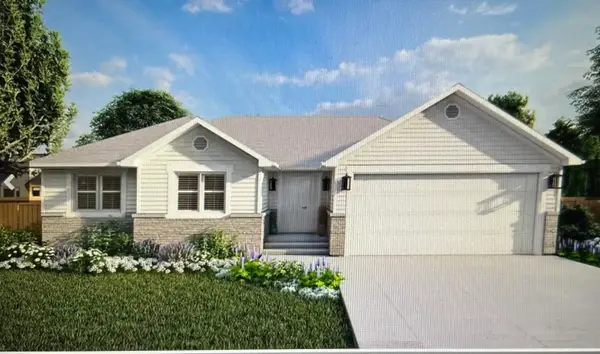 $399,900Active3 beds 2 baths1,261 sq. ft.
0 Garnett Avenue, Winthrop Harbor, IL 60096
MLS# 12698354Listed by: RE/MAX PLAZA 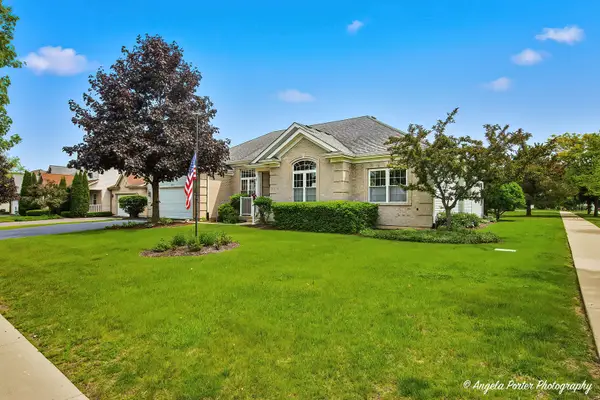 $419,900Pending3 beds 2 baths1,953 sq. ft.
4641 4th Street, Winthrop Harbor, IL 60096
MLS# 12694081Listed by: RE/MAX PLAZA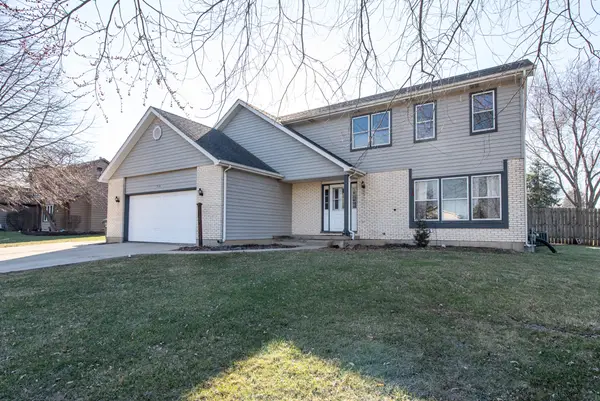
 $350,000Active4 beds 3 baths2,381 sq. ft.
514 Judith Court, Winthrop Harbor, IL 60096
MLS# 12695159Listed by: CENTURY 21 CIRCLE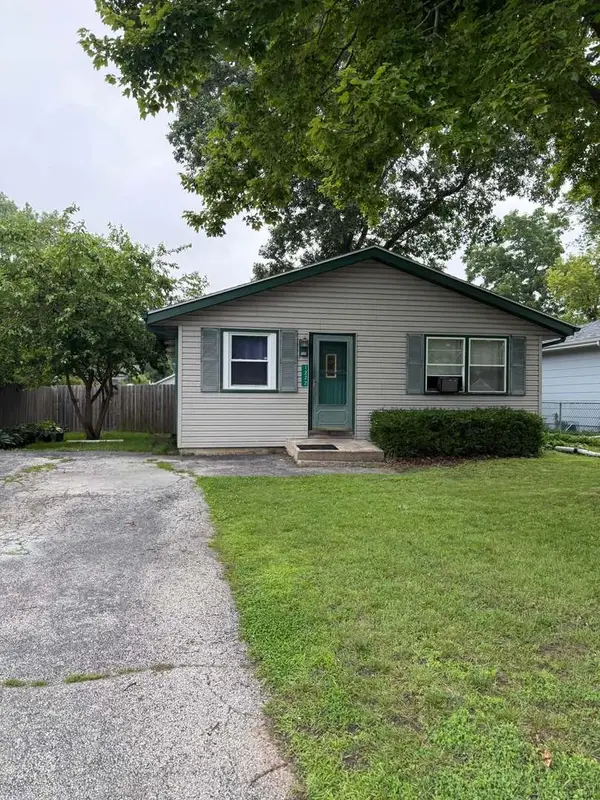 $214,999Pending4 beds 1 baths936 sq. ft.
1222 Park Avenue, Winthrop Harbor, IL 60096
MLS# 12689458Listed by: RED DOOR REALTY LLC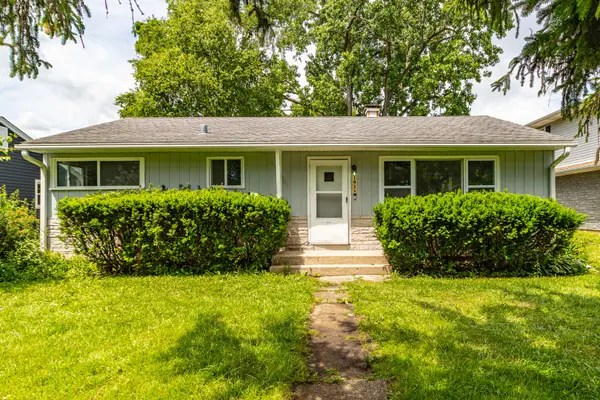 $210,000Active3 beds 1 baths960 sq. ft.
1038 Landon Avenue, Winthrop Harbor, IL 60096
MLS# 12689740Listed by: RE/MAX TOP PERFORMERS $460,000Active4 beds 3 baths2,544 sq. ft.
301 English Lane, Winthrop Harbor, IL 60096
MLS# 12680317Listed by: CENTURY 21 CIRCLE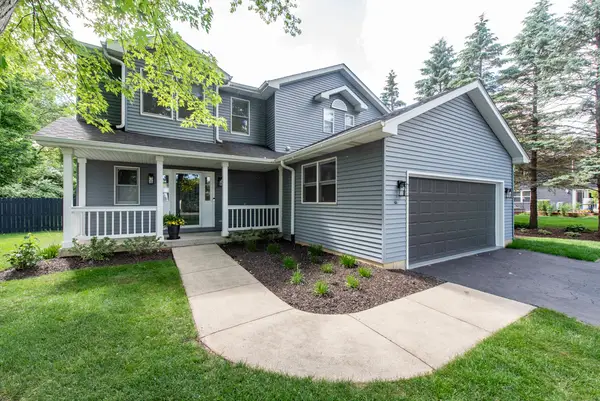 $449,900Active3 beds 3 baths2,146 sq. ft.
1206 Monroe Avenue, Winthrop Harbor, IL 60096
MLS# 12670798Listed by: RE/MAX PLAZA


Protect your home and budget from life's surprises with an Assurant Home Warranty, backed by a partner that supports you through every step of homeownership. Explore Plans.
©2026 Century 21 Real Estate LLC. All rights reserved. CENTURY 21®, the CENTURY 21 Logo and C21® are service marks owned by Century 21 Real Estate LLC. Century 21 Real Estate LLC fully supports the principles of the Fair Housing Act and the Equal Opportunity Act. Each office is independently owned and operated. Listing information is deemed reliable but not guaranteed accurate.