
301 English Lane, Winthrop Harbor, IL 60096
Local realty services provided by:CENTURY 21 Circle
301 English Lane,Winthrop Harbor, IL 60096
$449,000
- 4 Beds
- 3 Baths
- 2,544 sq. ft.
- Single family
- Active
Listed by:
 Liz Scheffler(847) 336 - 7333CENTURY 21 Circle
Office: century 21 circle
MLS#:12680317
Source:MLSNI
Price summary
- Price:$449,000
- Price per sq. ft.:$176.49
- Monthly HOA dues:$41.67
About this home
Exceptional space, timeless style, and extensive modern updates come together in this beautifully renovated two-story home-one of the largest floor plans in the community. Featuring 4 bedrooms, 2.5 bathrooms, and a desirable pond-view setting, this move-in-ready home offers the perfect blend of comfort and sophistication. The welcoming living and dining rooms provide elegant spaces for entertaining, while the stunning, fully renovated kitchen serves as the heart of the home. Showcasing quartz countertops, contemporary finishes, and a bright breakfast area, the kitchen flows seamlessly into the expansive family room with a cozy fireplace. Step outside to the spacious deck overlooking the private backyard and tranquil pond, creating the perfect backdrop for morning coffee, evening gatherings, or simply enjoying the peaceful views. Upstairs, the spacious primary suite offers a beautifully updated en-suite bath, while three additional generously sized bedrooms and an updated full bathroom provide comfort for family and guests alike. A partially finished basement adds versatile living space ideal for a media room, fitness area, home office, or playroom. Designed for today's lifestyle, this home has been thoughtfully upgraded with a fully renovated kitchen and bathrooms (2023), plus updated stainless steel appliances, including the oven, refrigerator, microwave, dishwasher, washer, and dryer (2023). Garage door openers were also replaced in 2023. Additional major improvements include a new roof (2025) and new energy-efficient windows (2026), offering lasting value and peace of mind. Completing the home is an oversized three-car garage and exceptional curb appeal. With its generous living spaces, premium updates, and picturesque pond views, this is a rare opportunity to own a truly turnkey home in a sought-after neighborhood....
Contact an agent
Home facts
- Year built:2006
- Listing ID #:12680317
- Updated:August 03, 2026 at 11:15 AM
Rooms and interior
- Bedrooms:4
- Total bathrooms:3
- Full bathrooms:2
- Half bathrooms:1
- Rooms Total:8
- Dining Description:Combined With Living Room
- Bathrooms Description:Double Sinks, Separate Shower, Whirlpool
- Kitchen Description:Dishwasher, Microwave, Range, Refrigerator
- Basement Description:Full, Partially Finished
- Living area:2,544 sq. ft.
Heating and cooling
- Cooling:Central Air
- Heating:Forced Air, Natural Gas
- Central air:Yes
Structure and exterior
- Roof:Asphalt
- Year built:2006
- Building area:2,544 sq. ft.
- Lot area:0.3 Acres
- Architectural Style:Contemporary
- Foundation Description:Concrete Perimeter
- Levels:2 Story
Utilities
- Water:Public
- Sewer:Public Sewer
Finances and disclosures
- Price:$449,000
- Price per sq. ft.:$176.49
Features and amenities
- Laundry features:Dryer, Washer
- Amenities:Sump Pump
Parking
- Total parking spaces:3
- Parking description:Asphalt, Attached Garage, Garage
- Garage:Yes
- Garage spaces:3
Copyright 2026 Midwest Real Estate Data LLC. All rights reserved. The data relating to real estate for sale on this web site comes in part from the Broker Reciprocity Program of the Midwest Real Estate Data LLC. Listing information is deemed reliable but not guaranteed.New listings near 301 English Lane
- New
 $525,000Active4 beds 3 baths3,390 sq. ft.
518 Meadow Court, Winthrop Harbor, IL 60096
MLS# 12717452Listed by: KELLER WILLIAMS PREFERRED RLTY - New
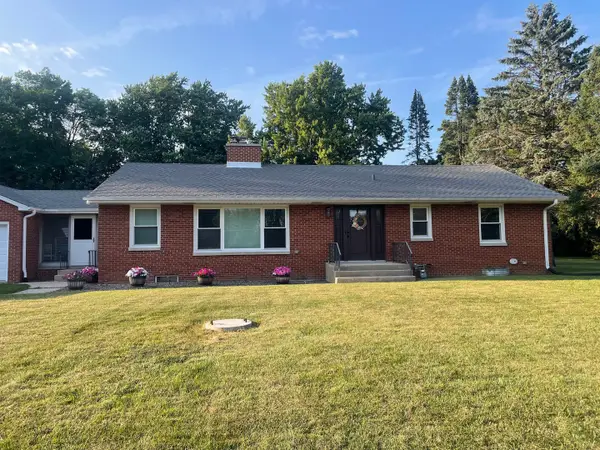 $360,000Active4 beds 3 baths1,916 sq. ft.
10738 9th Street, Winthrop Harbor, IL 60096
MLS# 12709382Listed by: REAL BROKER, LLC - New
 $349,000Active4 beds 4 baths1,728 sq. ft.
2615 4th Street, Winthrop Harbor, IL 60096
MLS# 12714603Listed by: NEXTHOME DREAM BIG REALTY - New
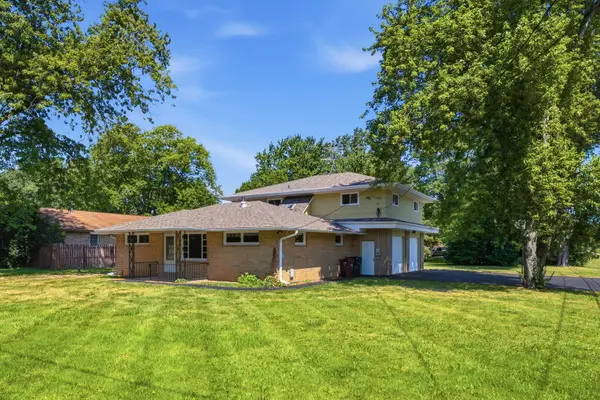 $374,900Active5 beds 2 baths2,268 sq. ft.
2802 15th Street, Winthrop Harbor, IL 60096
MLS# 12685306Listed by: REAL PEOPLE REALTY 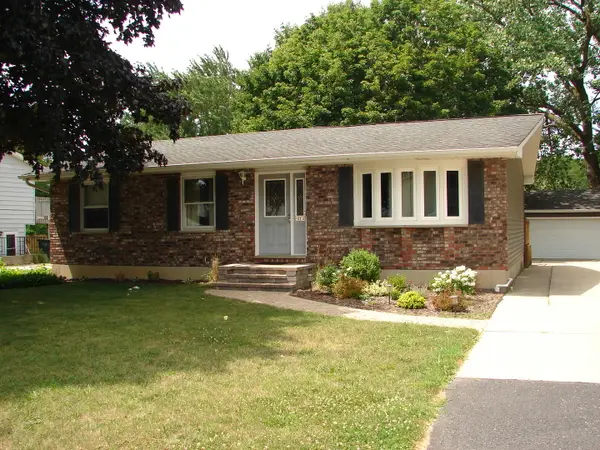 $338,900Active4 beds 3 baths1,218 sq. ft.
514 Garnett Avenue, Winthrop Harbor, IL 60096
MLS# 12710696Listed by: CORNERSTONE REALTY GROUP, LLC $399,900Pending3 beds 3 baths1,884 sq. ft.
1411 West Drive, Winthrop Harbor, IL 60096
MLS# 12705880Listed by: RE/MAX PLAZA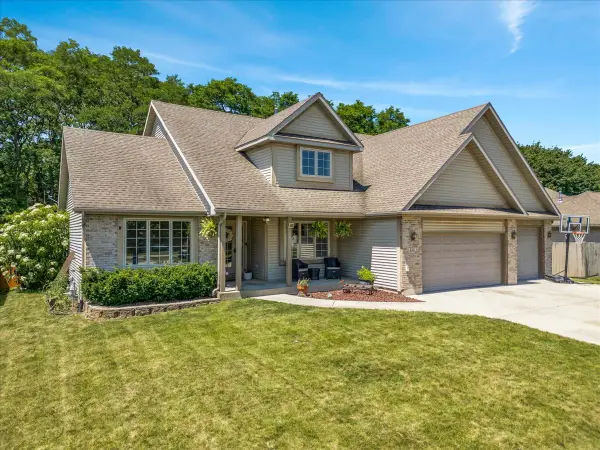 $499,000Active4 beds 3 baths2,718 sq. ft.
230 English Lane, Winthrop Harbor, IL 60096
MLS# 12707694Listed by: CIRCLE ONE REALTY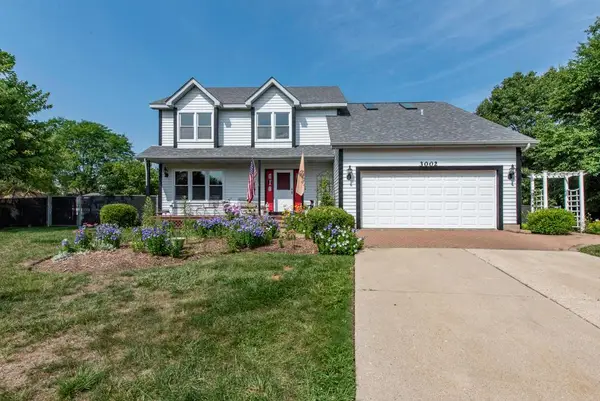 $479,900Active3 beds 3 baths2,513 sq. ft.
3002 Highland Court, Winthrop Harbor, IL 60096
MLS# 12706924Listed by: RE/MAX PLAZA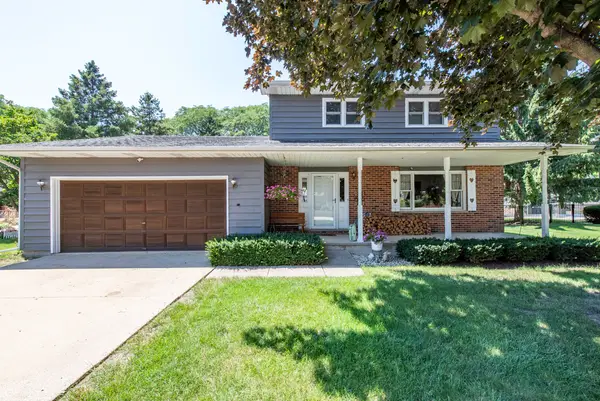 $359,900Active3 beds 2 baths1,720 sq. ft.
512 Cavin Avenue, Winthrop Harbor, IL 60096
MLS# 12700652Listed by: RE/MAX PLAZA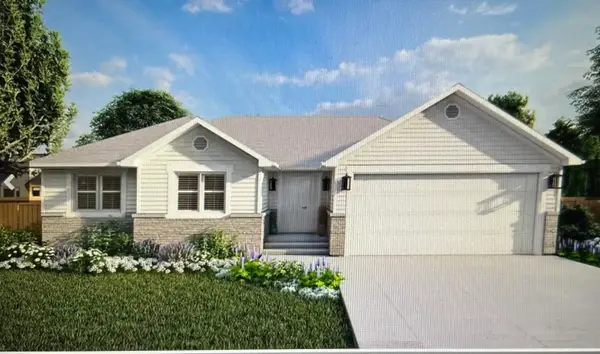 $399,900Active3 beds 2 baths1,261 sq. ft.
0 Garnett Avenue, Winthrop Harbor, IL 60096
MLS# 12698354Listed by: RE/MAX PLAZA


Protect your home and budget from life's surprises with an Assurant Home Warranty, backed by a partner that supports you through every step of homeownership. Explore Plans.
©2026 Century 21 Real Estate LLC. All rights reserved. CENTURY 21®, the CENTURY 21 Logo and C21® are service marks owned by Century 21 Real Estate LLC. Century 21 Real Estate LLC fully supports the principles of the Fair Housing Act and the Equal Opportunity Act. Each office is independently owned and operated. Listing information is deemed reliable but not guaranteed accurate.