512 Cavin Avenue, Winthrop Harbor, IL 60096
Local realty services provided by:CENTURY 21 Circle
512 Cavin Avenue,Winthrop Harbor, IL 60096
$359,900
- 3 Beds
- 2 Baths
- 1,720 sq. ft.
- Single family
- Active
Listed by: lori mattice
Office: re/max plaza
MLS#:12700652
Source:MLSNI
Price summary
- Price:$359,900
- Price per sq. ft.:$209.24
About this home
WELCOME HOME TO THIS BEAUTIFULLY MAINTAINED TWO-STORY IN ONE OF WINTHROP HARBOR'S MOST DESIRABLE NEIGHBORHOODS! This inviting home offers the perfect blend of comfort, and space. Cute covered front porch! Step into the bright living room featuring gleaming hardwood floors that continue into the formal dining room, creating a warm and elegant setting for everyday living and entertaining. The spacious kitchen offers stainless steel appliances, a sunny eat-in area, new luxury vinyl plank flooring, and sliding doors leading to the patio and beautifully landscaped 1/2 Acre (.49) backyard. The open-concept design flows seamlessly into the cozy family room, highlighted by a warm fireplace-perfect for gathering with family and friends. The foyer also features new luxury vinyl plank flooring, and a convenient main-floor powder room completes the first level. Upstairs you'll find three generously sized bedrooms, including a spacious primary suite with a shared full bath featuring a relaxing soaking tub and separate shower. One secondary bedroom offers hardwood flooring, while the primary bedroom and third bedroom are comfortably carpeted. The oversized backyard is a true retreat with mature landscaping, colorful perennials, and a large storage shed, providing plenty of room to garden, play, or entertain. You'll also appreciate being within walking distance to North Prairie Middle School. Additional features include a partial unfinished basement with half crawl space, an egress window, washer, dryer, utility sink, and excellent storage or future finishing potential. The attached two-car heated garage, attractive cedar and brick exterior, and major mechanical updates-including the roof, furnace, central air, and water heater (all approximately 2010)-offer added peace of mind. Several windows have also been replaced. A fantastic opportunity in a sought-after location, priced to sell and ready for its next owners!...
Contact an agent
Home facts
- Year built:1989
- Listing ID #:12700652
- Updated:July 18, 2026 at 12:56 AM
Rooms and interior
- Bedrooms:3
- Total bathrooms:2
- Full bathrooms:1
- Half bathrooms:1
- Rooms Total:7
- Dining Description:Combined With Living Room, Separate Dining Room
- Kitchen Description:Dishwasher, Microwave, Range, Refrigerator, Stainless Steel Appliance(s)
- Basement Description:Partial, Unfinished
- Living area:1,720 sq. ft.
Heating and cooling
- Cooling:Central Air
- Heating:Forced Air, Natural Gas
- Central air:Yes
Structure and exterior
- Roof:Asphalt
- Year built:1989
- Building area:1,720 sq. ft.
- Lot area:0.49 Acres
- Lot Features:Mature Trees
- Architectural Style:Traditional
- Foundation Description:Concrete Perimeter
- Levels:2 Story
Utilities
- Water:Public
- Sewer:Public Sewer
Finances and disclosures
- Price:$359,900
- Price per sq. ft.:$209.24
- Tax amount:$8,807 (2025)
Features and amenities
- Laundry features:Dryer, Washer
Parking
- Total parking spaces:6
- Parking description:Attached Garage, Concrete, Garage, Off Street
- Garage:Yes
- Garage spaces:2
 Copyright 2026 Midwest Real Estate Data LLC. All rights reserved. The data relating to real estate for sale on this web site comes in part from the Broker Reciprocity Program of the Midwest Real Estate Data LLC. Listing information is deemed reliable but not guaranteed.
New listings near 512 Cavin Avenue
- New
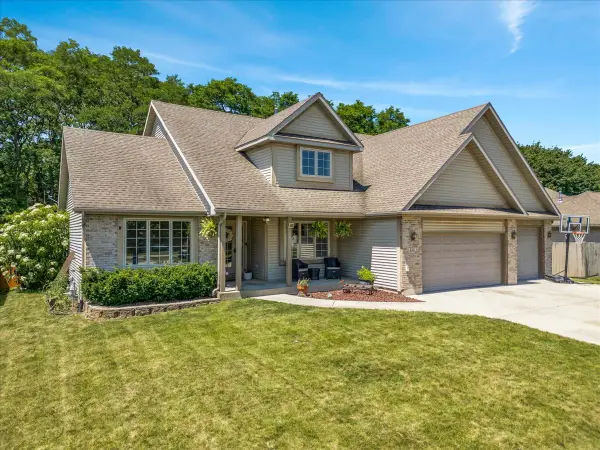 $499,000Active4 beds 3 baths2,718 sq. ft.
230 English Lane, Winthrop Harbor, IL 60096
MLS# 12707694Listed by: CIRCLE ONE REALTY - New
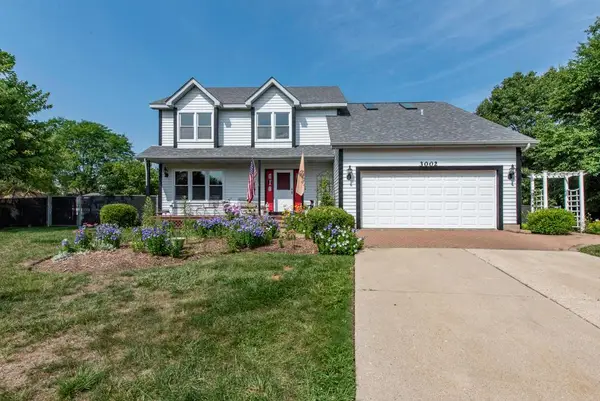 $479,900Active3 beds 3 baths2,513 sq. ft.
3002 Highland Court, Winthrop Harbor, IL 60096
MLS# 12706924Listed by: RE/MAX PLAZA - New
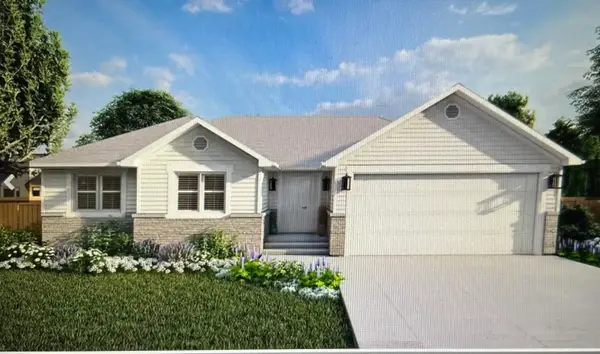 $399,900Active3 beds 2 baths1,261 sq. ft.
0 Garnett Avenue, Winthrop Harbor, IL 60096
MLS# 12698354Listed by: RE/MAX PLAZA 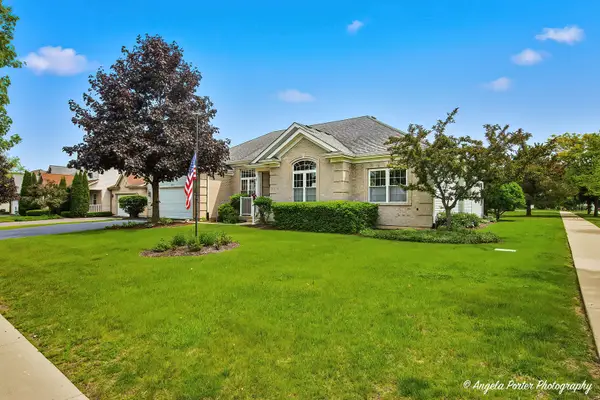 $419,900Pending3 beds 2 baths1,953 sq. ft.
4641 4th Street, Winthrop Harbor, IL 60096
MLS# 12694081Listed by: RE/MAX PLAZA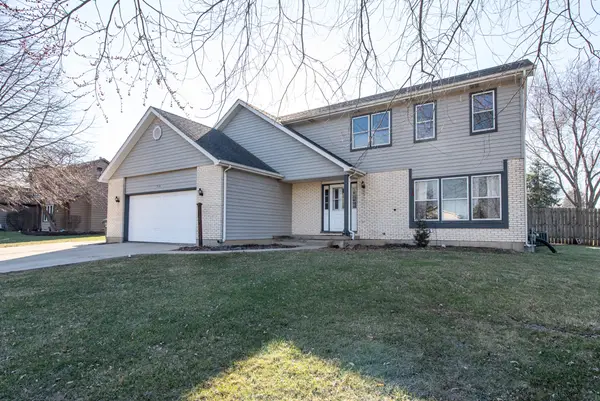
 $350,000Active4 beds 3 baths2,381 sq. ft.
514 Judith Court, Winthrop Harbor, IL 60096
MLS# 12695159Listed by: CENTURY 21 CIRCLE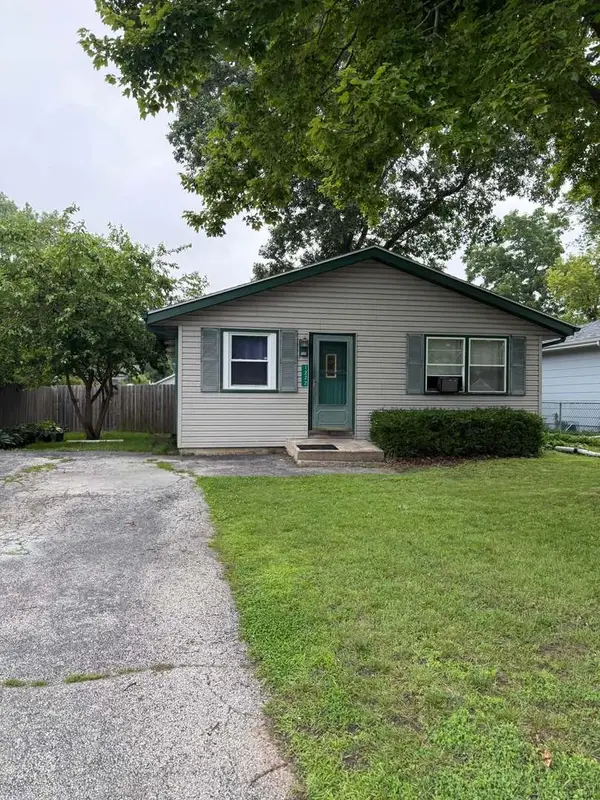 $214,999Pending4 beds 1 baths936 sq. ft.
1222 Park Avenue, Winthrop Harbor, IL 60096
MLS# 12689458Listed by: RED DOOR REALTY LLC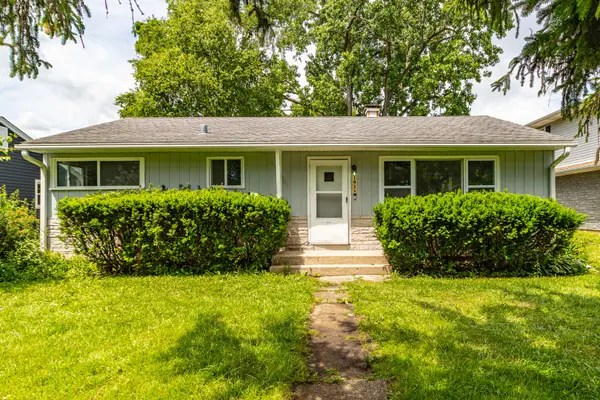 $210,000Active3 beds 1 baths960 sq. ft.
1038 Landon Avenue, Winthrop Harbor, IL 60096
MLS# 12689740Listed by: RE/MAX TOP PERFORMERS $460,000Active4 beds 3 baths2,544 sq. ft.
301 English Lane, Winthrop Harbor, IL 60096
MLS# 12680317Listed by: CENTURY 21 CIRCLE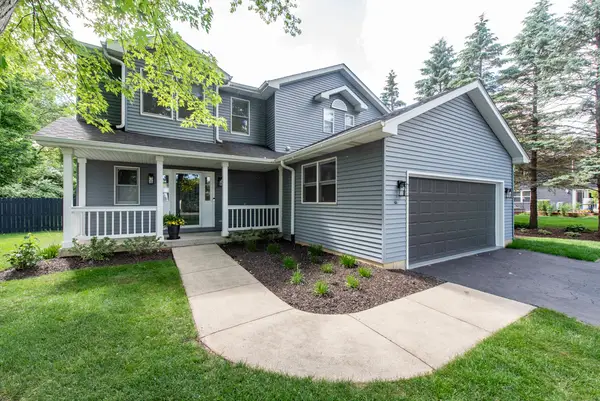 $449,900Active3 beds 3 baths2,146 sq. ft.
1206 Monroe Avenue, Winthrop Harbor, IL 60096
MLS# 12670798Listed by: RE/MAX PLAZA


Protect your home and budget from life's surprises with an Assurant Home Warranty, backed by a partner that supports you through every step of homeownership. Explore Plans.
©2026 Century 21 Real Estate LLC. All rights reserved. CENTURY 21®, the CENTURY 21 Logo and C21® are service marks owned by Century 21 Real Estate LLC. Century 21 Real Estate LLC fully supports the principles of the Fair Housing Act and the Equal Opportunity Act. Each office is independently owned and operated. Listing information is deemed reliable but not guaranteed accurate.