428 N 1st Street, Witt, IL 62094
Local realty services provided by:CENTURY 21 Bailey & Co.
428 N 1st Street,Witt, IL 62094
$125,000
- 3 Beds
- 2 Baths
- 1,770 sq. ft.
- Single family
- Pending
Listed by: kent aumann
Office: aumann realty inc
MLS#:26056334
Source:MO_MARIS
Price summary
- Price:$125,000
- Price per sq. ft.:$70.62
About this home
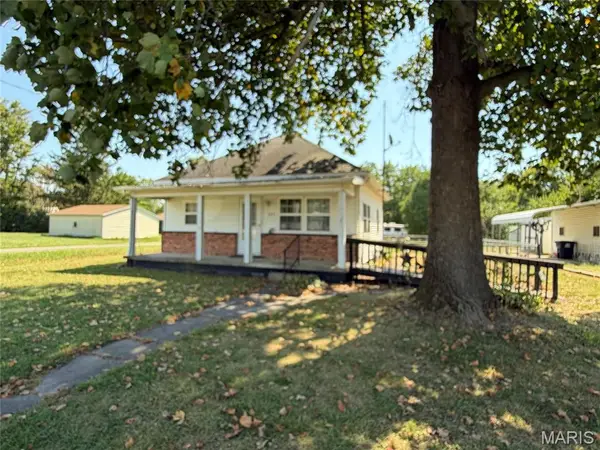
This is a must see, ready to move into home! The home features 3 bedrooms and 2 full bathrooms with a great 20X20 family room addition in 2016. The home has a 1,370sf basement with a wood burning fireplace, shower and utility sink. The basement could easily be additional living space. The entire home and garage received new siding and roof in 2016, water heater and central air system replaced then as well. The hot water heat system was replaced in 2006. Pool Table stays! This property is very clean and ready to move into! Call for a showing today!
Contact an agent
Home facts
- Year built:1976
- Subdivision & Development:Hammonds Add
- Listing ID #:26056334
- Added:11 day(s) ago
- Updated:September 13, 2026 at 08:06 AM
Rooms and interior
- Bedrooms:3
- Total bathrooms:2
- Full bathrooms:2
- Rooms Total:7
- Kitchen Description:Microwave, Refrigerator
- Basement:Yes
- Basement Description:Block, Sump Pump
- Living area:1,770 sq. ft.
Heating and cooling
- Cooling:Central Air
- Heating:Hot Water
- Central air:Yes
Structure and exterior
- Year built:1976
- Building area:1,770 sq. ft.
- Lot area:0.24 Acres
- Lot Features:Corner Lot
- Architectural Style:Ranch
- Construction Materials:Brick Veneer, Vinyl Siding
- Foundation Description:Block
- Levels:1 Story
Schools
- High school:Hillsboro Community High Schoo
- Middle school:HILLSBORO DIST 3
- Elementary school:HILLSBORO DIST 3
Utilities
- Water:Public
- Sewer:Public Sewer
Finances and disclosures
- Price:$125,000
- Price per sq. ft.:$70.62
- Tax amount:$1,393 (2025)
Parking
- Garage:Yes
- Garage spaces:2
 Copyright 2026 Mid-America Regional Information Systems. All rights reserved. Listings courtesy of Mid-America Regional Information Systems as distributed by MLS GRID <Last Updated September 13, 2026. Mid-America Regional Information Systems provides content displayed here (“provided content”) on an “as is” basis and makes no representations or warranties regarding the provided content, including, but not limited to those of non-infringement, timeliness, accuracy, or completeness. Individuals and companies using information presented are responsible for verification and validation of information they utilize and present to their customers and clients. Mid-America Regional Information Systems will not be liable for any damage or loss resulting from use of the provided content or the products available through Portals, IDX, VOW, and/or Syndication. Recipients of this information shall not resell, redistribute, reproduce, modify, or otherwise copy any portion thereof without the expressed written consent of Mid-America Regional Information Systems. MO_MARIS Member Broker: Tina Besserman
New listings near 428 N 1st Street
- New
 $49,500Active2 beds 1 baths1,086 sq. ft.
323 Talmadge Street, Witt, IL 62094
MLS# 26057916Listed by: TOSETTI & ASSOCIATES  $201,000Active4 beds 2 baths1,905 sq. ft.
638 N Main Street, Witt, IL 62094
MLS# 26051796Listed by: MCR REALTY PROFESSIONALS, INC $24,900Active3 beds 1 baths1,114 sq. ft.
313 N 1st Street, Witt, IL 62094
MLS# 26041003Listed by: RE/MAX ALLIANCE $140,900Pending4 beds 1 baths1,680 sq. ft.
104 N 6th Street, Witt, IL 62094
MLS# 26033337Listed by: MCR REALTY PROFESSIONALS, INC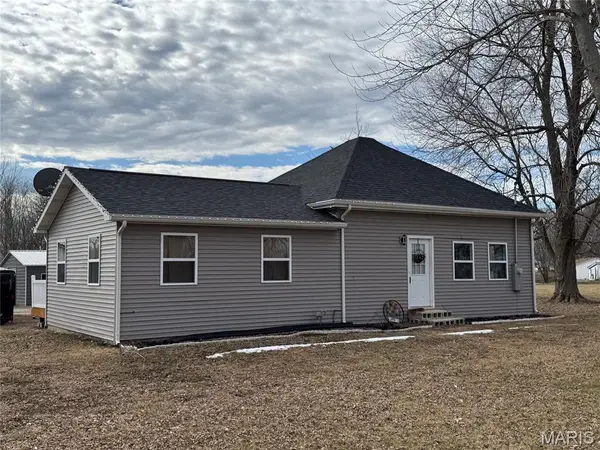
 $219,900Pending3 beds 2 baths1,400 sq. ft.
843 Monroe Street, Witt, IL 62094
MLS# 26008932Listed by: CENTURY 21 REID BAUGHER REALTY


Protect your home and budget from life's surprises with an Assurant Home Warranty, backed by a partner that supports you through every step of homeownership. Explore Plans.
©2026 Century 21 Real Estate LLC. All rights reserved. CENTURY 21®, the CENTURY 21 Logo and C21® are service marks owned by Century 21 Real Estate LLC. Century 21 Real Estate LLC fully supports the principles of the Fair Housing Act and the Equal Opportunity Act. Each office is independently owned and operated. Listing information is deemed reliable but not guaranteed accurate.