638 E Ford Avenue, Witt, IL 62094
Local realty services provided by:CENTURY 21 Broughton Team
638 E Ford Avenue,Witt, IL 62094
$73,500Last list price
- 2 Beds
- 1 Baths
- - sq. ft.
- Single family
- Sold
Listed by: jack e tosetti
Office: tosetti & associates
MLS#:25081478
Source:MO_MARIS
Sorry, we are unable to map this address
Price summary
- Price:$73,500
About this home
Located on the edge of town, this 2-bedroom home offers comfortable living with the convenience of city utilities and the quieter pace of small-town life. This home features a bright, well-lit kitchen with ample wood cabinet space and room for dining, a comfortable living area with a wood-burning fireplace, 2 bedrooms, one full bath and an unfinished basement for additional storage. 2 large bay windows bring natural light into the house.
One of the property's stand out features is the fully fenced backyard, offering privacy, mature pine trees and space to enjoy the outdoors. Whether you envision gardening, entertaining or simply relaxing in a peaceful setting, the yard provides a wonderful extension of the home's living space. This property has long been enjoyed for its vegetable and flower gardens and offers plenty of opportunity for the next owner to make it their own.
City water, sewer and natural gas, along with a gas furnace, central air and gas water heater.
Whether you are purchasing your first home, looking to downsize or searching for an affordable place to enjoy small-town living, this property offers comfort, practicality and a backyard designed to be enjoyed...
Contact an agent
Home facts
- Year built:1940
- Listing ID #:25081478
- Added:225 day(s) ago
- Updated:July 30, 2026 at 07:59 AM
Rooms and interior
- Bedrooms:2
- Total bathrooms:1
- Full bathrooms:1
- Rooms Total:6
- Basement:Yes
- Basement Description:Partial
Heating and cooling
- Cooling:Central Air
- Heating:Natural Gas
- Central air:Yes
Structure and exterior
- Year built:1940
- Construction Materials:Aluminum Siding
- Levels:1 Story
Schools
- High school:Hillsboro Community High Schoo
- Middle school:HILLSBORO DIST 3
- Elementary school:HILLSBORO DIST 3
Utilities
- Water:Public
- Sewer:Public Sewer
Finances and disclosures
- Price:$73,500
 Copyright 2026 Mid-America Regional Information Systems. All rights reserved. Listings courtesy of Mid-America Regional Information Systems as distributed by MLS GRID <Last Updated July 30, 2026. Mid-America Regional Information Systems provides content displayed here (“provided content”) on an “as is” basis and makes no representations or warranties regarding the provided content, including, but not limited to those of non-infringement, timeliness, accuracy, or completeness. Individuals and companies using information presented are responsible for verification and validation of information they utilize and present to their customers and clients. Mid-America Regional Information Systems will not be liable for any damage or loss resulting from use of the provided content or the products available through Portals, IDX, VOW, and/or Syndication. Recipients of this information shall not resell, redistribute, reproduce, modify, or otherwise copy any portion thereof without the expressed written consent of Mid-America Regional Information Systems.
New listings near 638 E Ford Avenue
 $34,900Active3 beds 1 baths1,114 sq. ft.
313 N 1st Street, Witt, IL 62094
MLS# 26041003Listed by: RE/MAX ALLIANCE $148,900Active4 beds 1 baths1,680 sq. ft.
104 N 6th Street, Witt, IL 62094
MLS# 26033337Listed by: MCR REALTY PROFESSIONALS, INC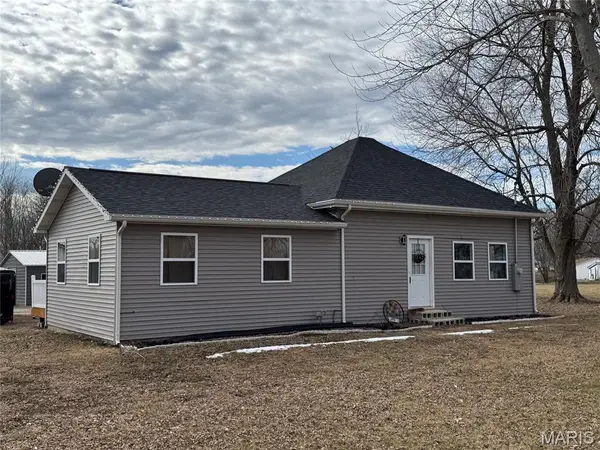
 $219,900Pending3 beds 2 baths1,400 sq. ft.
843 Monroe Street, Witt, IL 62094
MLS# 26008932Listed by: CENTURY 21 REID BAUGHER REALTY $9,000Active0.18 Acres
17 E Broadway Street, Witt, IL 62094
MLS# 18001324Listed by: TOSETTI & ASSOCIATES


Protect your home and budget from life's surprises with an Assurant Home Warranty, backed by a partner that supports you through every step of homeownership. Explore Plans.
©2026 Century 21 Real Estate LLC. All rights reserved. CENTURY 21®, the CENTURY 21 Logo and C21® are service marks owned by Century 21 Real Estate LLC. Century 21 Real Estate LLC fully supports the principles of the Fair Housing Act and the Equal Opportunity Act. Each office is independently owned and operated. Listing information is deemed reliable but not guaranteed accurate.