
7615 South Drive, Wonder Lake, IL 60097
Local realty services provided by:CENTURY 21 Circle
7615 South Drive,Wonder Lake, IL 60097
$420,000
- 6 Beds
- 3 Baths
- 2,387 sq. ft.
- Single family
- Active
Listed by: christine kernes
Office: keller williams north shore west
MLS#:12740670
Source:MLSNI
Price summary
- Price:$420,000
- Price per sq. ft.:$175.95
About this home
SELLER OFFERING A 2-1 RATE BUYDOWN THROUGH OUR PREFERRED LENDER | WELCOME TO VACATION STYLE LIVING | LAKE VIEWS & LAKE RIGHTS WITHOUT LAKEFRONT TAXES | Just a 1-MINUTE WALK to Center Beach & Marina | Enjoy boating | swimming | Community events & Wonder Lake's popular summer Friday water ski shows. SELLER OFFERING A 2-1 RATE BUYDOWN THROUGH OUR PREFERRED LENDER | Monthly payments based on a rate 2 percentage points BELOW the loan's note rate in the 1st year and 1 percentage point below in the 2nd year. The full note-rate payment begins in the 3rd year. Subject to lender terms and buyer qualification. SEE AGENT REMARKS. Ask about Seller credit to Buyer. LOW PROPERTY TAXES OF $5,499 | PRE-INSPECTED HOME & MECHANICALS | ACTIVE HOME WARRANTY | MOVE-IN READY | NEW STREETS & CURBS | CITY WATER & SEWER AVAILABLE | MCHENRY HIGH SCHOOLS. This spacious 6 BR/3 FULL BA home offers exceptional flexibility | First floor laundry| First floor main bedroom | 2 KITCHENS and 2 LAUNDRY areas with a finished lower-level living area ideal for MULTIGENERATIONAL LIVING | IN-LAW ARRANGEMENT | GUESTS | POTENTIAL RENTAL USE. The main home features REAL hardwood floors | solid wood doors | glass knob door handles | updated kitchen |with NEW QUARTZ countertops |quartz/granite sink | new faucet | under-cabinet lighting | stainless steel appliances & 5-burner gas stove. Main bedroom has 2 closets. 2026 - The second floor was remodeled down to the studs with new drywall | added insulation | updated wiring | paint | flooring | lighting | full bathroom & LVP flooring in the bedrooms. FINISHED LOWER LEVEL offers 1 BR | full bath | full kitchen | living room | 14x17 flex room | 9x20 work room | private laundry & SEPARATE EXTERIOR ACCESS| CAR ENTHUSIASTS & HOBBYISTS | EXTRA-LARGE 28x24 DETACHED 3-CAR HEATED & INSULATED GARAGE | Approximately 670 SF | 220V electric | pull-down attic stairs with abundant storage | 4 doors | PARKING FOR APPROXIMATELY 12 VEHICLES IN ADDITION TO THE GARAGE. BACKYARD PLAYLAND | Large L-shaped deck | 5-person sunken CalSpa Limelight hot tub | treehouse | kid's playset | saucer swing | trampoline | additional swings & more. Entertain with the INCLUDED 100-INCH AUTOMATIC MOVIE PROJECTOR & SCREEN or relax on your shaded deck while enjoying the Wonder Lake sunsets, fireworks and more. 2026 INTERIOR UPDATES | NEW kitchen quartz countertops | sink | faucet | under-cabinet lighting | fresh paint in foyer | living room | hallway | Bedroom 2 | main-level bathroom | lower-level bedroom | living room | kitchen & bathroom | updated light fixtures & ceiling fans | GFCI outlets & breakers | Bedroom 2 hardwood floor is being refinished | BUYER CAN SELECT THE COLOR. 2026 EXTERIOR UPDATES | Chimney tuckpointing | sealed deck | landscaping. 2025 UPDATES | Main-home washer & dryer | 2-inch faux-wood blinds on most windows | second-level total rehab | new well pump. 2012 UPDATES | Main-home roof & siding | garage roof replacement. PRE-INSPECTED | HOME WARRANTY ACTIVE | MOVE-IN READY | CAMERAS ON PROPERTY...
Contact an agent
Home facts
- Year built:1937
- Listing ID #:12740670
- Updated:October 26, 2026 at 03:52 PM
Rooms and interior
- Bedrooms:6
- Total bathrooms:3
- Full bathrooms:3
- Rooms Total:13
- Dining Description:Separate Dining Room
- Kitchen Description:Kitchen, Range, Refrigerator, Stainless Steel Appliance(s)
- Basement Description:Finished, Full
- Living area:2,387 sq. ft.
Heating and cooling
- Cooling:Central Air
- Heating:Gas
- Central air:Yes
Structure and exterior
- Roof:Asphalt
- Year built:1937
- Building area:2,387 sq. ft.
- Lot area:0.28 Acres
- Lot Features:Mature Trees
- Architectural Style:Cape Cod
- Exterior Features:Fire Pit
- Foundation Description:Concrete Perimeter
- Levels:2 Story
Schools
- High school:Mchenry Campus
- Middle school:Harrison Elementary School
- Elementary school:Harrison Elementary School
Finances and disclosures
- Price:$420,000
- Price per sq. ft.:$175.95
- Tax amount:$5,499 (2025)
Features and amenities
- Laundry features:Dryer, Washer
- Amenities:CO Detectors, Ceiling Fan(s), Sump Pump, Water-Softener Owned
Parking
- Total parking spaces:15
- Parking description:Asphalt, Detached Garage, Driveway, Garage
- Garage:Yes
- Garage spaces:3
 Copyright 2026 Midwest Real Estate Data LLC. All rights reserved. The data relating to real estate for sale on this web site comes in part from the Broker Reciprocity Program of the Midwest Real Estate Data LLC. Listing information is deemed reliable but not guaranteed.
New listings near 7615 South Drive
- New
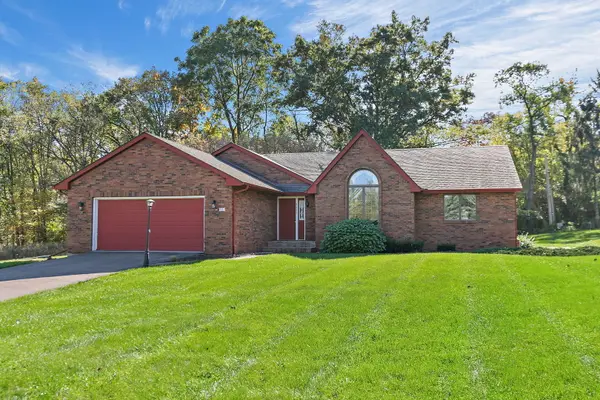 $368,000Active3 beds 2 baths2,097 sq. ft.
8613 Burton Road, Wonder Lake, IL 60097
MLS# 12790405Listed by: BERKSHIRE HATHAWAY HOMESERVICES STARCK REAL ESTATE - New
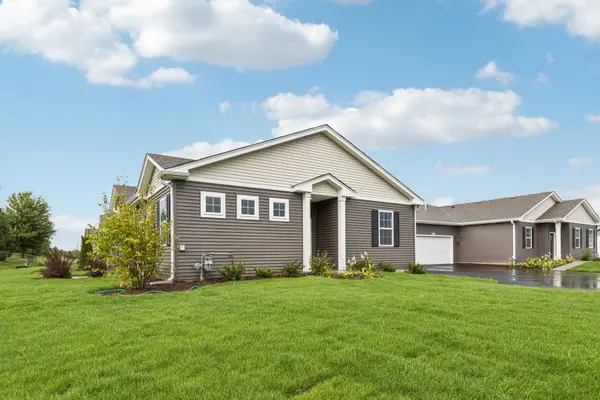 $294,990Active2 beds 2 baths1,375 sq. ft.
6453 Maple Glen Drive, Wonder Lake, IL 60097
MLS# 12793177Listed by: DAYNAE GAUDIO - New
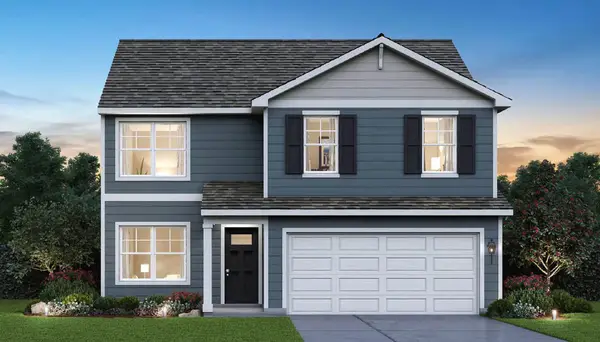 $439,990Active4 beds 3 baths2,051 sq. ft.
2259 Cobble Springs Drive, Wonder Lake, IL 60097
MLS# 12792566Listed by: DAYNAE GAUDIO - Open Mon, 1 to 6pmNew
 $379,990Active3 beds 2 baths1,956 sq. ft.
6267 Maple Glen Drive, Wonder Lake, IL 60097
MLS# 12792571Listed by: DAYNAE GAUDIO - New
 $324,990Active2 beds 2 baths1,375 sq. ft.
6464 Maple Glen Drive, Wonder Lake, IL 60097
MLS# 12792574Listed by: DAYNAE GAUDIO - New
 $329,990Active2 beds 2 baths1,375 sq. ft.
6466 Maple Glen Drive, Wonder Lake, IL 60097
MLS# 12792575Listed by: DAYNAE GAUDIO - New
 $329,990Active2 beds 2 baths1,375 sq. ft.
6468 Maple Glen Drive, Wonder Lake, IL 60097
MLS# 12792578Listed by: DAYNAE GAUDIO - New
 $310,000Active2 beds 2 baths1,332 sq. ft.
6313 Maple Glen Drive, Wonder Lake, IL 60097
MLS# 12792285Listed by: KELLER WILLIAMS SUCCESS REALTY - New
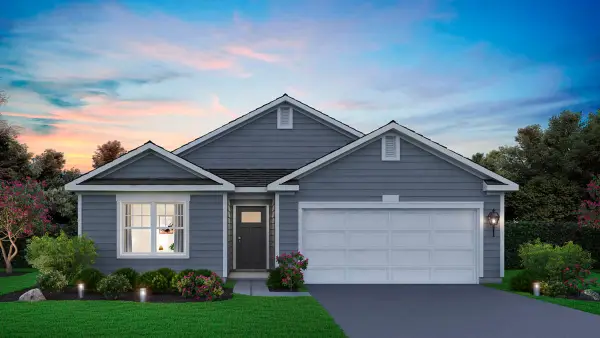 $372,990Active2 beds 2 baths1,863 sq. ft.
2282 Redwood Trail, Wonder Lake, IL 60097
MLS# 12791823Listed by: DAYNAE GAUDIO - Open Mon, 1 to 6pmNew
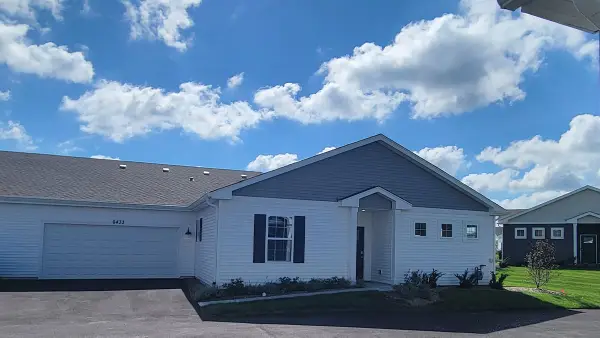 $309,990Active2 beds 2 baths1,375 sq. ft.
6433 Maple Glen Drive, Wonder Lake, IL 60097
MLS# 12791839Listed by: DAYNAE GAUDIO


Protect your home and budget from life's surprises with an Assurant Home Warranty, backed by a partner that supports you through every step of homeownership. Explore Plans.
©2026 Century 21 Real Estate LLC. All rights reserved. CENTURY 21®, the CENTURY 21 Logo and C21® are service marks owned by Century 21 Real Estate LLC. Century 21 Real Estate LLC fully supports the principles of the Fair Housing Act and the Equal Opportunity Act. Each office is independently owned and operated. Listing information is deemed reliable but not guaranteed accurate.