
8416 Redbud Court, Wonder Lake, IL 60097
Local realty services provided by:CENTURY 21 New Beginnings
8416 Redbud Court,Wonder Lake, IL 60097
$249,900
- 4 Beds
- 2 Baths
- 1,850 sq. ft.
- Townhouse
- Active
Listed by: ed kanabay
Office: results realty usa
MLS#:12722854
Source:MLSNI
Price summary
- Price:$249,900
- Price per sq. ft.:$135.08
- Monthly HOA dues:$225
About this home
Beautiful well maintained townhome located in a quiet cul-de-sac, has so much to offer including **Lake Rights** to Wonder Lake! Four bedrooms, two full bathrooms with a finished lower level. Kitchen is spectacular with granite counter tops. Top of the line grey slate appliances, all within about three years old. Nice sized deck off of the kitchen that takes you to a very large backyard. Cozy fireplace in the living room. Solid Oak 6 panel doors. His and hers sinks in the upper level bath along with a jet tub and walk in shower. Lower level has a very nice size second full bath and utility room with laundry. All within two blocks of a impressive park that includes walking paths, playground, pickleball, softball/baseball field, soccer etc. You also have full access to a private boat launch! If you are free Friday night, you can go see the amazing waterski show! Price to sell. Make your appointments. Easy to show.
Contact an agent
Home facts
- Year built:2008
- Listing ID #:12722854
- Updated:September 19, 2026 at 11:28 AM
Rooms and interior
- Bedrooms:4
- Total bathrooms:2
- Full bathrooms:2
- Rooms Total:8
- Dining Description:Combined With Living Room
- Bathrooms Description:Double Sinks, Separate Shower, Whirlpool
- Kitchen Description:Dishwasher, Disposal, High End Refrigerator, Microwave, Range
- Basement Description:Finished, Full
- Living area:1,850 sq. ft.
Heating and cooling
- Cooling:Central Air
- Heating:Natural Gas
- Central air:Yes
Structure and exterior
- Roof:Asphalt
- Year built:2008
- Building area:1,850 sq. ft.
- Lot Features:Common Grounds, Cul-De-Sac
- Foundation Description:Concrete Perimeter
Utilities
- Water:Public
- Sewer:Public Sewer
Finances and disclosures
- Price:$249,900
- Price per sq. ft.:$135.08
- Tax amount:$7,029 (2025)
Features and amenities
- Laundry features:Dryer, Washer
- Amenities:CO Detectors, Ceiling Fan(s)
Parking
- Total parking spaces:2
- Parking description:Asphalt, Attached Garage, Garage
- Garage:Yes
- Garage spaces:2
 Copyright 2026 Midwest Real Estate Data LLC. All rights reserved. The data relating to real estate for sale on this web site comes in part from the Broker Reciprocity Program of the Midwest Real Estate Data LLC. Listing information is deemed reliable but not guaranteed. MLSNI Member Broker: Vivian Galarza
New listings near 8416 Redbud Court
- Open Sat, 11am to 1pmNew
 $274,900Active3 beds 1 baths1,730 sq. ft.
8006 Craig Drive, Wonder Lake, IL 60097
MLS# 12761270Listed by: COMPASS - New
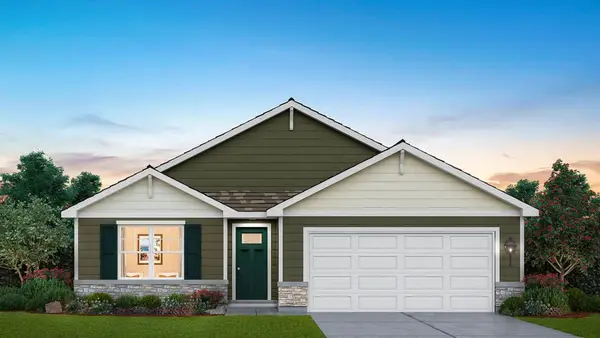 $339,990Active3 beds 2 baths1,498 sq. ft.
2276 Redwood Trail, Wonder Lake, IL 60097
MLS# 12762978Listed by: DAYNAE GAUDIO - New
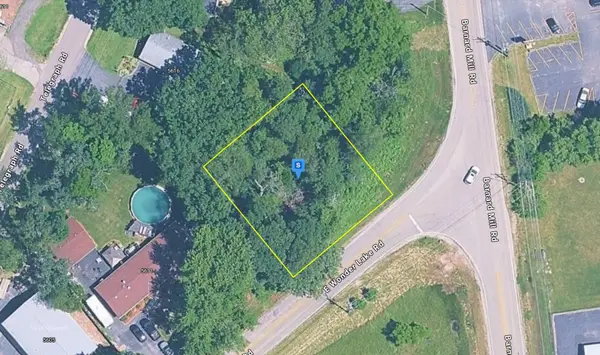 $24,999Active0.25 Acres
5615 E Wonder Lake Road, Wonder Lake, IL 60097
MLS# 12761459Listed by: PLATLABS, LLC - Open Sat, 1 to 3pmNew
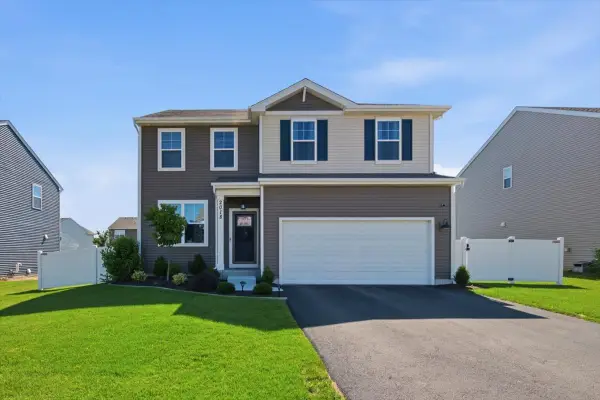 $399,990Active3 beds 3 baths2,155 sq. ft.
2018 Winterberry Trail, Wonder Lake, IL 60097
MLS# 12761680Listed by: BROKEROCITY - New
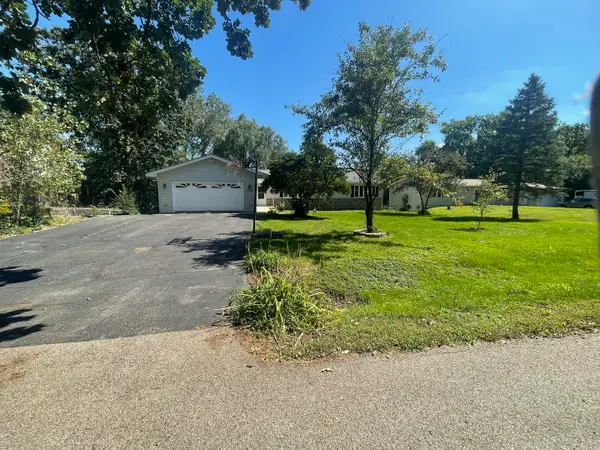 $375,000Active4 beds 3 baths2,912 sq. ft.
3118 Edgewood Drive, Wonder Lake, IL 60097
MLS# 12755127Listed by: CHICAGOLAND BROKERS INC. - Open Sat, 11am to 5pmNew
 $439,990Active2 beds 2 baths1,863 sq. ft.
6296 Redwood Trail, Wonder Lake, IL 60097
MLS# 12758066Listed by: DAYNAE GAUDIO - New
 $650,000Active3 beds 3 baths2,728 sq. ft.
6424 Mccullom Lake Road, Wonder Lake, IL 60097
MLS# 12757562Listed by: RE/MAX PLAZA - New
 $290,000Active2 beds 3 baths1,705 sq. ft.
8508 Redbud Court, Wonder Lake, IL 60097
MLS# 12755479Listed by: KELLER WILLIAMS INSPIRE  $229,900Pending2 beds 1 baths766 sq. ft.
9005 Shady Lane, Wonder Lake, IL 60097
MLS# 12752024Listed by: O'NEIL PROPERTY GROUP, LLC- New
 $16,999Active1.11 Acres
4603 Hilltop Drive, Wonder Lake, IL 60097
MLS# 12754085Listed by: PLATLABS, LLC


Protect your home and budget from life's surprises with an Assurant Home Warranty, backed by a partner that supports you through every step of homeownership. Explore Plans.
©2026 Century 21 Real Estate LLC. All rights reserved. CENTURY 21®, the CENTURY 21 Logo and C21® are service marks owned by Century 21 Real Estate LLC. Century 21 Real Estate LLC fully supports the principles of the Fair Housing Act and the Equal Opportunity Act. Each office is independently owned and operated. Listing information is deemed reliable but not guaranteed accurate.