190 S Wood Dale Road #1105, Wood Dale, IL 60191
Local realty services provided by:CENTURY 21 Circle
190 S Wood Dale Road #1105,Wood Dale, IL 60191
$329,900
- 3 Beds
- 2 Baths
- 1,700 sq. ft.
- Condominium
- Pending
Listed by: sylwia chliborob
Office: redfin corporation
MLS#:12660890
Source:MLSNI
Price summary
- Price:$329,900
- Price per sq. ft.:$194.06
- Monthly HOA dues:$757
About this home
**Multiple offers. Highest and best due by 2pm on Monday, June 29th***Stunning, fully updated 3-bedroom, 2-bath top-floor penthouse in the heart of Wood Dale. This move-in ready unit showcases a sleek, modern design with high-end finishes throughout. The sun-drenched living room features beautiful wood laminate flooring, expansive golf course views, and an open layout that flows effortlessly into the dining area and stylish dry bar complete with breakfast bar seating and a wine cooler, perfect for entertaining. The beautifully renovated kitchen is a true standout, offering newer stainless steel appliances (2022), a farmhouse sink, and contemporary cabinetry paired with elegant countertops. The spacious primary suite provides a private retreat with a large walk-in closet and a luxurious en-suite bath featuring dual vanities, heated towel racks, and a walk-in shower. Two additional generously sized bedrooms and a second full bath complete the home. Enjoy maintenance-free living with assessments that cover nearly everything, including pool, sundeck, party room, water, A/C, cable, and more. Two heated garage parking spaces and a storage unit are included. Ideally located near parks, shopping, dining, and major highways-this is modern penthouse living at its finest....
Contact an agent
Home facts
- Year built:1971
- Listing ID #:12660890
- Updated:July 17, 2026 at 08:46 AM
Rooms and interior
- Bedrooms:3
- Total bathrooms:2
- Full bathrooms:2
- Rooms Total:6
- Dining Description:Combined With Living Room
- Bathrooms Description:Double Sinks
- Kitchen Description:Bar Fridge, Dishwasher, Disposal, Microwave, Range, Refrigerator, Stainless Steel Appliance(s), Wine Refrigerator
- Living area:1,700 sq. ft.
Heating and cooling
- Cooling:Central Air
- Heating:Forced Air, Natural Gas
- Central air:Yes
Structure and exterior
- Year built:1971
- Building area:1,700 sq. ft.
- Lot Features:Common Grounds
- Exterior Features:Balcony, Door Monitored By TV
- Foundation Description:Concrete Perimeter
Schools
- High school:Fenton High School
- Middle school:Wood Dale Junior High School
- Elementary school:Oakbrook Elementary School
Utilities
- Water:Lake Michigan, Public
- Sewer:Public Sewer
Finances and disclosures
- Price:$329,900
- Price per sq. ft.:$194.06
- Tax amount:$4,985 (2024)
Features and amenities
- Laundry features:Coin Laundry
- Amenities:CO Detectors, Fire Sprinklers, Intercom, TV-Cable
- Pool features:Pool
Parking
- Total parking spaces:2
- Parking description:Attached Garage, Garage
- Garage:Yes
- Garage spaces:2
 Copyright 2026 Midwest Real Estate Data LLC. All rights reserved. The data relating to real estate for sale on this web site comes in part from the Broker Reciprocity Program of the Midwest Real Estate Data LLC. Listing information is deemed reliable but not guaranteed.
New listings near 190 S Wood Dale Road #1105
- Open Sat, 2:30 to 4:30pmNew
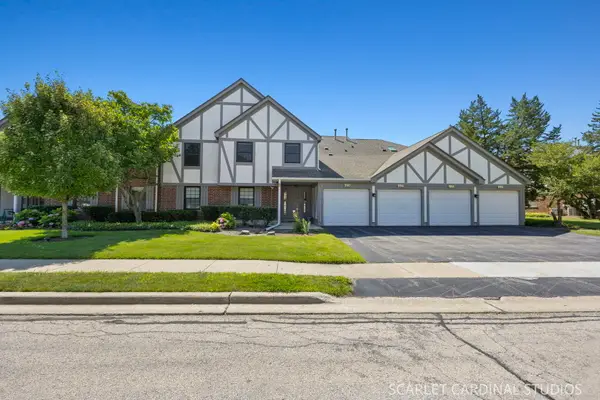 $290,000Active2 beds 2 baths1,410 sq. ft.
594 Elizabeth Drive #D, Wood Dale, IL 60191
MLS# 12702626Listed by: JOHN GREENE, REALTOR - Open Sun, 12 to 2pmNew
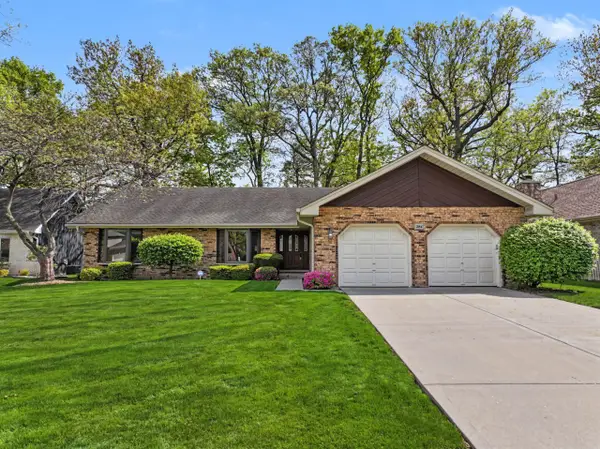 $575,000Active3 beds 3 baths2,402 sq. ft.
384 E Montrose Avenue, Wood Dale, IL 60191
MLS# 12707627Listed by: BERKSHIRE HATHAWAY HOMESERVICES STARCK REAL ESTATE - New
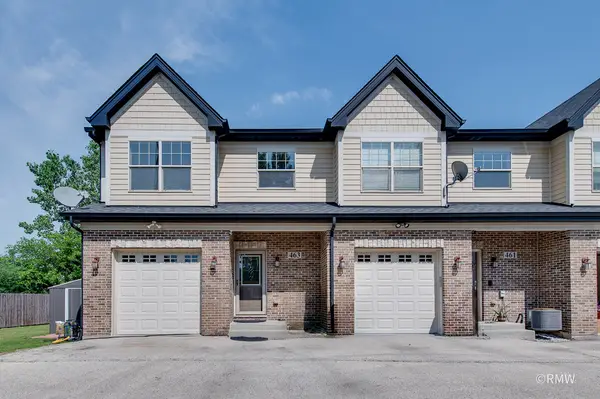 $379,999Active2 beds 4 baths1,500 sq. ft.
463 E Potter Street, Wood Dale, IL 60191
MLS# 12705521Listed by: FULTON GRACE REALTY - New
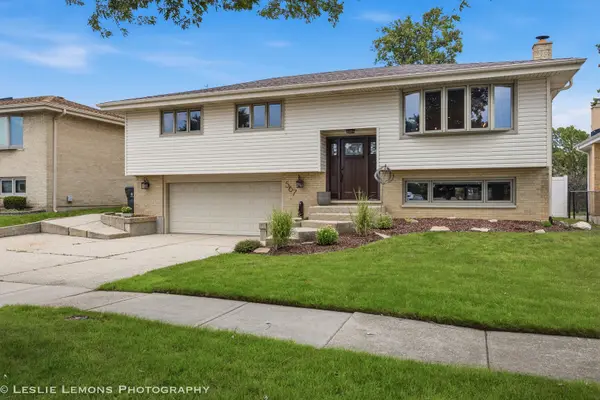 $549,900Active4 beds 2 baths2,200 sq. ft.
567 Irmen Drive, Wood Dale, IL 60191
MLS# 12702607Listed by: PATRICK R. E. GROUP OF IL - New
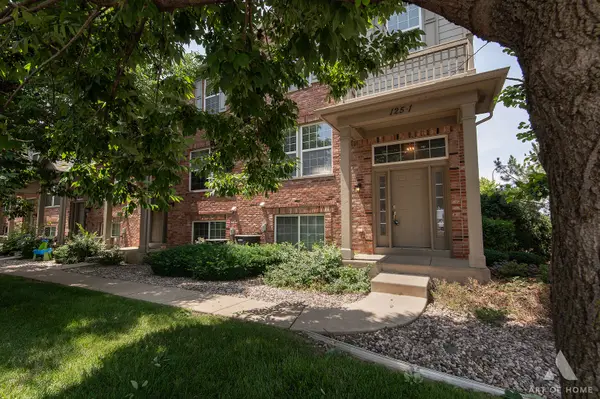 $375,000Active2 beds 3 baths1,980 sq. ft.
125 Bristol Lane #1, Wood Dale, IL 60191
MLS# 12705620Listed by: REAL BROKER LLC - New
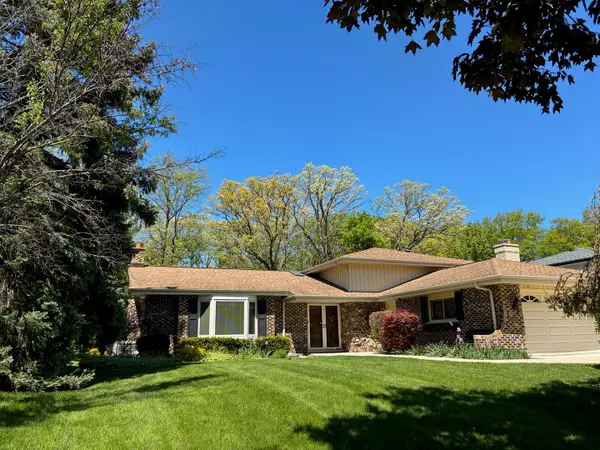
 $569,000Active4 beds 3 baths1,816 sq. ft.
387 Woodlane Court, Wood Dale, IL 60191
MLS# 12668418Listed by: CENTURY 21 CIRCLE - New
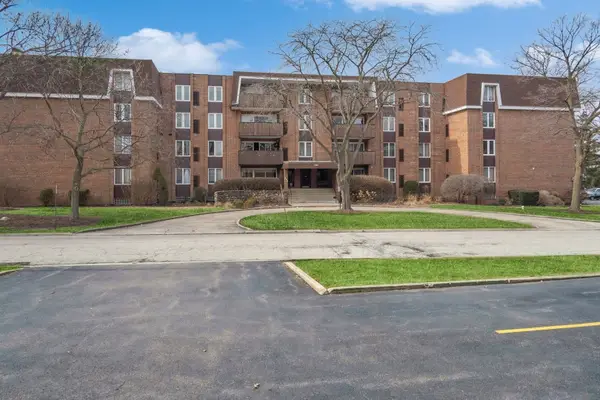 $315,000Active3 beds 2 baths1,800 sq. ft.
129 S Spruce Avenue #104, Wood Dale, IL 60191
MLS# 12702940Listed by: BERKSHIRE HATHAWAY HOMESERVICES CHICAGO - New
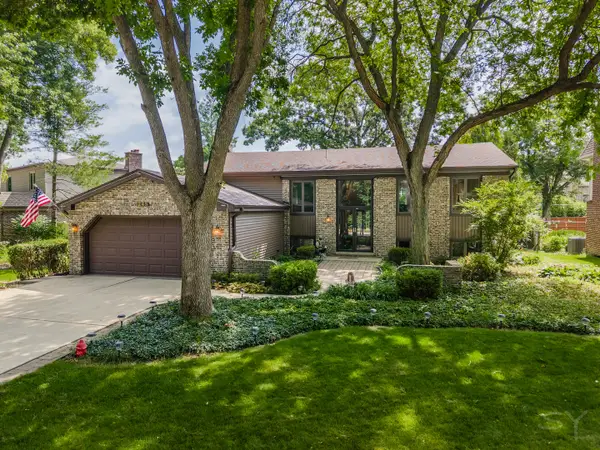 $560,000Active3 beds 3 baths2,887 sq. ft.
245 Montclare Lane, Wood Dale, IL 60191
MLS# 12703984Listed by: HOMESMART CONNECT LLC - New
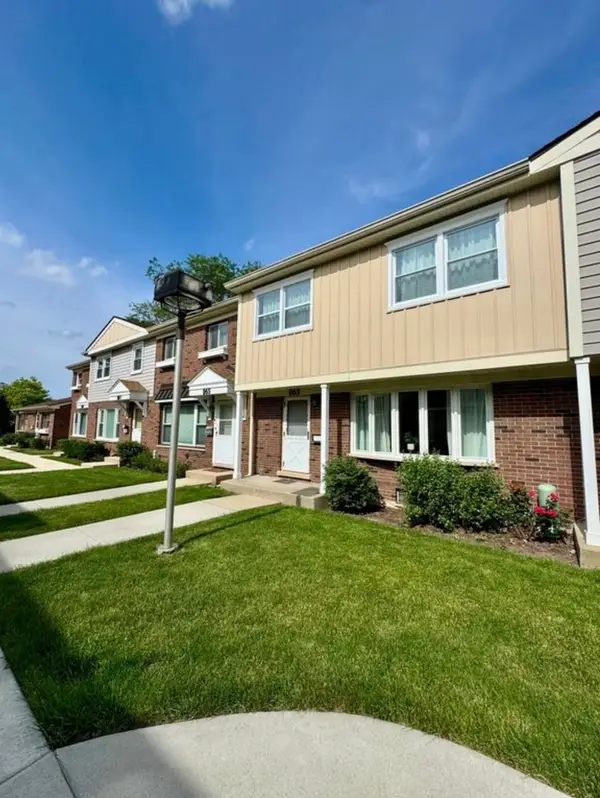 $339,000Active4 beds 2 baths2,304 sq. ft.
263 Green Court, Wood Dale, IL 60191
MLS# 12704044Listed by: CORE REALTY & INVESTMENTS, INC - New
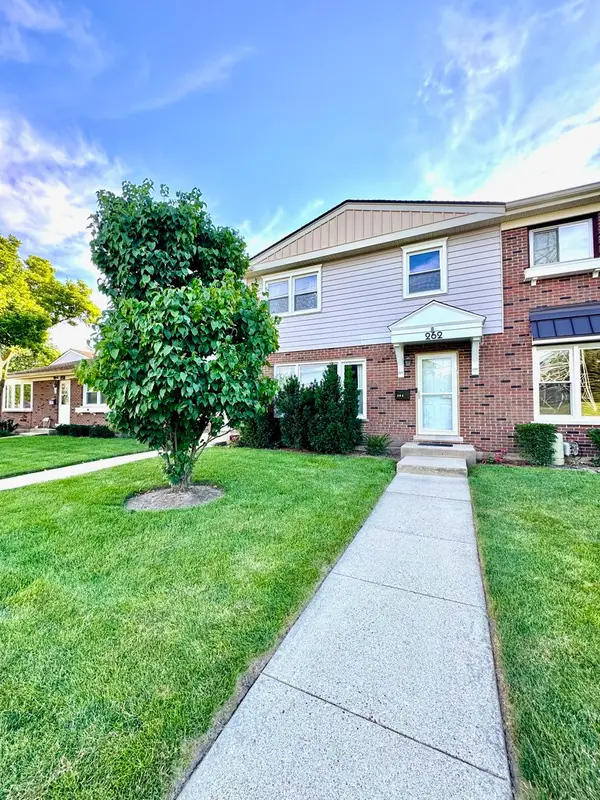 $329,000Active3 beds 2 baths2,160 sq. ft.
262 Station Drive, Wood Dale, IL 60191
MLS# 12703841Listed by: CORE REALTY & INVESTMENTS, INC


Protect your home and budget from life's surprises with an Assurant Home Warranty, backed by a partner that supports you through every step of homeownership. Explore Plans.
©2026 Century 21 Real Estate LLC. All rights reserved. CENTURY 21®, the CENTURY 21 Logo and C21® are service marks owned by Century 21 Real Estate LLC. Century 21 Real Estate LLC fully supports the principles of the Fair Housing Act and the Equal Opportunity Act. Each office is independently owned and operated. Listing information is deemed reliable but not guaranteed accurate.