
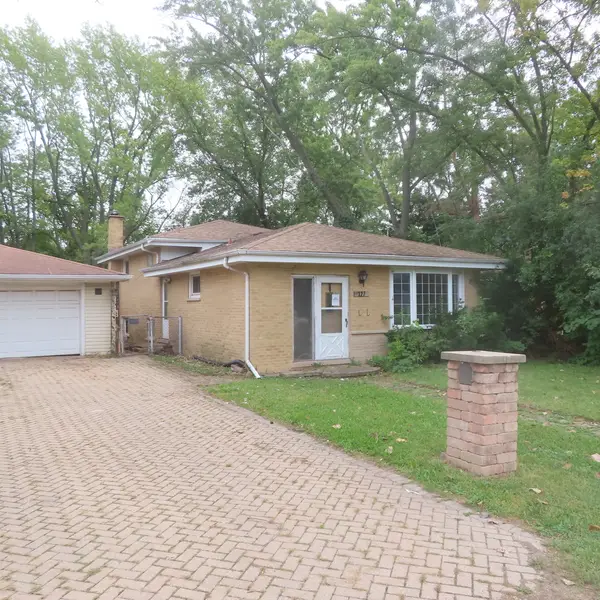
232 Sherwood Drive, Wood Dale, IL 60191
Local realty services provided by:CENTURY 21 New Beginnings
232 Sherwood Drive,Wood Dale, IL 60191
$489,000
- 3 Beds
- 3 Baths
- 2,271 sq. ft.
- Single family
- Pending
Listed by: christopher doyle
Office: rltr mba, inc.
MLS#:12657012
Source:MLSNI
Price summary
- Price:$489,000
- Price per sq. ft.:$215.32
- Monthly HOA dues:$25
About this home
Spacious and full of character, this 2000+ square foot home sits on a peaceful residential street in the extremely sought-after Royal Oaks neighborhood of Wood Dale. With large room sizes and multiple entertaining areas, everyone is going to look forward to you hosting holidays and parties. The living room and dining room feature beautiful hardwood floors, vaulted ceilings, and large windows that allow natural light to flood in. Hang out around the fireplace and wet bar in the family room or sit in the sun room watching the leaves change on the mature trees all around the property. The kitchen has lots of cabinets and counter-tops with room for meal planning and preparation. When it's time to unwind, the spacious bedrooms can fit large furniture while the walk-in closets offer room for all your clothes and storage. The primary suite offers a full, modern bathroom, as well as a private balcony. The space in the basement can be used for storage, a playroom, or even an exercise area. Enjoy outdoor entertaining on your patio just off of the family room or take a stroll down the block for fishing in the private lake. Recently replaced roof and gutter guards provide worry-free maintenance, while the attached two car garage is EV ready. Commuter-friendly location with easy access to the Metra train as well as major highways. Convenient to Fenton High School, White Pines Golf Course, and shopping and restaurants. The wait was worth it. Don't delay and CALL TODAY!...
Contact an agent
Home facts
- Subdivision & Development:Royal Oaks
- Listing ID #:12657012
- Updated:September 15, 2026 at 10:28 AM
Rooms and interior
- Bedrooms:3
- Total bathrooms:3
- Full bathrooms:2
- Half bathrooms:1
- Rooms Total:7
- Basement Description:Full, Unfinished
- Living area:2,271 sq. ft.
Heating and cooling
- Cooling:Central Air
- Heating:Forced Air, Natural Gas, Zoned
- Central air:Yes
Structure and exterior
- Building area:2,271 sq. ft.
- Exterior Features:Balcony
- Levels:2 Story
Schools
- High school:Fenton High School
- Middle school:Blackhawk Middle School
- Elementary school:W A Johnson Elementary School
Utilities
- Water:Lake Michigan
- Sewer:Public Sewer
Finances and disclosures
- Price:$489,000
- Price per sq. ft.:$215.32
- Tax amount:$13,441 (2025)
Parking
- Total parking spaces:2
- Parking description:Attached Garage, Garage
- Garage:Yes
- Garage spaces:2
 Copyright 2026 Midwest Real Estate Data LLC. All rights reserved. The data relating to real estate for sale on this web site comes in part from the Broker Reciprocity Program of the Midwest Real Estate Data LLC. Listing information is deemed reliable but not guaranteed. MLSNI Member Broker: Vivian Galarza
New listings near 232 Sherwood Drive
- New
 $310,000Active3 beds 2 baths1,800 sq. ft.
127 S Addison Road, Wood Dale, IL 60191
MLS# 12757834Listed by: ANTHONY J.TROTTO REAL ESTATE - New
 $523,900Active3 beds 4 baths1,972 sq. ft.
115 S Cedar Avenue, Wood Dale, IL 60191
MLS# 12737073Listed by: COMPASS - New
 $675,000Active5 beds 4 baths3,820 sq. ft.
244 Forest View Avenue, Wood Dale, IL 60191
MLS# 12745727Listed by: BEAULIEU REAL ESTATE - New
 $279,000Active3 beds 2 baths1,440 sq. ft.
213 Frederick Place, Wood Dale, IL 60191
MLS# 12752686Listed by: REAL BROKER LLC - New
 $520,000Active3 beds 2 baths2,530 sq. ft.
141 E Potter Street, Wood Dale, IL 60191
MLS# 12745729Listed by: COLDWELL BANKER REALTY  $370,000Pending3 beds 3 baths1,980 sq. ft.
131 Bristol Lane #7, Wood Dale, IL 60191
MLS# 12750771Listed by: VYLLA HOME- New
 $1,275,000Active6 beds 5 baths5,100 sq. ft.
128 Pine Lane, Wood Dale, IL 60191
MLS# 12751166Listed by: REALTY CHAMPIONS, INC. - New
 $239,900Active2 beds 2 baths1,800 sq. ft.
120 S Spruce Avenue #307, Wood Dale, IL 60191
MLS# 12749656Listed by: WEICHERT, REALTORS - ALL PRO  $945,000Active4 beds 6 baths3,972 sq. ft.
365 Crestwood Road, Wood Dale, IL 60191
MLS# 12741066Listed by: PLATINUM PARTNERS REALTORS $305,000Active2 beds 2 baths1,410 sq. ft.
713 Elizabeth Drive #24-D, Wood Dale, IL 60191
MLS# 12750052Listed by: @PROPERTIES CHRISTIE'S INTERNATIONAL REAL ESTATE


Protect your home and budget from life's surprises with an Assurant Home Warranty, backed by a partner that supports you through every step of homeownership. Explore Plans.
©2026 Century 21 Real Estate LLC. All rights reserved. CENTURY 21®, the CENTURY 21 Logo and C21® are service marks owned by Century 21 Real Estate LLC. Century 21 Real Estate LLC fully supports the principles of the Fair Housing Act and the Equal Opportunity Act. Each office is independently owned and operated. Listing information is deemed reliable but not guaranteed accurate.