
356 Elizabeth Drive #C, Wood Dale, IL 60191
Local realty services provided by:CENTURY 21 All Pro Real Estate
356 Elizabeth Drive #C,Wood Dale, IL 60191
$298,000
- 2 Beds
- 2 Baths
- - sq. ft.
- Condominium
- Sold
Listed by: kristy sreenan
Office: baird & warner fox valley - geneva
MLS#:12659658
Source:MLSNI
Sorry, we are unable to map this address
Price summary
- Price:$298,000
- Monthly HOA dues:$315
About this home
Set in the sought-after Elizabeth Park community on a quiet, tree-lined street, this impeccably maintained 2-bedroom, 2-bath condo offers easy one-level living surrounded by nature. Vaulted ceilings and expansive living and dining spaces create an airy, open feel, while sliding glass doors in both the living room and kitchen fill the home with natural light and open to a composite deck overlooking peaceful green space. The inviting family room features a fireplace, generous gathering space, and seamless indoor-outdoor flow. The kitchen is finished with upgraded maple cabinetry, abundant storage, and an adjacent dining area ideal for everyday living or entertaining. Spacious bedrooms, plentiful closet space throughout, and in-unit laundry add everyday comfort and convenience. A private 1-car garage is located just steps from the unit. Perfectly positioned beside scenic open space, Elizabeth Park is bordered by Maple Meadows Golf Club and across from Brookwood Park with its playground, soccer fields, and tennis courts, while nearby Salt Creek Greenway Trail offers miles of walking and biking trails. Offered fully furnished with select exclusions, this move-in ready home is being conveyed as-is....
Contact an agent
Home facts
- Year built:1985
- Listing ID #:12659658
- Updated:July 28, 2026 at 07:43 AM
Rooms and interior
- Bedrooms:2
- Total bathrooms:2
- Full bathrooms:2
- Rooms Total:5
- Dining Description:Separate Dining Room
- Kitchen Description:Dishwasher, Range, Refrigerator
Heating and cooling
- Cooling:Central Air
- Heating:Natural Gas
- Central air:Yes
Structure and exterior
- Year built:1985
Utilities
- Water:Public
- Sewer:Public Sewer
Finances and disclosures
- Price:$298,000
- Tax amount:$1,739 (2024)
Features and amenities
- Laundry features:Dryer, Washer
Parking
- Total parking spaces:3
- Parking description:Asphalt, Detached Garage, Garage
- Garage:Yes
- Garage spaces:1
 Copyright 2026 Midwest Real Estate Data LLC. All rights reserved. The data relating to real estate for sale on this web site comes in part from the Broker Reciprocity Program of the Midwest Real Estate Data LLC. Listing information is deemed reliable but not guaranteed. MLSNI Member Broker: Lisa McKinney
New listings near 356 Elizabeth Drive #C
- New
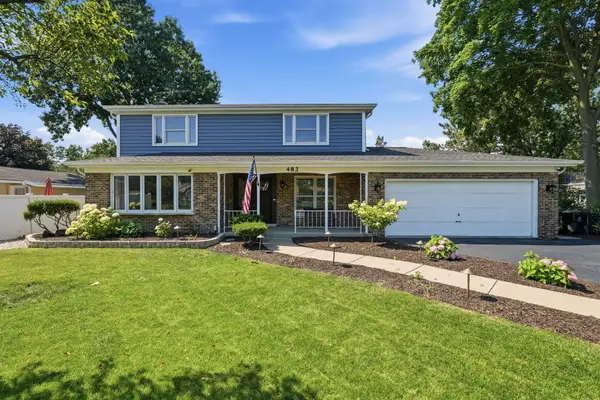 $525,000Active3 beds 3 baths3,219 sq. ft.
482 Royal Oaks Drive, Wood Dale, IL 60191
MLS# 12714294Listed by: REAL BROKER LLC - New
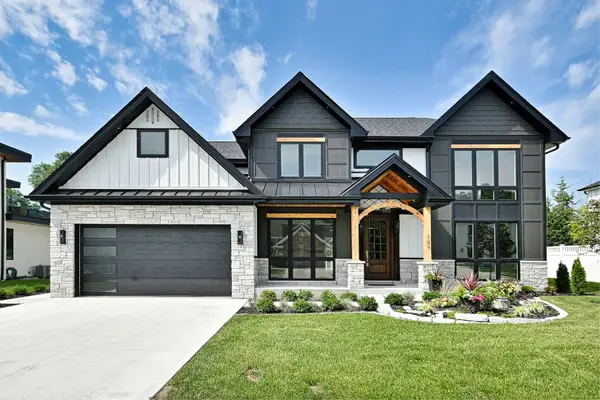 $958,500Active5 beds 4 baths3,400 sq. ft.
389 Preserve Lane, Wood Dale, IL 60191
MLS# 12713128Listed by: LEADER REALTY, INC. - New
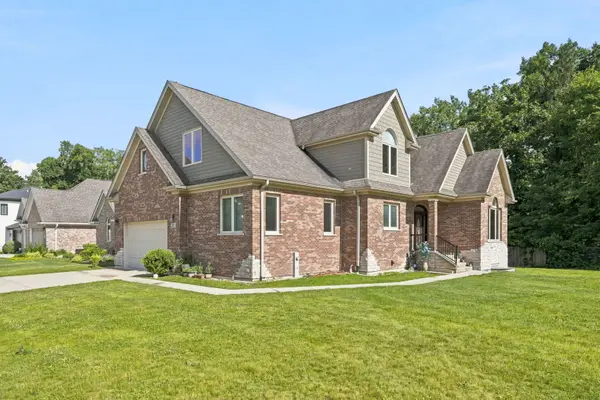 $810,000Active5 beds 5 baths5,029 sq. ft.
388 Preserve Lane, Wood Dale, IL 60191
MLS# 12713283Listed by: XR REALTY - Open Sun, 1 to 4pmNew
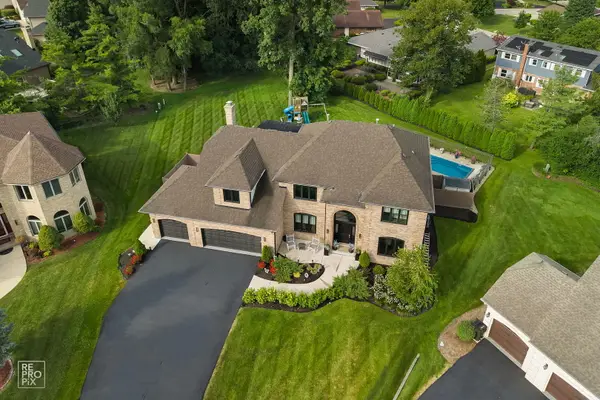 $1,199,000Active5 beds 4 baths6,182 sq. ft.
392 Crestwood Court, Wood Dale, IL 60191
MLS# 12711879Listed by: REMAX LEGENDS - New
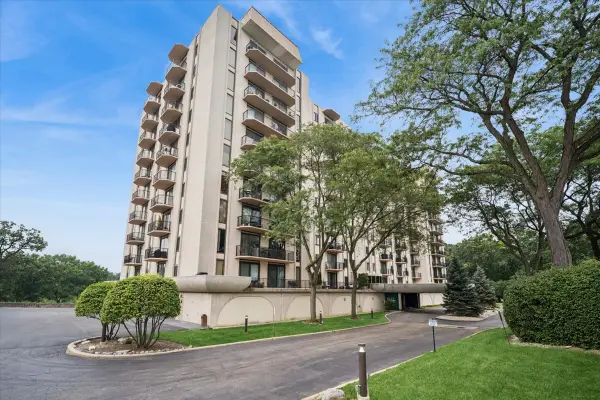 $229,000Active2 beds 2 baths1,400 sq. ft.
190 S Wood Dale Road #710, Wood Dale, IL 60191
MLS# 12706660Listed by: BAIRD & WARNER FOX VALLEY - GENEVA - New
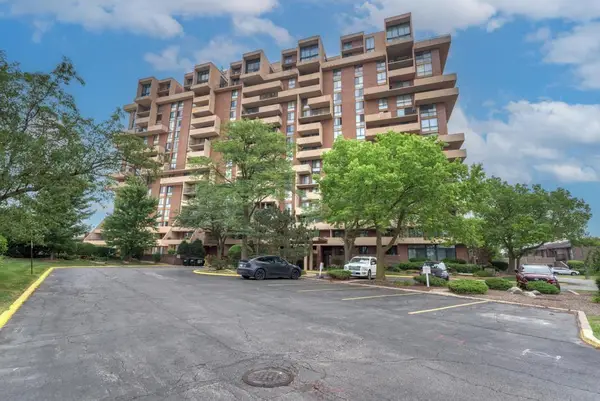 $249,000Active2 beds 2 baths1,300 sq. ft.
465 W Dominion Drive #204, Wood Dale, IL 60191
MLS# 12709804Listed by: REAL 1 REALTY - New
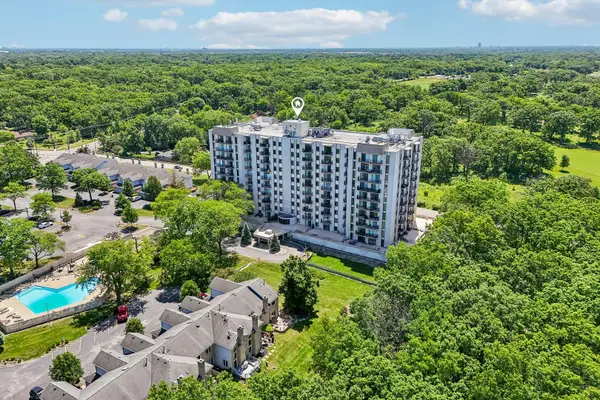 $329,900Active3 beds 2 baths1,700 sq. ft.
190 S Wood Dale Road #1105, Wood Dale, IL 60191
MLS# 12708514Listed by: REDFIN CORPORATION 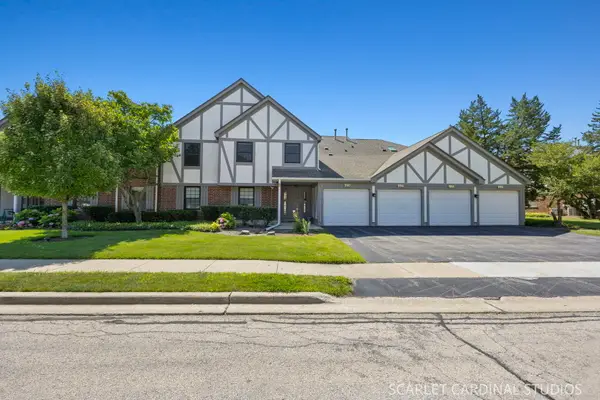 $290,000Active2 beds 2 baths1,410 sq. ft.
594 Elizabeth Drive #D, Wood Dale, IL 60191
MLS# 12702626Listed by: JOHN GREENE, REALTOR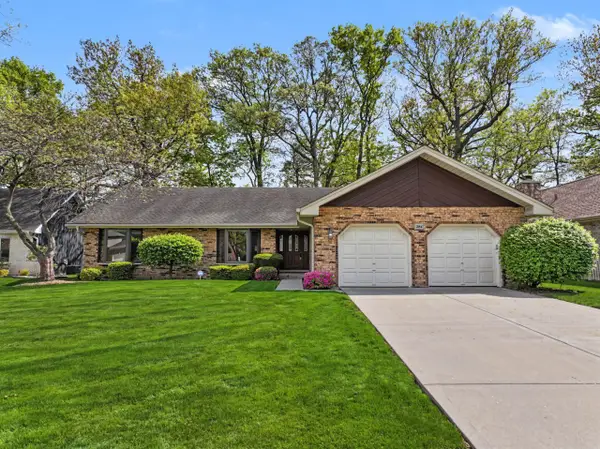 $575,000Pending3 beds 3 baths2,402 sq. ft.
384 E Montrose Avenue, Wood Dale, IL 60191
MLS# 12707627Listed by: BERKSHIRE HATHAWAY HOMESERVICES STARCK REAL ESTATE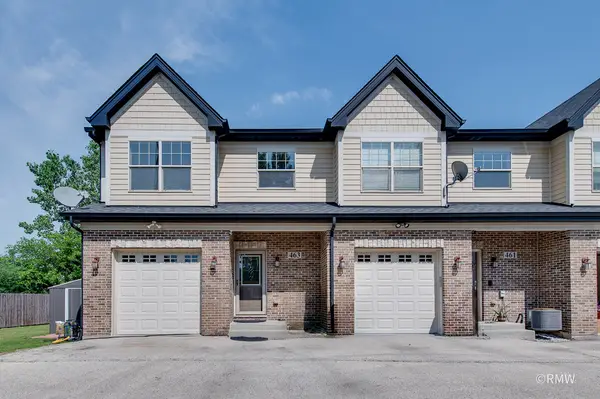 $379,999Active2 beds 4 baths1,500 sq. ft.
463 E Potter Street, Wood Dale, IL 60191
MLS# 12705521Listed by: FULTON GRACE REALTY


Protect your home and budget from life's surprises with an Assurant Home Warranty, backed by a partner that supports you through every step of homeownership. Explore Plans.
©2026 Century 21 Real Estate LLC. All rights reserved. CENTURY 21®, the CENTURY 21 Logo and C21® are service marks owned by Century 21 Real Estate LLC. Century 21 Real Estate LLC fully supports the principles of the Fair Housing Act and the Equal Opportunity Act. Each office is independently owned and operated. Listing information is deemed reliable but not guaranteed accurate.