
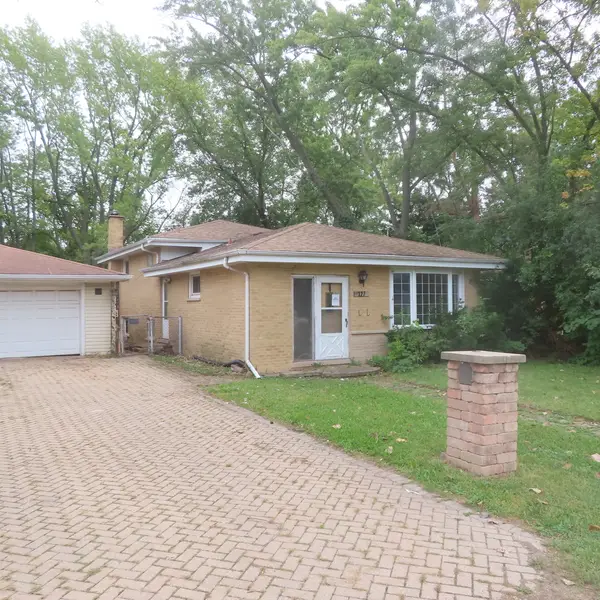
387 Woodlane Court, Wood Dale, IL 60191
Local realty services provided by:CENTURY 21 Circle
387 Woodlane Court,Wood Dale, IL 60191
$530,000
- 4 Beds
- 3 Baths
- - sq. ft.
- Single family
- Sold
Listed by:
 Renee Schoenherr(630) 361 - 5260CENTURY 21 Circle
Office: century 21 circle
MLS#:12720405
Source:MLSNI
Sorry, we are unable to map this address
Price summary
- Price:$530,000
About this home
Exceptional opportunity to own this beautifully maintained and spacious 4-bedroom, 2.5-bath split-level on a quiet dead-end street in one of Wood Dale's most desirable neighborhoods! Much larger than it looks, and backing to the Bensenville Park District/Forest Preserve area, this home offers the perfect combination of privacy, space, and convenience. The welcoming foyer with a skylight opens to a bright living and dining room featuring hardwood floors, soaring cathedral beamed ceilings, and a stunning Pella bay window. The spacious eat-in kitchen offer 42-inch hickory cabinets, stainless steel appliances, a gas cooktop, abundant cabinet and counter space, and a large bow window overlooking the private backyard. The lower level features a cozy family room with a gas fireplace, powder room, mudroom with access to the attached 2-car garage, and a fourth bedroom, ideal for guests, a home office, or related living. The partially finished sub-basement with luxury vinyl flooring provides additional living, recreation, and storage space. The spacious primary suite offers 2 walk-in closets and a private bath with a walk-in shower. 2 additional bedrooms feature hardwood floors and ample closet space. The full bath includes double vanities. Enjoy the private, professionally landscaped backyard with a large concrete patio, spacious storage shed, and peaceful views of the Bensenville Park District/Forest Preserve like area. Recent updates include Rhino Shield ceramic exterior coating (2024) with a transferable 25-year non-prorated limited warranty, , roof and skylight (2012), concrete driveway (2018), second-floor windows (2019), basement windows (approx 2 yrs old), gas cooktop and electric oven (2021), microwave (2025) brand new washer and dryer, Generac generator (2012), Aprilaire humidifier (2026) and a sump pump with battery backup. Ideally located near parks, schools, shopping, restaurants, Metra, and major expressways, this move-in ready home offers the perfect blend of comfort, quality, and location. Lots of home for the money!...
Contact an agent
Home facts
- Year built:1977
- Listing ID #:12720405
- Updated:September 13, 2026 at 07:30 AM
Rooms and interior
- Bedrooms:4
- Total bathrooms:3
- Full bathrooms:2
- Half bathrooms:1
- Rooms Total:9
- Dining Description:L-Shaped
- Bathrooms Description:Double Sinks
- Kitchen Description:Cooktop, Dishwasher, Disposal, Electric Oven, Microwave, Refrigerator, Stainless Steel Appliance(s)
Heating and cooling
- Cooling:Central Air
- Heating:Natural Gas
- Central air:Yes
Structure and exterior
- Roof:Asphalt
- Year built:1977
- Levels:Split Level with Sub
Utilities
- Water:Lake Michigan
- Sewer:Public Sewer
Finances and disclosures
- Price:$530,000
- Tax amount:$11,799 (2025)
Features and amenities
- Laundry features:Dryer, Washer
Parking
- Total parking spaces:2
- Parking description:Attached Garage, Concrete, Garage
- Garage:Yes
- Garage spaces:2
Copyright 2026 Midwest Real Estate Data LLC. All rights reserved. The data relating to real estate for sale on this web site comes in part from the Broker Reciprocity Program of the Midwest Real Estate Data LLC. Listing information is deemed reliable but not guaranteed.New listings near 387 Woodlane Court
- New
 $310,000Active3 beds 2 baths1,800 sq. ft.
127 S Addison Road, Wood Dale, IL 60191
MLS# 12757834Listed by: ANTHONY J.TROTTO REAL ESTATE - Open Sun, 11am to 2pmNew
 $523,900Active3 beds 4 baths1,972 sq. ft.
115 S Cedar Avenue, Wood Dale, IL 60191
MLS# 12737073Listed by: COMPASS - New
 $675,000Active5 beds 4 baths3,820 sq. ft.
244 Forest View Avenue, Wood Dale, IL 60191
MLS# 12745727Listed by: BEAULIEU REAL ESTATE - New
 $279,000Active3 beds 2 baths1,440 sq. ft.
213 Frederick Place, Wood Dale, IL 60191
MLS# 12752686Listed by: REAL BROKER LLC - New
 $520,000Active3 beds 2 baths2,530 sq. ft.
141 E Potter Street, Wood Dale, IL 60191
MLS# 12745729Listed by: COLDWELL BANKER REALTY  $370,000Pending3 beds 3 baths1,980 sq. ft.
131 Bristol Lane #7, Wood Dale, IL 60191
MLS# 12750771Listed by: VYLLA HOME- New
 $1,275,000Active6 beds 5 baths5,100 sq. ft.
128 Pine Lane, Wood Dale, IL 60191
MLS# 12751166Listed by: REALTY CHAMPIONS, INC. - New
 $250,000Active2 beds 2 baths1,800 sq. ft.
120 S Spruce Avenue #307, Wood Dale, IL 60191
MLS# 12749656Listed by: WEICHERT, REALTORS - ALL PRO - New
 $945,000Active4 beds 6 baths3,972 sq. ft.
365 Crestwood Road, Wood Dale, IL 60191
MLS# 12741066Listed by: PLATINUM PARTNERS REALTORS - New
 $305,000Active2 beds 2 baths1,410 sq. ft.
713 Elizabeth Drive #24-D, Wood Dale, IL 60191
MLS# 12750052Listed by: @PROPERTIES CHRISTIE'S INTERNATIONAL REAL ESTATE


Protect your home and budget from life's surprises with an Assurant Home Warranty, backed by a partner that supports you through every step of homeownership. Explore Plans.
©2026 Century 21 Real Estate LLC. All rights reserved. CENTURY 21®, the CENTURY 21 Logo and C21® are service marks owned by Century 21 Real Estate LLC. Century 21 Real Estate LLC fully supports the principles of the Fair Housing Act and the Equal Opportunity Act. Each office is independently owned and operated. Listing information is deemed reliable but not guaranteed accurate.