
465 W Dominion Drive #406, Wood Dale, IL 60191
Local realty services provided by:CENTURY 21 New Beginnings
465 W Dominion Drive #406,Wood Dale, IL 60191
$249,000
- 2 Beds
- 2 Baths
- 1,200 sq. ft.
- Condominium
- Active
Listed by: gina damore
Office: keller williams premiere properties
MLS#:12776131
Source:MLSNI
Price summary
- Price:$249,000
- Price per sq. ft.:$207.5
- Monthly HOA dues:$451
About this home
Check out this 2 bedroom, 2 Full bathroom, updated condo with full-size washer and dryer, 2 assigned heated garage parking spaces, and 1,200 square feet of comfortable living from the 4th floor! Your own private retreat and one of Wood Dale's best kept secrets, tucked inside the Maple Meadows Golf Course and Forest Preserve. Wake up to treetop views and morning sun each day with East facing floor-to-ceiling windows filling the home with natural light. In the kitchen, you will find granite countertops, white cabinetry, tall pantry cabinet with pull out drawers, Whirlpool stainless steel appliances, elegant stone backsplash, and plenty of space to move around. Dining room right off kitchen makes entertaining easy and has space for your table and sideboard too. The spacious living room is painted in a soft neutral, with had deep closet for bonus storage and a large sliding glass door leading to your private outdoor space, the perfect spot to watch the seasons change. Bring your oversized furniture to this primary suite, complete with floor-to-ceiling east facing windows for natural light, private full primary bathroom has large vanity complete with white quartz countertops and plenty of dressing space too - making your morning routine a breeze. Don't forget to check out the walk-in closet with custom shelving to keep everything organized. Full-size LG washer and dryer in unit too! Second bedroom has floor-to-ceiling windows, custom closet shelving, and is light and bright. Down the hall, you will find the second full bathroom, which features walk-in shower with white subway tile, built-in niche to keep everything within reach, farmhouse sink, modern tile floor, and matte black fixtures. Elegant and bright! Rich wood-tone floors in both bedrooms, bonus storage, and you control your own heating and central air. You will also appreciate the noise reduction between floors from the Flexicore building construction style this condo has to offer. Elevator building, 2 assigned heated garage parking spaces, assigned storage locker, and bike storage too! You will appreciate the well-cared-for landscaping, common areas, renovated lobby and hallways, in addition to the well-managed and financial strength of this HOA. Enjoy resort-style amenities, including an outdoor pool, fully renovated fitness center, tennis courts, conference and party room. Monthly HOA covers so many thing: generous cable tv package, high speed internet, water, sewer, garbage, common insurance, pool, landscaping, and snow removal, in addition to all amenities too. Close to shopping, restaurants, entertainment, Metra (MD-W), Pace bus stop. Quick access to IL-390, Route 83, I-290, and O'Hare makes this hidden gem exactly where you want to be. Take a look today!...
Contact an agent
Home facts
- Year built:1974
- Subdivision & Development:Dominion Tower
- Listing ID #:12776131
- Updated:November 03, 2026 at 05:40 PM
Rooms and interior
- Bedrooms:2
- Total bathrooms:2
- Full bathrooms:2
- Rooms Total:5
- Dining Description:Separate Dining Room
- Bathrooms Description:Separate Shower
- Kitchen Description:Dishwasher, Microwave, Range, Refrigerator, Stainless Steel Appliance(s)
- Living area:1,200 sq. ft.
Heating and cooling
- Cooling:Central Air
- Heating:Electric, Forced Air, Sep Heating Systems - 2+
- Central air:Yes
Structure and exterior
- Year built:1974
- Building area:1,200 sq. ft.
- Lot Features:Common Grounds, Forest Preserve Adjacent, Landscaped
- Exterior Features:Balcony, Door Monitored By TV
- Foundation Description:Block, Brick/Mortar
Schools
- High school:Addison Trail High School
- Middle school:Indian Trail Junior High School
- Elementary school:Fullerton Elementary School
Utilities
- Water:Lake Michigan, Public
- Sewer:Public Sewer
Finances and disclosures
- Price:$249,000
- Price per sq. ft.:$207.5
- Tax amount:$2,976 (2025)
Features and amenities
- Laundry features:Dryer, Washer
- Amenities:CO Detectors, Fire Sprinklers, Intercom, Security System, TV-Cable
- Pool features:Pool
Parking
- Total parking spaces:2
- Parking description:Attached Garage, Garage
- Garage:Yes
- Garage spaces:2
 Copyright 2026 Midwest Real Estate Data LLC. All rights reserved. The data relating to real estate for sale on this web site comes in part from the Broker Reciprocity Program of the Midwest Real Estate Data LLC. Listing information is deemed reliable but not guaranteed. MLSNI Member Broker: Vivian Galarza
New listings near 465 W Dominion Drive #406
- New
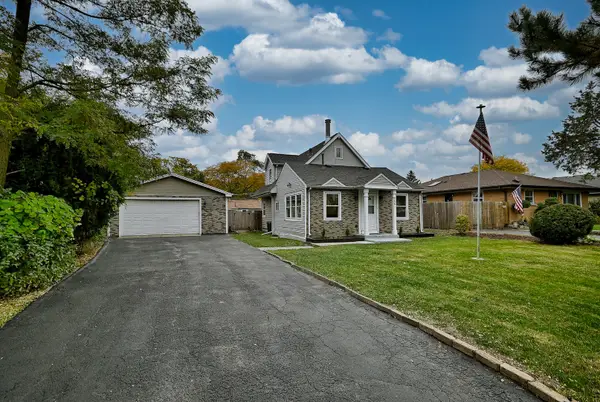 $409,900Active4 beds 2 baths1,443 sq. ft.
356 Oak Avenue, Wood Dale, IL 60191
MLS# 12798693Listed by: LEADER REALTY, INC. - New
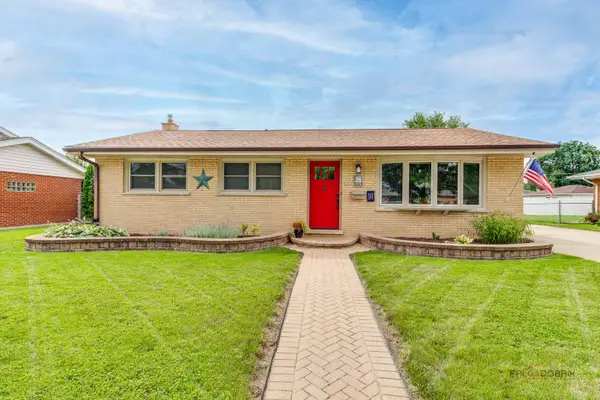 $449,900Active3 beds 3 baths1,093 sq. ft.
574 George Street, Wood Dale, IL 60191
MLS# 12798309Listed by: RE/MAX TOP PERFORMERS - New
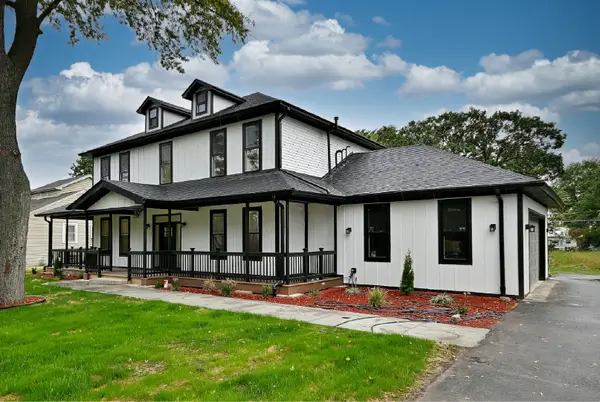 $1,125,000Active5 beds 4 baths3,840 sq. ft.
129 E Hillcrest Avenue, Wood Dale, IL 60191
MLS# 12795055Listed by: CHICAGOLAND BROKERS INC.  $300,000Pending3 beds 2 baths1,700 sq. ft.
190 S Wood Dale Road #1105, Wood Dale, IL 60191
MLS# 12793525Listed by: BERG PROPERTIES $98,000Active0 Acres
341 Oak Avenue, Wood Dale, IL 60191
MLS# 12791353Listed by: EXIT STRATEGY REALTY $475,000Active5 beds 2 baths2,538 sq. ft.
565 Arlene Drive, Wood Dale, IL 60191
MLS# 12786262Listed by: FULTON GRACE REALTY $235,000Pending4 beds 1 baths1,518 sq. ft.
424 N Poplar Avenue, Wood Dale, IL 60191
MLS# 12791145Listed by: BAIRD & WARNER $349,900Active3 beds 1 baths1,114 sq. ft.
142 School Street, Wood Dale, IL 60191
MLS# 12788531Listed by: GATES AND GABLES REALTY $278,000Active2 beds 2 baths1,410 sq. ft.
193 Raleigh Court #193, Wood Dale, IL 60191
MLS# 12783714Listed by: SMART HOME REALTY


Protect your home and budget from life's surprises with an Assurant Home Warranty, backed by a partner that supports you through every step of homeownership. Explore Plans.
©2026 Century 21 Real Estate LLC. All rights reserved. CENTURY 21®, the CENTURY 21 Logo and C21® are service marks owned by Century 21 Real Estate LLC. Century 21 Real Estate LLC fully supports the principles of the Fair Housing Act and the Equal Opportunity Act. Each office is independently owned and operated. Listing information is deemed reliable but not guaranteed accurate.