
1540 Hillcrest Lane, Woodridge, IL 60517
Local realty services provided by:CENTURY 21 North East
Listed by: patty wardlow
Office: @properties christies international real estate
MLS#:12774702
Source:MLSNI
Price summary
- Price:$675,000
- Price per sq. ft.:$264.39
About this home
Ranch living at its finest! This highly desirable and rarely available G & H Scottsdale ranch combines timeless all-brick construction, impressive space, and sophisticated finishes. Offering more than 3,500 square feet of beautifully finished living space, this exceptional home is designed for both everyday comfort and effortless entertaining. Step inside to discover gleaming hardwood floors, elegant plantation shutters, and soaring volume ceilings that enhance the living room, family room, kitchen, and breakfast area. The spacious and wide open kitchen is beautifully appointed with stainless steel appliances, abundant cabinetry, and generous workspace, flowing seamlessly into the light-filled breakfast area and inviting family room. The expansive primary suite is a true retreat, featuring a large walk-in closet and luxurious spa-inspired bath. Convenient first-floor laundry adds to the home's thoughtful, easy-living one level design. The beautifully finished lower level dramatically expands the living space with room for entertaining, recreation, guests, or a private home office, plus a full bath and exceptional storage. Outside, the handsome all-brick exterior is complemented by lovely landscaping and a beautifully maintained yard complete with sprinkler system, creating an elegant setting with low-maintenance appeal. The new roof adds peace of mind. Spacious, sophisticated, and exceptionally comfortable, this Scottsdale ranch offers the rare combination of luxury, convenience, and more than 3,500 square feet of finished living space-all in a sought-after location....
Contact an agent
Home facts
- Year built:2004
- Subdivision & Development:Farmingdale Village
- Listing ID #:12774702
- Updated:October 25, 2026 at 10:55 AM
Rooms and interior
- Bedrooms:4
- Total bathrooms:4
- Full bathrooms:3
- Half bathrooms:1
- Rooms Total:11
- Dining Description:Breakfast Room, Separate Dining Room
- Bathrooms Description:Double Sinks, Separate Shower, Whirlpool
- Kitchen Description:Dishwasher, Disposal, Microwave, Range, Refrigerator, Stainless Steel Appliance(s)
- Basement Description:Finished, Partial
- Living area:2,553 sq. ft.
Heating and cooling
- Cooling:Central Air
- Heating:Forced Air, Gas
- Central air:Yes
Structure and exterior
- Roof:Asphalt
- Year built:2004
- Building area:2,553 sq. ft.
- Architectural Style:Ranch
- Foundation Description:Concrete Perimeter
- Levels:1 Story
Utilities
- Water:Lake Michigan
- Sewer:Public Sewer
Finances and disclosures
- Price:$675,000
- Price per sq. ft.:$264.39
- Tax amount:$11,553 (2025)
Features and amenities
- Laundry features:Dryer, Washer
- Amenities:Backup Sump Pump, CO Detectors, Ceiling Fan(s), Radon Mitigation System, Sprinkler-Lawn, Sump Pump, TV-Cable
Parking
- Total parking spaces:2
- Parking description:Attached Garage, Concrete, Garage
- Garage:Yes
- Garage spaces:2
 Copyright 2026 Midwest Real Estate Data LLC. All rights reserved. The data relating to real estate for sale on this web site comes in part from the Broker Reciprocity Program of the Midwest Real Estate Data LLC. Listing information is deemed reliable but not guaranteed. MLSNI Member Broker: Nate Brown
New listings near 1540 Hillcrest Lane
- New
 $469,900Active4 beds 2 baths
6808 Woodridge Drive, Woodridge, IL 60517
MLS# 12787213Listed by: O'NEIL PROPERTY GROUP, LLC - New
 $160,000Active2 beds 1 baths937 sq. ft.
2214 Country Club Drive #25c, Woodridge, IL 60517
MLS# 12786606Listed by: SMART HOME REALTY - New
 $374,900Active2 beds 2 baths1,519 sq. ft.
8505 Woodward Avenue #202, Woodridge, IL 60517
MLS# 12791161Listed by: COLDWELL BANKER REALTY - New
 $164,999Active1 beds 1 baths836 sq. ft.
8305 Route 53 #A6, Woodridge, IL 60517
MLS# 12766856Listed by: ONPATH REALTY INC. - Open Sun, 1 to 3pmNew
 $774,990Active3 beds 3 baths2,697 sq. ft.
6226 Links Drive #02001, Woodridge, IL 60517
MLS# 12788717Listed by: TWIN VINES REAL ESTATE SVCS - Open Sun, 1 to 3pmNew
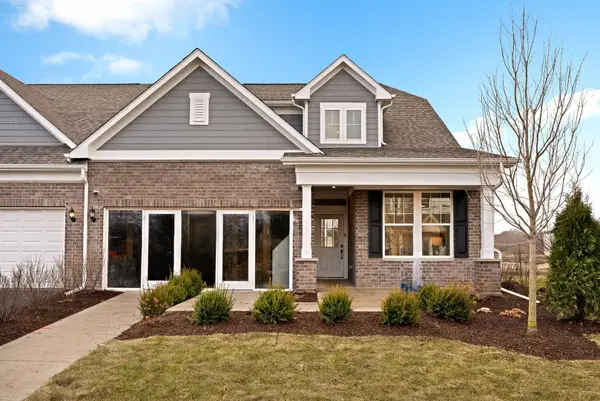 $650,665Active2 beds 2 baths1,577 sq. ft.
6200 Sandbelt Drive #23002, Woodridge, IL 60517
MLS# 12788721Listed by: TWIN VINES REAL ESTATE SVCS - New
 $175,000Active1 beds 1 baths766 sq. ft.
2214 Country Club Drive #21A, Woodridge, IL 60517
MLS# 12776743Listed by: SMART HOME REALTY - New
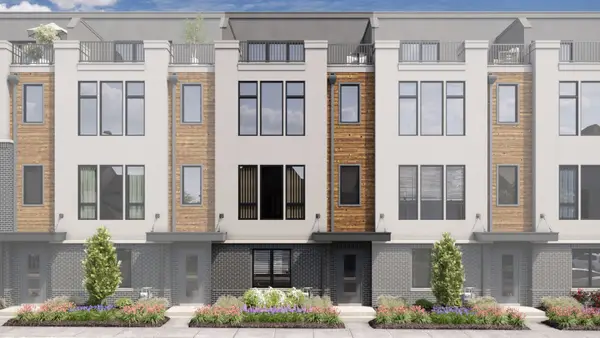 $799,990Active3 beds 5 baths2,669 sq. ft.
2117 Iron Ridge Lane, Naperville, IL 60563
MLS# 12787996Listed by: LITTLE REALTY - New
 $289,000Active1 beds 1 baths1,018 sq. ft.
6420 Double Eagle Drive #302, Woodridge, IL 60517
MLS# 12787467Listed by: SLOAN REALTY & APPRAISALS - Open Sun, 11:30am to 1pmNew
 $469,000Active4 beds 2 baths1,950 sq. ft.
3118 Everglade Avenue, Woodridge, IL 60517
MLS# 12763787Listed by: COMPASS


Protect your home and budget from life's surprises with an Assurant Home Warranty, backed by a partner that supports you through every step of homeownership. Explore Plans.
©2026 Century 21 Real Estate LLC. All rights reserved. CENTURY 21®, the CENTURY 21 Logo and C21® are service marks owned by Century 21 Real Estate LLC. Century 21 Real Estate LLC fully supports the principles of the Fair Housing Act and the Equal Opportunity Act. Each office is independently owned and operated. Listing information is deemed reliable but not guaranteed accurate.