
2329 Buckingham Circle, Woodridge, IL 60517
Local realty services provided by:CENTURY 21 Broughton Team
2329 Buckingham Circle,Woodridge, IL 60517
$365,000
- 2 Beds
- 2 Baths
- 1,369 sq. ft.
- Single family
- Pending
Listed by: cindy pierce
Office: baird & warner
MLS#:12806925
Source:MLSNI
Price summary
- Price:$365,000
- Price per sq. ft.:$266.62
About this home
THE RANCH YOU'VE BEEN WAITING FOR! Enjoy the ease and comfort of highly sought-after one-level living in this beautifully maintained home, surrounded by gorgeous landscaping and inviting outdoor spaces! From the moment you arrive, you'll appreciate the wonderful curb appeal, mature trees and thoughtfully landscaped grounds that create a picture-perfect setting. Step inside to discover a light, bright and welcoming interior filled with natural sunlight from an abundance of windows. Gleaming hardwood floors flow throughout the main living areas, while brand-new carpeting adds warmth and comfort to both bedrooms. The spacious living and dining areas offer a wonderful setting for everyday living and entertaining, while the separate family room provides additional space to relax and unwind. The updated kitchen features beautiful granite countertops, stainless steel appliances, a breakfast bar and room for casual dining. The generously sized primary suite offers the convenience of a private full bath, while a second bedroom and full guest bath complete the comfortable floor plan. Even the laundry is conveniently located on the main level! STEP OUTSIDE AND FALL IN LOVE! A beautiful deck overlooks the fenced backyard, creating the perfect setting for morning coffee, summer gatherings or simply enjoying the peaceful outdoor surroundings. Gorgeous landscaping wraps around the entire property, adding color, privacy and charm throughout the seasons. With no homes directly behind, the backyard offers a wonderful sense of openness. Additional highlights include an attached two-car garage and no HOA fees. Belonging to the Downers Grove North High School attendance area, recognized with an Exemplary designation by the State of Illinois in 2026. Known for strong academics, exceptional extracurricular opportunities. This home offers an exceptional combination of comfort, convenience and easy one-level living. Ranch homes like this are always in demand. Don't miss your opportunity!...
Contact an agent
Home facts
- Year built:1986
- Listing ID #:12806925
- Updated:November 17, 2026 at 09:27 AM
Rooms and interior
- Bedrooms:2
- Total bathrooms:2
- Full bathrooms:2
- Rooms Total:7
- Dining Description:Combined With Living Room, Eating Area
- Kitchen Description:Dishwasher, Disposal, Microwave, Range, Refrigerator, Stainless Steel Appliance(s)
- Living area:1,369 sq. ft.
Heating and cooling
- Cooling:Central Air
- Heating:Forced Air, Gas
- Central air:Yes
Structure and exterior
- Roof:Asphalt
- Year built:1986
- Building area:1,369 sq. ft.
- Lot area:0.17 Acres
- Lot Features:Landscaped
- Architectural Style:Ranch
- Levels:1 Story
Schools
- High school:Downers Grove North High School
- Middle school:Thomas Jefferson Junior High Sch
- Elementary school:Willow Creek Elementary School
Utilities
- Water:Lake Michigan
- Sewer:Public Sewer
Finances and disclosures
- Price:$365,000
- Price per sq. ft.:$266.62
- Tax amount:$5,674 (2025)
Features and amenities
- Laundry features:Dryer, Washer
- Amenities:Ceiling Fan(s)
Parking
- Total parking spaces:5
- Parking description:Asphalt, Attached Garage, Driveway, Garage, Off Street
- Garage:Yes
- Garage spaces:2
 Copyright 2026 Midwest Real Estate Data LLC. All rights reserved. The data relating to real estate for sale on this web site comes in part from the Broker Reciprocity Program of the Midwest Real Estate Data LLC. Listing information is deemed reliable but not guaranteed. MLSNI Member Broker: Barbara K. Broughton
New listings near 2329 Buckingham Circle
- New
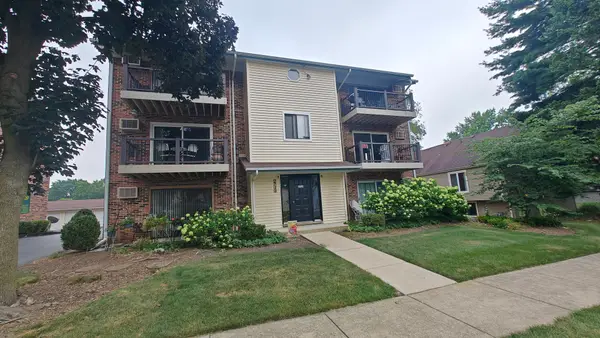 $195,000Active2 beds 2 baths971 sq. ft.
2713 Northcreek Drive #2204, Woodridge, IL 60517
MLS# 12808721Listed by: CHARLES RUTENBERG REALTY OF IL - New
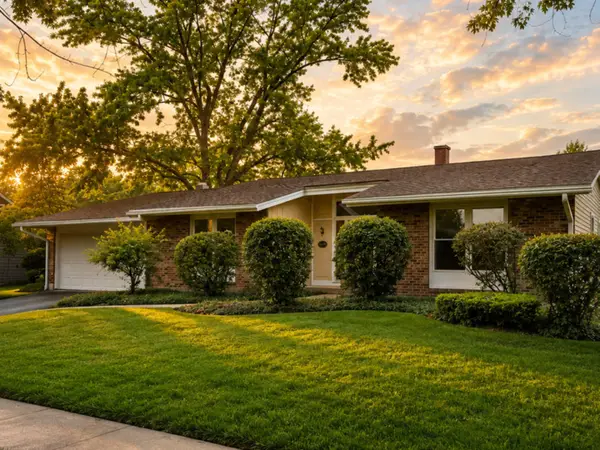 $499,900Active4 beds 2 baths2,016 sq. ft.
6930 Glenn Court, Woodridge, IL 60517
MLS# 12805804Listed by: BAIRD & WARNER FOX VALLEY-GENEVA - New
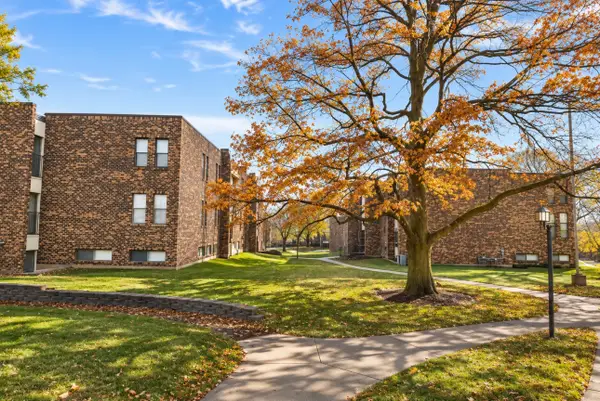 $190,000Active2 beds 1 baths937 sq. ft.
2263 Country Club Drive #15, Woodridge, IL 60517
MLS# 12807762Listed by: EXP REALTY - New
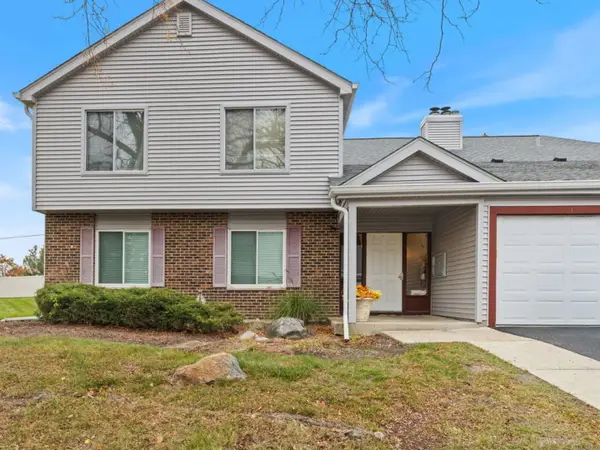 $250,000Active2 beds 2 baths1,102 sq. ft.
7030 Barrington Court #204, Woodridge, IL 60517
MLS# 12806342Listed by: SOUTHWESTERN REAL ESTATE, INC. - New
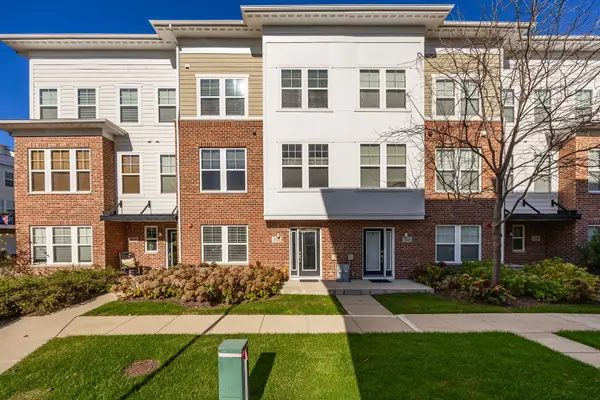 $525,000Active3 beds 3 baths2,200 sq. ft.
3553 Kemper Drive, Woodridge, IL 60517
MLS# 12807725Listed by: EXIT REALTY REDEFINED - New
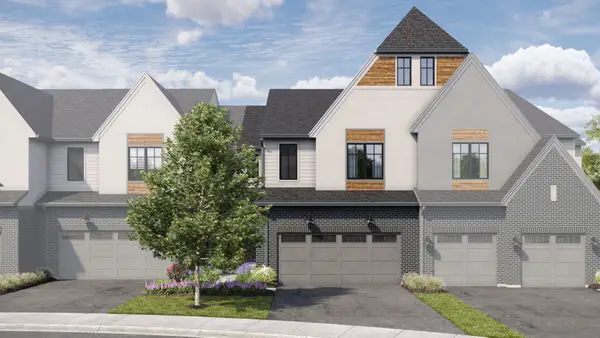 $885,235Active3 beds 3 baths2,205 sq. ft.
2062 Iron Ridge Lane, Naperville, IL 60563
MLS# 12805583Listed by: LITTLE REALTY 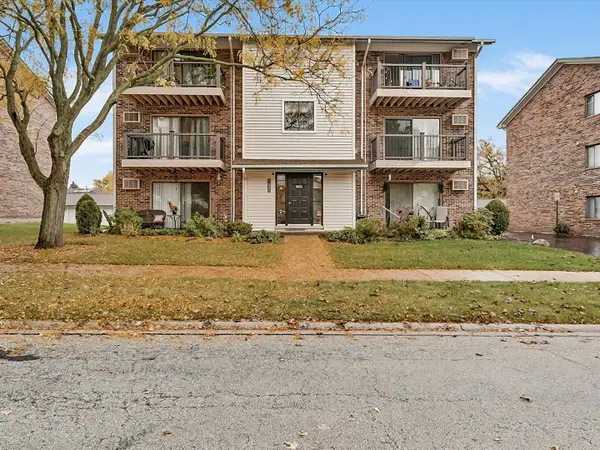 $199,888Pending2 beds 2 baths971 sq. ft.
2709 Northcreek Drive #3, Woodridge, IL 60517
MLS# 12804207Listed by: TOWN CENTER PROPERTIES- New
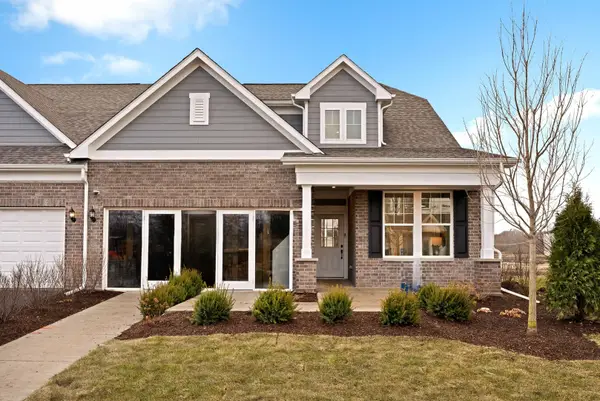 $599,060Active2 beds 2 baths1,760 sq. ft.
6202 Sandbelt Drive #23001, Woodridge, IL 60517
MLS# 12804813Listed by: TWIN VINES REAL ESTATE SVCS 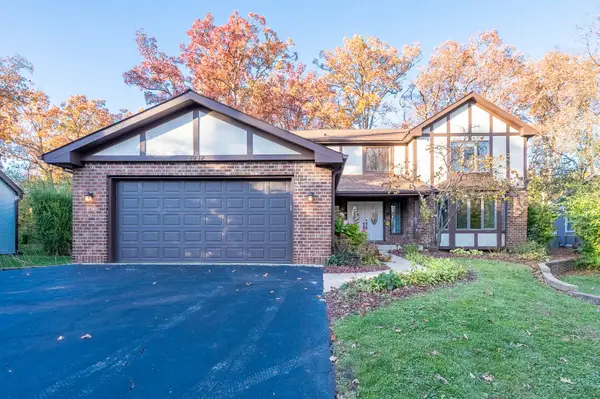 $499,900Pending4 beds 4 baths2,898 sq. ft.
2932 Two Paths Drive, Woodridge, IL 60517
MLS# 12796160Listed by: GRANDVIEW REALTY, LLC


Protect your home and budget from life's surprises with an Assurant Home Warranty, backed by a partner that supports you through every step of homeownership. Explore Plans.
©2026 Century 21 Real Estate LLC. All rights reserved. CENTURY 21®, the CENTURY 21 Logo and C21® are service marks owned by Century 21 Real Estate LLC. Century 21 Real Estate LLC fully supports the principles of the Fair Housing Act and the Equal Opportunity Act. Each office is independently owned and operated. Listing information is deemed reliable but not guaranteed accurate.