
2920 Roberts Drive #4, Woodridge, IL 60517
Local realty services provided by:CENTURY 21 All Pro Real Estate
2920 Roberts Drive #4,Woodridge, IL 60517
$224,000
- 2 Beds
- 2 Baths
- 1,150 sq. ft.
- Condominium
- Active
Listed by: laura kondratas
Office: john greene, realtor
MLS#:12724856
Source:MLSNI
Price summary
- Price:$224,000
- Price per sq. ft.:$194.78
- Monthly HOA dues:$499
About this home
Move right into this beautifully updated, sun-filled 1st-floor condo in desirable Woodridge. This 2-bedroom, 2-bath home offers an open and comfortable layout, making it a great opportunity for a variety of buyers. Rentals are allowed.The home features a new galley kitchen (2024), remodeled bathrooms (2020), Pella windows, recessed can lighting, fresh paint, new carpet in the bedrooms, and wood laminate flooring. Enjoy easy access to the private patio directly from the living area. The HOA has completed major improvements, including a new heating system, A/C, and water heater, providing added value and peace of mind.Enjoy a convenient location within walking distance to parks, shopping, restaurants, public transportation, and everyday conveniences. Just minutes from Seven Bridges, Greene Valley Forest Preserve, Cypress Cove Aquatic Park, and with easy access to I-355 and I-88. Move-in ready and thoughtfully updated, this condo offers an excellent combination of location, convenience, and value....
Contact an agent
Home facts
- Year built:1972
- Subdivision & Development:Winston Hills
- Listing ID #:12724856
- Updated:August 08, 2026 at 02:39 PM
Rooms and interior
- Bedrooms:2
- Total bathrooms:2
- Full bathrooms:2
- Rooms Total:5
- Dining Description:Combined With Living Room
- Kitchen Description:Dishwasher, Microwave, Range, Refrigerator
- Living area:1,150 sq. ft.
Heating and cooling
- Cooling:Central Air
- Heating:Forced Air, Natural Gas
- Central air:Yes
Structure and exterior
- Year built:1972
- Building area:1,150 sq. ft.
- Lot Features:Common Grounds
Utilities
- Water:Lake Michigan, Public
- Sewer:Public Sewer
Finances and disclosures
- Price:$224,000
- Price per sq. ft.:$194.78
- Tax amount:$3,601 (2025)
Features and amenities
- Laundry features:Coin Laundry, Dryer, Laundry, Washer
- Amenities:Ceiling Fan(s)
Parking
- Total parking spaces:2
- Parking description:Asphalt, Assigned, Unassigned
 Copyright 2026 Midwest Real Estate Data LLC. All rights reserved. The data relating to real estate for sale on this web site comes in part from the Broker Reciprocity Program of the Midwest Real Estate Data LLC. Listing information is deemed reliable but not guaranteed. MLSNI Member Broker: Lisa McKinney
New listings near 2920 Roberts Drive #4
- Open Sat, 11:30am to 1:30pmNew
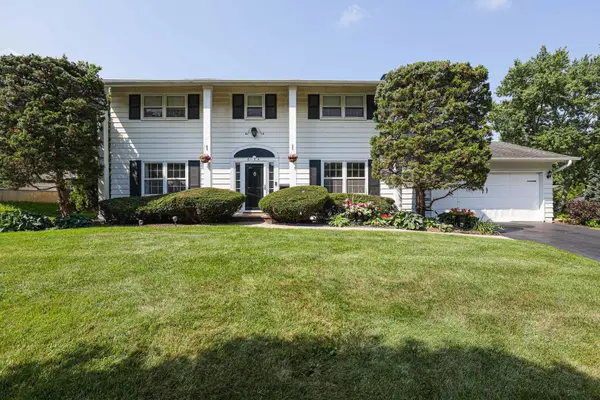 $519,900Active4 beds 3 baths2,132 sq. ft.
6104 Westgate Court, Woodridge, IL 60517
MLS# 12711572Listed by: PLATINUM PARTNERS REALTORS - New
 $475,000Active4 beds 2 baths1,879 sq. ft.
2921 Brentwood Court, Woodridge, IL 60517
MLS# 12716595Listed by: BAIRD & WARNER - Open Sat, 12 to 2pmNew
 $535,000Active3 beds 2 baths2,151 sq. ft.
8409 Mending Wall Drive, Woodridge, IL 60517
MLS# 12702044Listed by: KELLER WILLIAMS INSPIRE - GENEVA - Open Sun, 1 to 3pmNew
 $425,000Active2 beds 4 baths1,870 sq. ft.
2137 Prairie Lane, Woodridge, IL 60517
MLS# 12684106Listed by: PLATINUM PARTNERS REALTORS - New
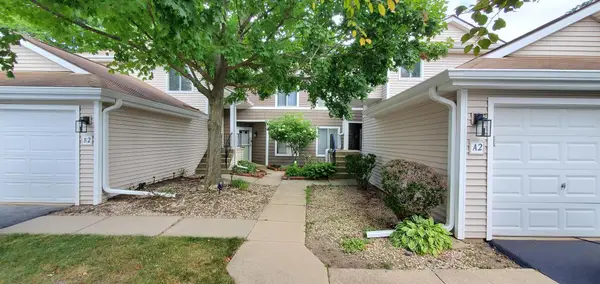 $302,000Active2 beds 2 baths1,202 sq. ft.
2436 W Salem Court #B2, Woodridge, IL 60517
MLS# 12726585Listed by: BEYCOME BROKERAGE REALTY LLC - Open Sun, 12 to 2pmNew
 $599,900Active3 beds 3 baths1,875 sq. ft.
1809 Eaton Drive, Woodridge, IL 60517
MLS# 12720063Listed by: BAIRD & WARNER - New
 $389,000Active4 beds 3 baths2,292 sq. ft.
2528 Jackson Drive, Woodridge, IL 60517
MLS# 12726005Listed by: PLATINUM PARTNERS REALTORS - New
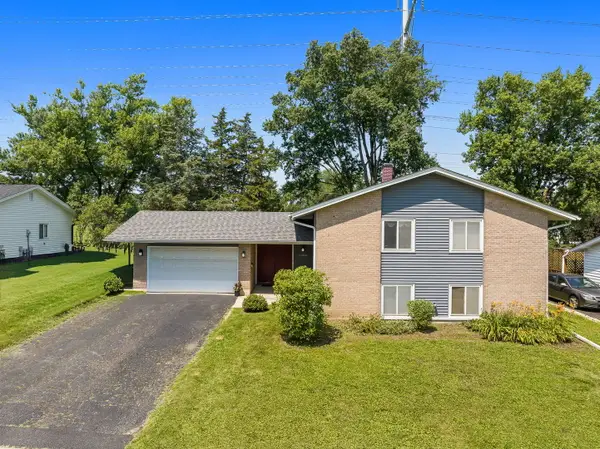 $425,000Active4 beds 3 baths2,175 sq. ft.
6308 Macarthur Drive, Woodridge, IL 60517
MLS# 12532517Listed by: PLATINUM PARTNERS REALTORS - Open Sun, 12 to 3pmNew
 $399,000Active3 beds 2 baths2,372 sq. ft.
7655 Woodview Drive, Woodridge, IL 60517
MLS# 12723024Listed by: BAIRD & WARNER FOX VALLEY - GENEVA


Protect your home and budget from life's surprises with an Assurant Home Warranty, backed by a partner that supports you through every step of homeownership. Explore Plans.
©2026 Century 21 Real Estate LLC. All rights reserved. CENTURY 21®, the CENTURY 21 Logo and C21® are service marks owned by Century 21 Real Estate LLC. Century 21 Real Estate LLC fully supports the principles of the Fair Housing Act and the Equal Opportunity Act. Each office is independently owned and operated. Listing information is deemed reliable but not guaranteed accurate.