
2921 Everglade Avenue, Woodridge, IL 60517
Local realty services provided by:CENTURY 21 Circle
2921 Everglade Avenue,Woodridge, IL 60517
$415,000
- 4 Beds
- 2 Baths
- 2,196 sq. ft.
- Single family
- Pending
Listed by: jill collins
Office: fulton grace realty
MLS#:12749128
Source:MLSNI
Price summary
- Price:$415,000
- Price per sq. ft.:$188.98
About this home
Welcome to 2921 Everglade! A beautifully rehabbed and meticulously maintained home that is truly move in ready. Renovated in 2021, the open concept main level offers an impressive amount of space and a natural flow for both everyday living and entertaining. The heart of the home is the beautifully designed kitchen, featuring granite countertops, a peninsula breakfast bar, a beverage cooler, stainless steel appliances, 42-inch cabinetry and an abundance of counter space. A spacious living room, generously sized bedrooms and an updated full bath complete the main level. The thoughtfully finished basement adds more than 1,000 square feet, doubling the home's living space. In addition to a fourth bedroom and second full bath, the expansive open recreation area offers plenty of room to create multiple living, entertaining or activity spaces. A laundry area and abundant storage complete this incredibly versatile lower level. Outside, the meticulous care continues with beautiful landscaping, an expansive backyard with new fencing, a newer patio and a 2.5-car detached garage. The roof, gutters, downspouts and siding were also replaced in 2021, providing even more peace of mind. Exceptionally cared for inside and out, this home is ready for its next owner to simply move in and enjoy! Conveniently located near golf courses, shopping, dining and entertainment. Top rated schools John L. Sipley Elementary School, Thomas Jefferson Junior High School and Downers Grove South High School....
Contact an agent
Home facts
- Year built:1959
- Listing ID #:12749128
- Updated:October 26, 2026 at 08:49 AM
Rooms and interior
- Bedrooms:4
- Total bathrooms:2
- Full bathrooms:2
- Rooms Total:7
- Kitchen Description:Dishwasher, Microwave, Range, Range Hood, Refrigerator, Stainless Steel Appliance(s), Wine Refrigerator
- Basement Description:Finished, Full
- Living area:2,196 sq. ft.
Heating and cooling
- Cooling:Central Air
- Heating:Forced Air, Natural Gas
- Central air:Yes
Structure and exterior
- Year built:1959
- Building area:2,196 sq. ft.
- Lot area:0.32 Acres
- Architectural Style:Ranch
- Levels:1 Story
Schools
- Middle school:Thomas Jefferson Junior High Sch
- Elementary school:John L Sipley Elementary School
Utilities
- Water:Public
- Sewer:Public Sewer
Finances and disclosures
- Price:$415,000
- Price per sq. ft.:$188.98
- Tax amount:$8,549 (2025)
Parking
- Total parking spaces:8
- Parking description:Asphalt, Detached Garage, Driveway, Garage
- Garage:Yes
- Garage spaces:2
 Copyright 2026 Midwest Real Estate Data LLC. All rights reserved. The data relating to real estate for sale on this web site comes in part from the Broker Reciprocity Program of the Midwest Real Estate Data LLC. Listing information is deemed reliable but not guaranteed.
New listings near 2921 Everglade Avenue
- New
 $469,900Active4 beds 2 baths
6808 Woodridge Drive, Woodridge, IL 60517
MLS# 12787213Listed by: O'NEIL PROPERTY GROUP, LLC - New
 $160,000Active2 beds 1 baths937 sq. ft.
2214 Country Club Drive #25c, Woodridge, IL 60517
MLS# 12786606Listed by: SMART HOME REALTY - New
 $374,900Active2 beds 2 baths1,519 sq. ft.
8505 Woodward Avenue #202, Woodridge, IL 60517
MLS# 12791161Listed by: COLDWELL BANKER REALTY - New
 $164,999Active1 beds 1 baths836 sq. ft.
8305 Route 53 #A6, Woodridge, IL 60517
MLS# 12766856Listed by: ONPATH REALTY INC. - New
 $774,990Active3 beds 3 baths2,697 sq. ft.
6226 Links Drive #02001, Woodridge, IL 60517
MLS# 12788717Listed by: TWIN VINES REAL ESTATE SVCS - New
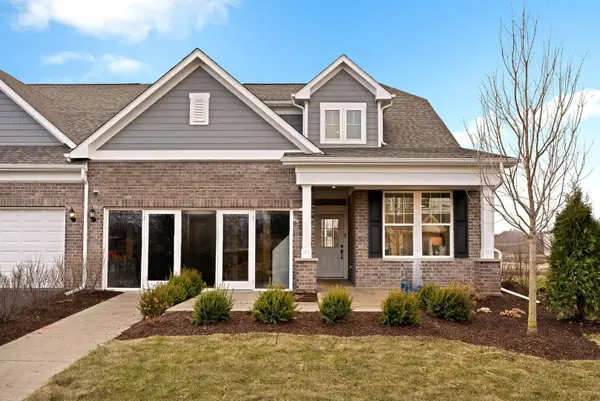 $650,665Active2 beds 2 baths1,577 sq. ft.
6200 Sandbelt Drive #23002, Woodridge, IL 60517
MLS# 12788721Listed by: TWIN VINES REAL ESTATE SVCS - New
 $175,000Active1 beds 1 baths766 sq. ft.
2214 Country Club Drive #21A, Woodridge, IL 60517
MLS# 12776743Listed by: SMART HOME REALTY - New
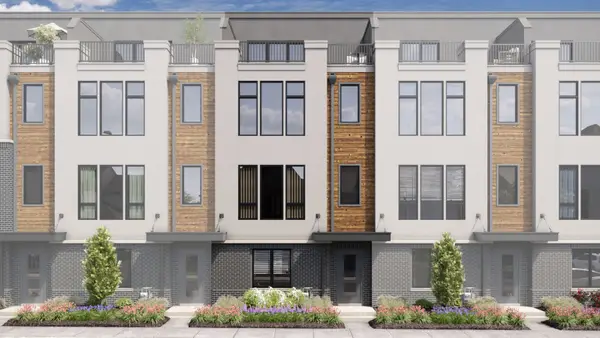 $799,990Active3 beds 5 baths2,669 sq. ft.
2117 Iron Ridge Lane, Naperville, IL 60563
MLS# 12787996Listed by: LITTLE REALTY - New
 $289,000Active1 beds 1 baths1,018 sq. ft.
6420 Double Eagle Drive #302, Woodridge, IL 60517
MLS# 12787467Listed by: SLOAN REALTY & APPRAISALS - New
 $469,000Active4 beds 2 baths1,950 sq. ft.
3118 Everglade Avenue, Woodridge, IL 60517
MLS# 12763787Listed by: COMPASS


Protect your home and budget from life's surprises with an Assurant Home Warranty, backed by a partner that supports you through every step of homeownership. Explore Plans.
©2026 Century 21 Real Estate LLC. All rights reserved. CENTURY 21®, the CENTURY 21 Logo and C21® are service marks owned by Century 21 Real Estate LLC. Century 21 Real Estate LLC fully supports the principles of the Fair Housing Act and the Equal Opportunity Act. Each office is independently owned and operated. Listing information is deemed reliable but not guaranteed accurate.