
6312 Maxwell Drive, Woodridge, IL 60517
Local realty services provided by:CENTURY 21 All Pro Real Estate
Listed by: patty wardlow
Office: @properties christies international real estate
MLS#:12638878
Source:MLSNI
Price summary
- Price:$595,000
- Price per sq. ft.:$198.47
About this home
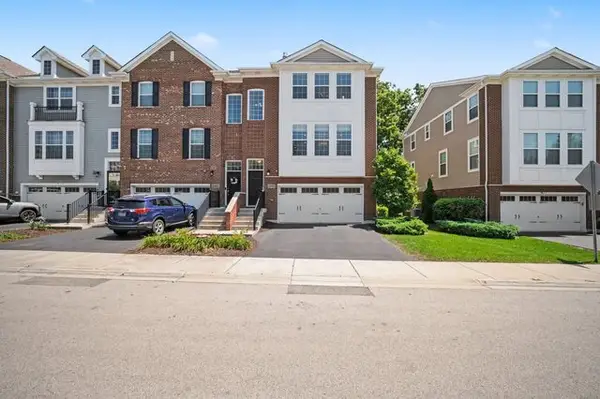
This completely reimagined residence delivers the rare combination of designer sophistication, exceptional functionality, and true turnkey living. Thoughtfully renovated from top to bottom with stunning architectural selections and curated finishes, this home is exceptional in every way. A dramatic open-concept floorplan was expertly redesigned for today's lifestyle, creating seamless spaces filled with natural light and effortless flow. At the heart of the home, the showstopping chef's kitchen features dual quartz islands, premium finishes, and magazine-worthy design that rivals luxury model homes. With rare floorplan of 5 spacious bedrooms and 3 beautifully appointed baths, the home offers tremendous flexibility for modern living, including ideal work-from-home spaces, guest accommodations, or related living potential. The luxurious primary suite is a true retreat, complete with a generous walk-in closet and a private spa-inspired bath designed for everyday indulgence. Light-filled interiors, elevated craftsmanship, and timeless contemporary design define every inch of this exceptional property. Beyond the home itself, enjoy an unbeatable lifestyle just moments from the vibrant shopping and dining district, scenic bike trails, parks, and a warm, welcoming neighborhood community known for its friendly atmosphere. Set within one of the area's most sought-after school districts and served by award-winning Downers Grove North High School. Better than a model home and absolutely unforgettable, this is a true showstopper....
Contact an agent
Home facts
- Year built:1966
- Listing ID #:12638878
- Updated:July 21, 2026 at 08:27 AM
Rooms and interior
- Bedrooms:5
- Total bathrooms:3
- Full bathrooms:3
- Rooms Total:9
- Basement Description:Finished, Full
- Living area:2,998 sq. ft.
Heating and cooling
- Cooling:Central Air
- Heating:Natural Gas
- Central air:Yes
Structure and exterior
- Year built:1966
- Building area:2,998 sq. ft.
- Levels:Split Level
Schools
- High school:Downers Grove North High School
Utilities
- Water:Public
- Sewer:Public Sewer
Finances and disclosures
- Price:$595,000
- Price per sq. ft.:$198.47
- Tax amount:$6,246 (2024)
Parking
- Total parking spaces:2
- Parking description:Attached Garage, Garage
- Garage:Yes
- Garage spaces:2
 Copyright 2026 Midwest Real Estate Data LLC. All rights reserved. The data relating to real estate for sale on this web site comes in part from the Broker Reciprocity Program of the Midwest Real Estate Data LLC. Listing information is deemed reliable but not guaranteed. MLSNI Member Broker: Lisa McKinney
New listings near 6312 Maxwell Drive
- New
 $269,000Active2 beds 2 baths1,161 sq. ft.
7605 Bristol Court #2-7, Woodridge, IL 60517
MLS# 12709452Listed by: RE/MAX 1ST SERVICE - New
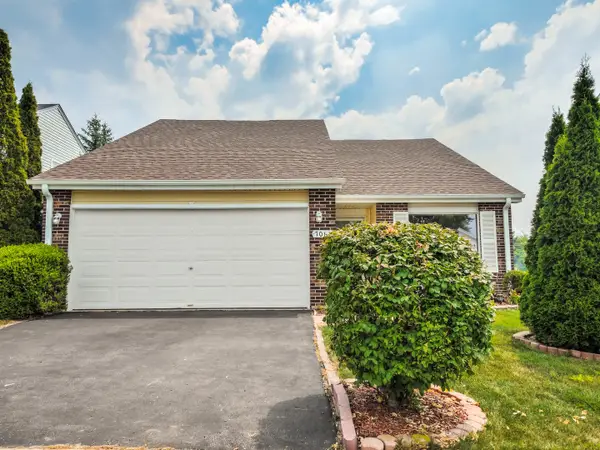 $359,900Active3 beds 2 baths1,369 sq. ft.
7061 Yorkshire Drive, Woodridge, IL 60517
MLS# 12677687Listed by: HOMESMART REALTY GROUP - New
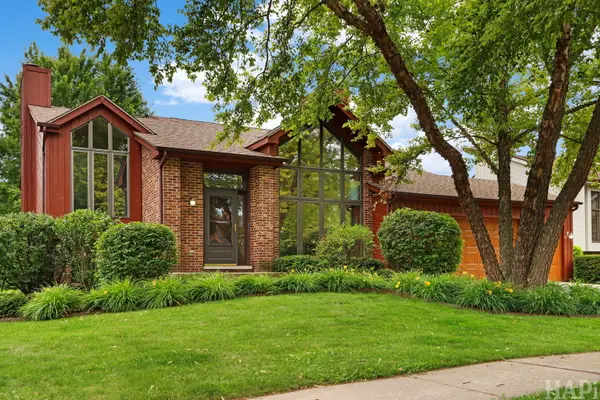 $629,000Active3 beds 3 baths2,977 sq. ft.
1219 Golf View Drive, Woodridge, IL 60517
MLS# 12708556Listed by: JAFFE REALTY INC. - New
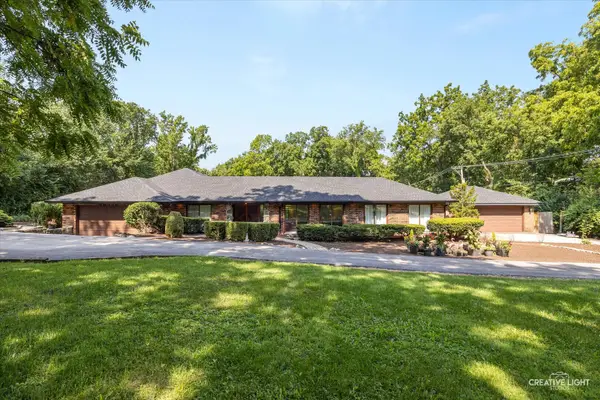 $789,000Active4 beds 4 baths3,846 sq. ft.
8516 Una Avenue, Naperville, IL 60565
MLS# 12704670Listed by: RE/MAX OF NAPERVILLE - New
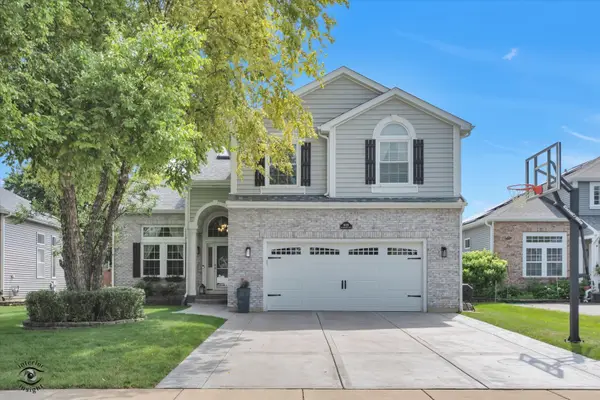 $749,000Active5 beds 3 baths3,137 sq. ft.
9035 Westminster Drive, Woodridge, IL 60517
MLS# 12700987Listed by: RE/MAX ENTERPRISES - New
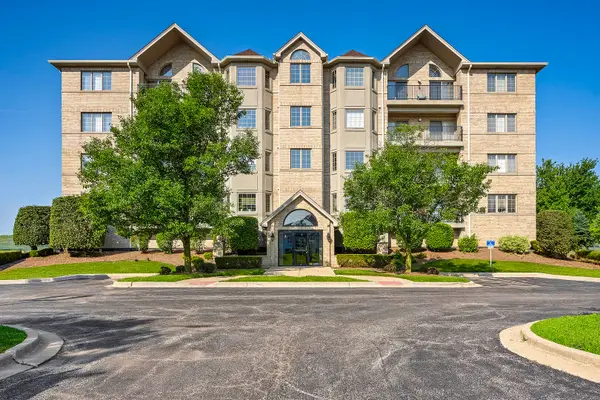 $400,000Active2 beds 2 baths1,519 sq. ft.
8505 Woodward Avenue #102, Woodridge, IL 60517
MLS# 12655842Listed by: @PROPERTIES CHRISTIES INTERNATIONAL REAL ESTATE - New
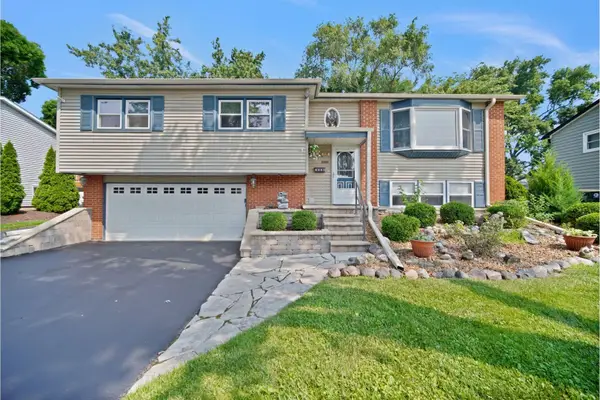 $458,000Active3 beds 2 baths2,237 sq. ft.
2538 Willow Avenue, Woodridge, IL 60517
MLS# 12705047Listed by: RE/MAX PREMIER - New
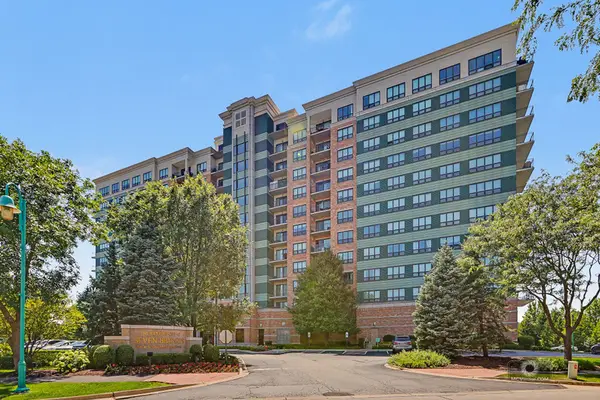 $389,900Active2 beds 2 baths1,349 sq. ft.
6420 Double Eagle Drive #905, Woodridge, IL 60517
MLS# 12706638Listed by: CHARLES RUTENBERG REALTY - New
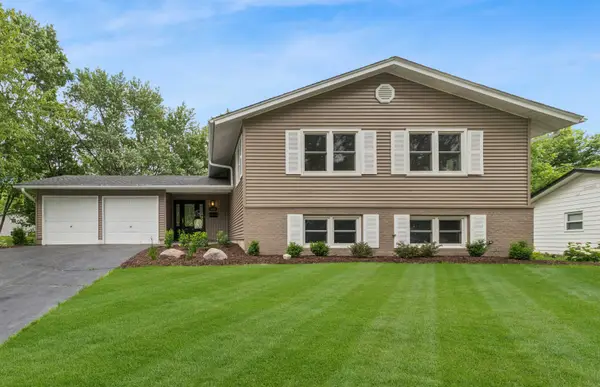 $599,999Active5 beds 3 baths2,900 sq. ft.
3239 Stillwell Court, Woodridge, IL 60517
MLS# 12707519Listed by: BAIRD & WARNER FOX VALLEY - GENEVA - New
 $530,000Active4 beds 4 baths2,408 sq. ft.
2492 Huntleigh Lane, Woodridge, IL 60517
MLS# 12701450Listed by: REDFIN CORPORATION


Protect your home and budget from life's surprises with an Assurant Home Warranty, backed by a partner that supports you through every step of homeownership. Explore Plans.
©2026 Century 21 Real Estate LLC. All rights reserved. CENTURY 21®, the CENTURY 21 Logo and C21® are service marks owned by Century 21 Real Estate LLC. Century 21 Real Estate LLC fully supports the principles of the Fair Housing Act and the Equal Opportunity Act. Each office is independently owned and operated. Listing information is deemed reliable but not guaranteed accurate.