
6916 Williams Drive, Woodridge, IL 60517
Local realty services provided by:CENTURY 21 New Heritage
Listed by: dima shaheen
Office: baird & warner
MLS#:12707513
Source:MLSNI
Price summary
- Price:$479,900
- Price per sq. ft.:$256.36
About this home
Welcome to this beautifully updated raised ranch in Woodridge's sought-after Winston Hills neighborhood - a home where thoughtful upgrades and timeless style meet everyday comfort. The open-concept upper level features birch hardwood floors throughout the main living areas, anchored by a stunning kitchen that blends modern design with farmhouse charm. A massive granite island with matching countertops, gas cooktop, full-size double ovens, and a farmhouse sink beneath a picture window makes this space as functional as it is beautiful - perfect for cooking, gathering, and everything in between. Year-round comfort is built in: a high-efficiency HVAC system with enhanced ductwork, added wall and attic insulation, and an on-demand tankless water heater keep utility costs low and comfort high. Both bathrooms have been beautifully renovated - the upper with a spacious walk-in shower and dual sinks, the lower with a full-size bathtub. The finished lower level adds a second family room, a full bathroom, a flexible office space, and a dedicated laundry room with Wi-Fi-enabled washer and dryer. A radon ventilation system provides added peace of mind below grade. Outside, the fully fenced backyard is an entertainer's retreat: a new deck, a spacious concrete patio with a cedar pergola, and custom garden boxes in both the front and rear yards. Rainwater has been professionally redirected to keep the yard dry year-round, and the two-car garage includes two sump pump systems for added protection. Major updates include a tear-off roof (2021), insulated vinyl siding (2018), vinyl windows, a new concrete driveway (2018), updated plumbing and electrical, and a security system with smoke, carbon monoxide, and glass-break detection. METICULOUSLY MAINTAINED. MOVE-IN READY. WELCOME HOME!...
Contact an agent
Home facts
- Year built:1967
- Listing ID #:12707513
- Updated:July 27, 2026 at 11:21 AM
Rooms and interior
- Bedrooms:3
- Total bathrooms:2
- Full bathrooms:2
- Rooms Total:8
- Kitchen Description:Dishwasher, Double Oven, Gas Cooktop, Microwave, Refrigerator, Stainless Steel Appliance(s)
- Living area:1,872 sq. ft.
Heating and cooling
- Cooling:Central Air
- Heating:Natural Gas
- Central air:Yes
Structure and exterior
- Year built:1967
- Building area:1,872 sq. ft.
- Lot area:0.19 Acres
Utilities
- Water:Public
- Sewer:Public Sewer
Finances and disclosures
- Price:$479,900
- Price per sq. ft.:$256.36
- Tax amount:$9,068 (2025)
Features and amenities
- Laundry features:Dryer, Washer
- Amenities:Backup Sump Pump, CO Detectors, Security System, Sump Pump
Parking
- Total parking spaces:2
- Parking description:Attached Garage, Concrete, Garage
- Garage:Yes
- Garage spaces:2
 Copyright 2026 Midwest Real Estate Data LLC. All rights reserved. The data relating to real estate for sale on this web site comes in part from the Broker Reciprocity Program of the Midwest Real Estate Data LLC. Listing information is deemed reliable but not guaranteed. MLSNI Member Broker: Lisa Rossow
New listings near 6916 Williams Drive
- New
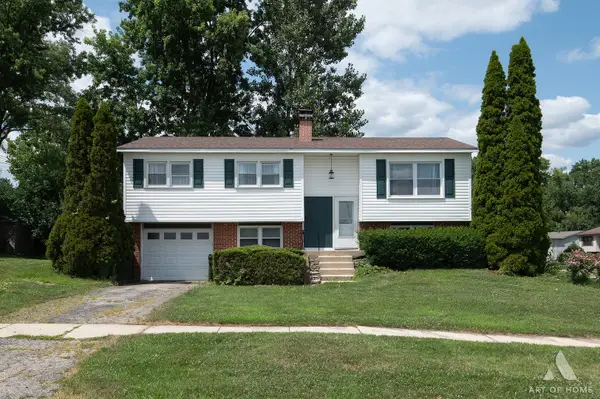 $349,500Active4 beds 2 baths1,705 sq. ft.
7756 Chestnut Avenue, Woodridge, IL 60517
MLS# 12712001Listed by: KELLER WILLIAMS EXPERIENCE - New
 $609,950Active4 beds 3 baths2,260 sq. ft.
2107 Wheeler Street, Woodridge, IL 60517
MLS# 12715124Listed by: KRANZ REAL ESTATE,INC. - New
 $434,900Active3 beds 3 baths1,827 sq. ft.
8016 Geneva Street, Woodridge, IL 60517
MLS# 12714553Listed by: RESIDENTIAL PRO LLC - New
 $165,000Active1 beds 1 baths766 sq. ft.
2216 Country Club Drive #24, Woodridge, IL 60517
MLS# 12711732Listed by: BERKSHIRE HATHAWAY HOMESERVICES CHICAGO - New
 $678,018Active2 beds 2 baths1,760 sq. ft.
6216 Sandbelt Drive #22002, Woodridge, IL 60517
MLS# 12714193Listed by: TWIN VINES REAL ESTATE SVCS - New
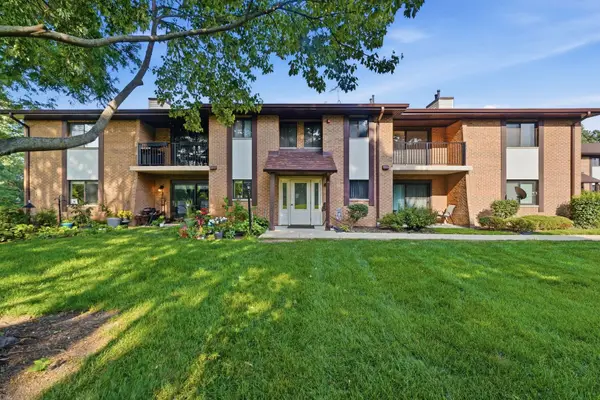 $245,000Active2 beds 2 baths1,103 sq. ft.
2204 Wharf Drive #2306, Woodridge, IL 60517
MLS# 12702569Listed by: REALTOPIA REAL ESTATE INC - New
 $315,000Active3 beds 2 baths1,238 sq. ft.
2442 Brunswick Circle #4D, Woodridge, IL 60517
MLS# 12711306Listed by: CITY GATE REAL ESTATE INC.  $269,000Pending2 beds 2 baths1,161 sq. ft.
7605 Bristol Court #2-7, Woodridge, IL 60517
MLS# 12709452Listed by: RE/MAX 1ST SERVICE- New
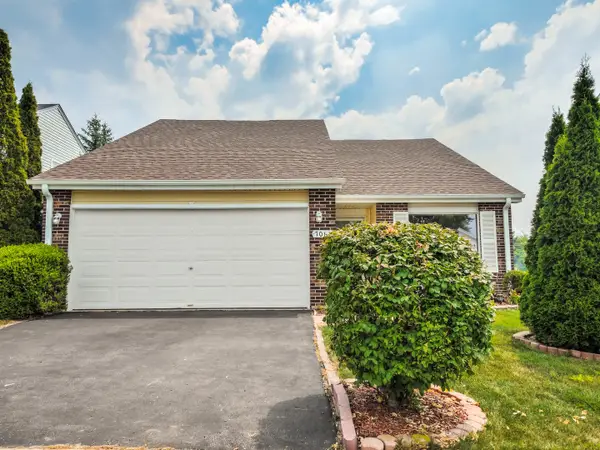 $359,900Active3 beds 2 baths1,369 sq. ft.
7061 Yorkshire Drive, Woodridge, IL 60517
MLS# 12677687Listed by: HOMESMART REALTY GROUP


Protect your home and budget from life's surprises with an Assurant Home Warranty, backed by a partner that supports you through every step of homeownership. Explore Plans.
©2026 Century 21 Real Estate LLC. All rights reserved. CENTURY 21®, the CENTURY 21 Logo and C21® are service marks owned by Century 21 Real Estate LLC. Century 21 Real Estate LLC fully supports the principles of the Fair Housing Act and the Equal Opportunity Act. Each office is independently owned and operated. Listing information is deemed reliable but not guaranteed accurate.