
7308 Catalpa Avenue W, Woodridge, IL 60517
Local realty services provided by:CENTURY 21 North East
7308 Catalpa Avenue W,Woodridge, IL 60517
$379,000
- 3 Beds
- 2 Baths
- 1,950 sq. ft.
- Single family
- Active
Listed by: memed nurceski
Office: real people realty
MLS#:12799202
Source:MLSNI
Price summary
- Price:$379,000
- Price per sq. ft.:$194.36
About this home
Welcome to 7308 Catalpa Avenue, a raised ranch on a fully fenced 0.21-acre lot in an established Woodridge neighborhood. The main level features a combined living and dining room, an eat-in kitchen overlooking the backyard with abundant cabinetry, three bedrooms, and an updated full bath with soaking tub, new vanity, fixtures and tile. The finished lower level adds a 19x14 family room, a 13x13 office or flex space, a half bath, and a laundry room with washer, dryer and utility sink, with direct access to the attached 1-car garage. Major items have been updated, including NEW ROOF installed October 2026, furnace, central air, water heater, vinyl siding and sliding patio door. Sump pump with battery backup. Outside, enjoy a 20x20 deck, a heated above-ground pool, a 10x12 storage shed, mature trees, and an asphalt driveway with parking for four cars. Lake Michigan water and public sewer. Woodridge District 68 and Community High School District 99. Close to parks, schools, shopping and dining, with quick access to I-355 and I-55. All appliances stay....
Contact an agent
Home facts
- Year built:1964
- Listing ID #:12799202
- Updated:November 03, 2026 at 01:45 AM
Rooms and interior
- Bedrooms:3
- Total bathrooms:2
- Full bathrooms:1
- Half bathrooms:1
- Rooms Total:8
- Dining Description:Combined With Living Room
- Bathrooms Description:Soaking Tub
- Kitchen Description:Freezer, Microwave, Range, Refrigerator
- Living area:1,950 sq. ft.
Heating and cooling
- Cooling:Central Air
- Heating:Gas
- Central air:Yes
Structure and exterior
- Roof:Asphalt
- Year built:1964
- Building area:1,950 sq. ft.
- Lot area:0.21 Acres
- Lot Features:Landscaped, Mature Trees
- Architectural Style:Ranch
- Foundation Description:Concrete Perimeter
Utilities
- Water:Lake Michigan, Public
- Sewer:Public Sewer
Finances and disclosures
- Price:$379,000
- Price per sq. ft.:$194.36
- Tax amount:$6,247 (2025)
Features and amenities
- Laundry features:Dryer, Washer
- Amenities:Backup Sump Pump, CO Detectors, Ceiling Fan(s), Sump Pump
Parking
- Total parking spaces:5
- Parking description:Asphalt, Attached Garage, Driveway, Garage
- Garage:Yes
- Garage spaces:1
 Copyright 2026 Midwest Real Estate Data LLC. All rights reserved. The data relating to real estate for sale on this web site comes in part from the Broker Reciprocity Program of the Midwest Real Estate Data LLC. Listing information is deemed reliable but not guaranteed. MLSNI Member Broker: Nate Brown
New listings near 7308 Catalpa Avenue W
- New
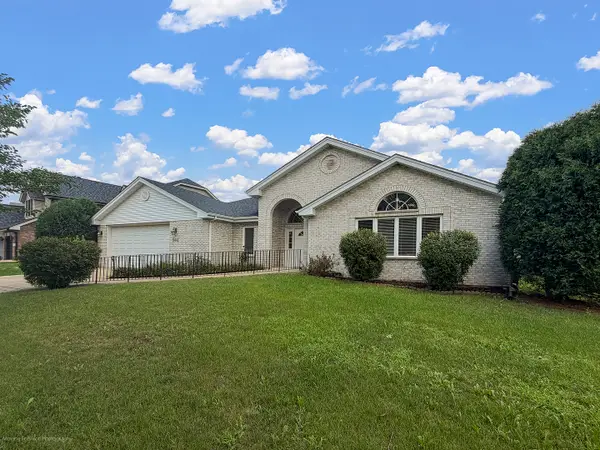 $685,000Active4 beds 3 baths2,550 sq. ft.
9441 Witham Lane, Woodridge, IL 60517
MLS# 12799032Listed by: SHIELD REAL ESTATE - New
 $389,000Active2 beds 2 baths1,519 sq. ft.
8505 Woodward Avenue #102, Woodridge, IL 60517
MLS# 12794741Listed by: JOHN GREENE, REALTOR - New
 $359,900Active4 beds 2 baths1,512 sq. ft.
2615 Forest Glen Parkway, Woodridge, IL 60517
MLS# 12789865Listed by: @PROPERTIES CHRISTIES INTERNATIONAL REAL ESTATE - New
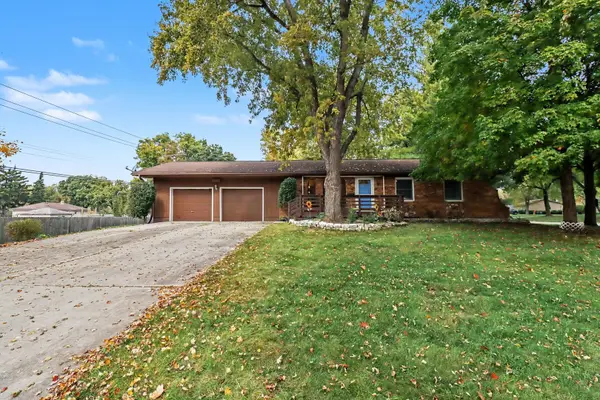 $329,900Active3 beds 1 baths1,073 sq. ft.
3050 76th Street, Woodridge, IL 60517
MLS# 12791416Listed by: BERKSHIRE HATHAWAY HOMESERVICES CHICAGO - New
 $379,900Active2 beds 2 baths1,519 sq. ft.
8515 Woodward Avenue #303, Woodridge, IL 60517
MLS# 12795870Listed by: BAIRD & WARNER - New
 $499,900Active3 beds 2 baths1,656 sq. ft.
6020 Tyler Drive, Woodridge, IL 60517
MLS# 12795764Listed by: PEACOCK REALTY, INC - New
 $798,270Active3 beds 3 baths1,992 sq. ft.
2076 Iron Ridge Lane, Naperville, IL 60563
MLS# 12795310Listed by: LITTLE REALTY - New
 $899,990Active4 beds 4 baths2,669 sq. ft.
2114 Iron Ridge Lane, Naperville, IL 60563
MLS# 12795324Listed by: LITTLE REALTY - New
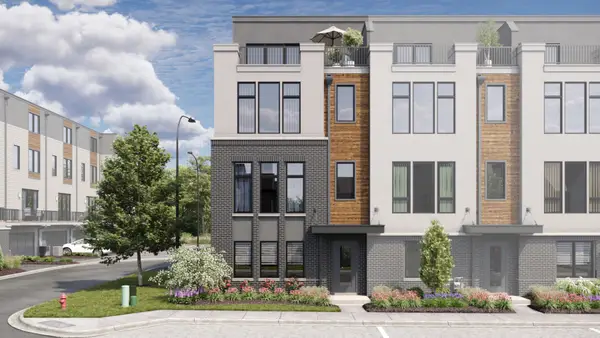 $1,137,810Active3 beds 5 baths3,152 sq. ft.
2127 Iron Ridge Lane, Naperville, IL 60563
MLS# 12795332Listed by: LITTLE REALTY


Protect your home and budget from life's surprises with an Assurant Home Warranty, backed by a partner that supports you through every step of homeownership. Explore Plans.
©2026 Century 21 Real Estate LLC. All rights reserved. CENTURY 21®, the CENTURY 21 Logo and C21® are service marks owned by Century 21 Real Estate LLC. Century 21 Real Estate LLC fully supports the principles of the Fair Housing Act and the Equal Opportunity Act. Each office is independently owned and operated. Listing information is deemed reliable but not guaranteed accurate.