1004 Golden Avenue, Woodstock, IL 60098
Local realty services provided by:CENTURY 21 New Heritage
1004 Golden Avenue,Woodstock, IL 60098
$475,000
- 3 Beds
- 3 Baths
- 1,593 sq. ft.
- Single family
- Pending
Listed by: robbie morrison
Office: coldwell banker realty
MLS#:12712542
Source:MLSNI
Price summary
- Price:$475,000
- Price per sq. ft.:$298.18
About this home
The look of millions for the cost of much less....That's what you get with this Golden opportunity! The first thing you notice while driving down Golden Avenue is the stunning and massive stone mailbox that mirrors the stonework inside your new kitchen and living space. Once you step inside, you'll notice 20 foot ceilings soaring over the gas fireplace framed in by a beautiful stone wall. This open concept is flooded with natural light and grandeur, and only the start of your magnificent home. The kitchen is the center of every home, and this one doesn't hold back. It's next-level. A massive 12' x 6' quartz island with built-in wireless phone charge, a grand 36-inch stove with a dramatic stone surround, and top-of-the-line appliances are available that would make any chef jealous. Towering above it all, two breathtaking crystal chandeliers that tie in perfectly with the crystal accents found throughout the home, adding an extra level of elegance. And because ambiance matters, in-ceiling speakers seamlessly connect to the 85-inch TV, making movie nights and dinner parties feel like a cinematic experience. Of course, every dinner party needs a cocktail for the occasion, which is why when you enter the hallway you find a sleek and elegant dry-bar. Further down the hallway you'll find that luxury is everywhere. Both full bathrooms are decked out in floor-to-ceiling marble with opulent gold accents, while the master bath features a two-person shower. The grand arches throughout tie everything together in breathtaking harmony, mirroring the striking kitchen design. Okay, but what about the floors? Hardwood. Rich natural solid hardwood flooring flows throughout the first floor, complementing the timeless wainscoting that adds depth and character to every room. Did you notice the floor in the kitchen? That trap door leads down into a whopping 1500 square foot open space basement. Your desire for the perfect entertaining area is just a pool table and a flat screen TV away. Space still for the arcade game or perhaps a wet bar overlooking a foosball table. The basement has a bathroom and ceiling lighting throughout, it is ready to become whatever your heart desires! Just think big! This home looks and feels like a million dollar home, yet it is nestled comfortably on the edge of downtown. Items considered personal property are available for purchase. Don't miss this Golden opportunity to live in this breathtaking beauty....
Contact an agent
Home facts
- Year built:1996
- Subdivision & Development:Autumn Ridge
- Listing ID #:12712542
- Updated:August 17, 2026 at 06:28 PM
Rooms and interior
- Bedrooms:3
- Total bathrooms:3
- Full bathrooms:2
- Half bathrooms:1
- Rooms Total:8
- Bathrooms Description:Double Sinks, European Shower, Separate Shower, Soaking Tub
- Kitchen Description:Dishwasher, High End Refrigerator, Range, Range Hood
- Basement Description:Egress Window, Full, Partially Finished
- Living area:1,593 sq. ft.
Heating and cooling
- Cooling:Central Air
- Heating:Forced Air, Natural Gas
- Central air:Yes
Structure and exterior
- Roof:Asphalt
- Year built:1996
- Building area:1,593 sq. ft.
- Lot area:0.34 Acres
- Lot Features:Landscaped
- Architectural Style:Ranch
- Foundation Description:Concrete Perimeter
- Levels:1 Story
Schools
- High school:Woodstock High School
- Middle school:Creekside Middle School
- Elementary school:Westwood Elementary School
Utilities
- Water:Public
- Sewer:Public Sewer
Finances and disclosures
- Price:$475,000
- Price per sq. ft.:$298.18
- Tax amount:$8,667 (2025)
Features and amenities
- Laundry features:Dryer, Washer
- Amenities:CO Detectors, Sump Pump, Water-Softener Owned
Parking
- Total parking spaces:2
- Parking description:Asphalt, Attached Garage, Garage
- Garage:Yes
- Garage spaces:2
 Copyright 2026 Midwest Real Estate Data LLC. All rights reserved. The data relating to real estate for sale on this web site comes in part from the Broker Reciprocity Program of the Midwest Real Estate Data LLC. Listing information is deemed reliable but not guaranteed. MLSNI Member Broker: Lisa Rossow
New listings near 1004 Golden Avenue
- New
 $440,000Active4 beds 2 baths1,485 sq. ft.
14101 Perkins Road, Woodstock, IL 60098
MLS# 12735166Listed by: BERKSHIRE HATHAWAY HOMESERVICES STARCK REAL ESTATE - New
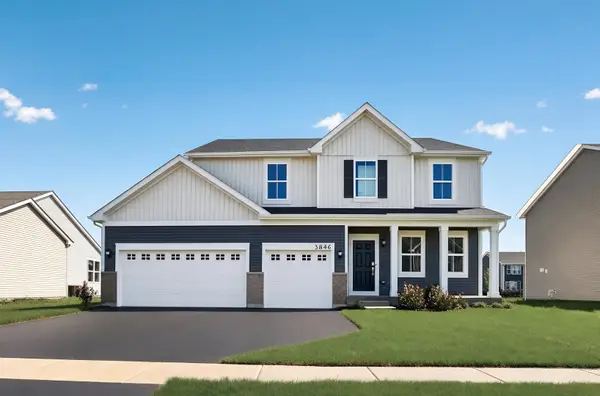 $479,165Active4 beds 3 baths2,619 sq. ft.
3846 Meadowridge Road, Woodstock, IL 60098
MLS# 12733548Listed by: HOMESMART CONNECT LLC - New
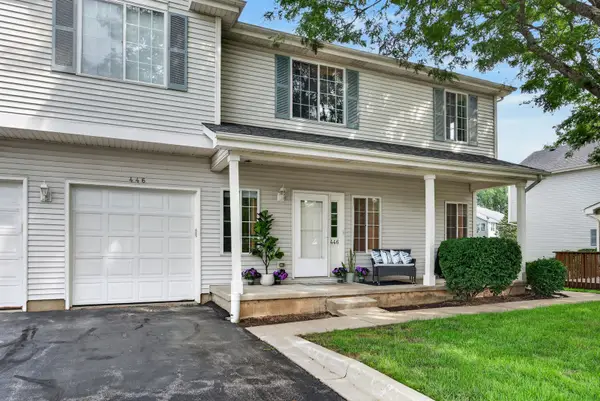 $239,900Active2 beds 3 baths1,232 sq. ft.
446 Borden Street #446, Woodstock, IL 60098
MLS# 12729145Listed by: REALTY EXECUTIVES CORNERSTONE - New
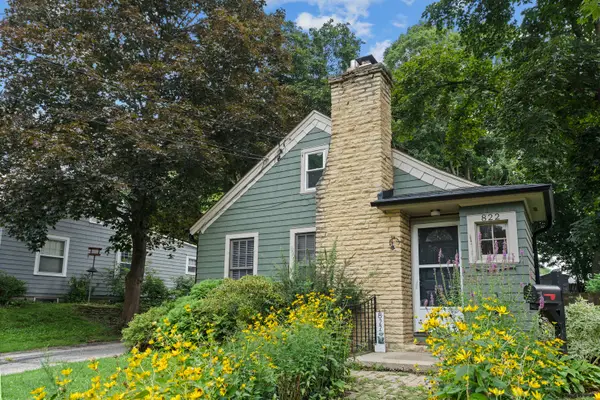 $249,999Active3 beds 1 baths1,064 sq. ft.
822 N Madison Street, Woodstock, IL 60098
MLS# 12732625Listed by: BAIRD & WARNER  $430,590Pending3 beds 2 baths1,965 sq. ft.
0122 Lot, Woodstock, IL 60098
MLS# 12732674Listed by: HOMESMART CONNECT LLC- New
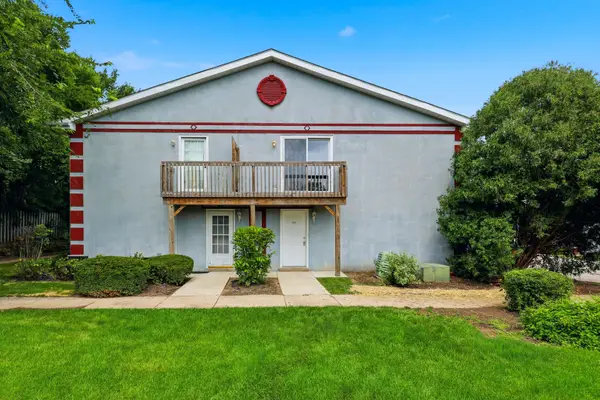
 $165,999Active2 beds 1 baths1,091 sq. ft.
1141 Greenwood Circle #7F, Woodstock, IL 60098
MLS# 12729629Listed by: CENTURY 21 INTEGRA  $242,000Pending4 beds 2 baths1,872 sq. ft.
Address Withheld By Seller, Woodstock, IL 60098
MLS# 12673675Listed by: COMPASS- New
 $899,000Active4 beds 4 baths4,988 sq. ft.
8310 Mason Hill Road, Woodstock, IL 60098
MLS# 12716339Listed by: COLDWELL BANKER REALTY - New
 $269,900Active4 beds 2 baths1,352 sq. ft.
1520 Wicker Street, Woodstock, IL 60098
MLS# 12713951Listed by: BAIRD & WARNER - New
 $569,000Active5 beds 5 baths4,197 sq. ft.
1360 Infanta Court, Woodstock, IL 60098
MLS# 12730098Listed by: PROPERTY ECONOMICS, INC.


Protect your home and budget from life's surprises with an Assurant Home Warranty, backed by a partner that supports you through every step of homeownership. Explore Plans.
©2026 Century 21 Real Estate LLC. All rights reserved. CENTURY 21®, the CENTURY 21 Logo and C21® are service marks owned by Century 21 Real Estate LLC. Century 21 Real Estate LLC fully supports the principles of the Fair Housing Act and the Equal Opportunity Act. Each office is independently owned and operated. Listing information is deemed reliable but not guaranteed accurate.