
1341 Portage Lane, Woodstock, IL 60098
Local realty services provided by:CENTURY 21 New Heritage
1341 Portage Lane,Woodstock, IL 60098
$474,900
- 4 Beds
- 4 Baths
- 3,081 sq. ft.
- Single family
- Active
Listed by: volodymyr yakubiv
Office: core realty & investments, inc
MLS#:12794927
Source:MLSNI
Price summary
- Price:$474,900
- Price per sq. ft.:$154.14
About this home
This impressive 4-bedroom, 3.5-bath home offers approximately 3,081 square feet of above-grade living space, plus an additional 2,000 square feet in the partially finished basement, combining generous room sizes with distinctive custom craftsmanship throughout. A highly desirable feature of this home is the convenient main-level layout, offering 3 bedrooms and a full bathroom on the first floor. From the moment you enter, you'll appreciate the beautiful oak flooring, solid oak trim and doors, and elegant oak staircase. The spacious kitchen features granite countertops, oak cabinetry, a center cooking island, breakfast bar, built-in desk, charming bay window, and a generous eat-in area. Two sliding glass doors lead to an expansive deck with a dedicated gas line for grilling, creating a wonderful setting for outdoor entertaining. The stunning family room is a true highlight, featuring a soaring cathedral ceiling finished in knotty tongue-and-groove cedar, a beautiful brick fireplace with an oak mantel, and direct access to the deck. Custom Andersen windows throughout fill the home with natural light. The primary suite offers a spacious walk-in closet and a private bathroom complete with a jetted tub, separate shower, double vanity, and linen closet. All bathrooms feature tile finishes and Kohler fixtures. A generously sized main-level laundry room adds everyday convenience. The partially finished basement offers incredible additional space, featuring a built-in oak wet bar, along with plenty of room for storage, recreation, or future customization. With over 5,000 square feet of combined above-grade and basement space, beautiful custom woodwork, generous entertaining areas, and plenty of possibilities to make it your own, this home is ready for its next chapter. Schedule your showing and discover everything it has to offer!...
Contact an agent
Home facts
- Year built:1990
- Listing ID #:12794927
- Updated:October 28, 2026 at 12:56 PM
Rooms and interior
- Bedrooms:4
- Total bathrooms:4
- Full bathrooms:3
- Half bathrooms:1
- Rooms Total:10
- Dining Description:Breakfast Room, Separate Dining Room
- Bathrooms Description:Separate Shower, Soaking Tub
- Kitchen Description:Cooktop, Dishwasher, Disposal, Gas Cooktop, Microwave, Range, Refrigerator
- Basement Description:Finished, Full, Partially Finished
- Living area:3,081 sq. ft.
Heating and cooling
- Cooling:Central Air
- Heating:Forced Air, Gas
- Central air:Yes
Structure and exterior
- Roof:Asphalt
- Year built:1990
- Building area:3,081 sq. ft.
- Lot area:0.22 Acres
- Architectural Style:Contemporary
- Exterior Features:Fire Pit
- Levels:1.5 Story
Schools
- High school:Woodstock High School
- Middle school:Mary Endres Elementary School
- Elementary school:Dean Street Elementary School
Utilities
- Water:Public
- Sewer:Public Sewer
Finances and disclosures
- Price:$474,900
- Price per sq. ft.:$154.14
- Tax amount:$10,118 (2025)
Features and amenities
- Laundry features:Dryer, Washer
- Amenities:Ceiling Fan(s)
Parking
- Total parking spaces:2
- Parking description:Attached Garage, Garage
- Garage:Yes
- Garage spaces:2.5
 Copyright 2026 Midwest Real Estate Data LLC. All rights reserved. The data relating to real estate for sale on this web site comes in part from the Broker Reciprocity Program of the Midwest Real Estate Data LLC. Listing information is deemed reliable but not guaranteed. MLSNI Member Broker: Lisa Rossow
New listings near 1341 Portage Lane
- New
 $429,490Active4 beds 3 baths2,631 sq. ft.
3803 Riverwoods Drive, Woodstock, IL 60098
MLS# 12795347Listed by: HOMESMART CONNECT LLC - New
 $444,750Active4 beds 3 baths2,382 sq. ft.
3828 Meadowridge Drive, Woodstock, IL 60098
MLS# 12795288Listed by: HOMESMART CONNECT LLC - New
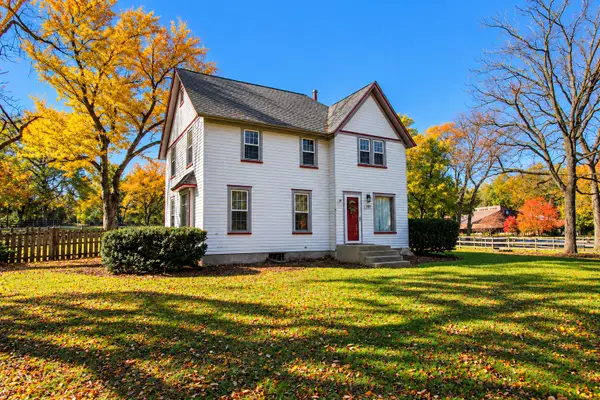 $300,000Active3 beds 2 baths2,078 sq. ft.
3017 Country Club Road, Woodstock, IL 60098
MLS# 12781485Listed by: KELLER WILLIAMS SUCCESS REALTY - New
 $299,900Active10.71 Acres
8403 Mason Hill Road, Woodstock, IL 60098
MLS# 12794405Listed by: BERKSHIRE HATHAWAY HOMESERVICES STARCK REAL ESTATE - New
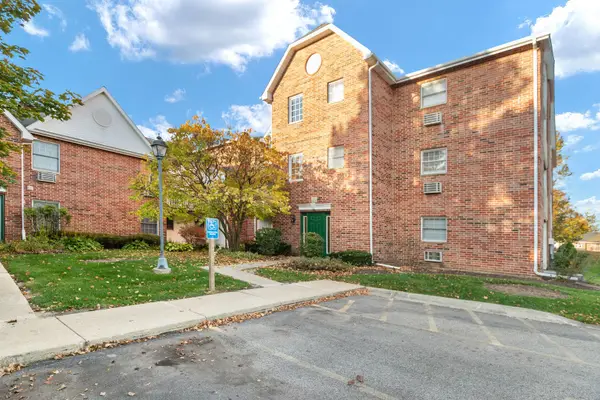 $132,000Active1 beds 1 baths556 sq. ft.
551 Leah Lane #3C, Woodstock, IL 60098
MLS# 12794512Listed by: LEGACY PROPERTIES, A SARAH LEONARD COMPANY, LLC - New
 $837,400Active4 beds 4 baths3,037 sq. ft.
2501 Longwood Court, Woodstock, IL 60098
MLS# 12715958Listed by: HOMESMART CONNECT LLC - New
 $249,000Active2 beds 2 baths1,488 sq. ft.
629 N Madison Street, Woodstock, IL 60098
MLS# 12792996Listed by: FLATLAND HOMES, LTD  $329,900Pending3 beds 3 baths2,000 sq. ft.
558 Barbary Lane, Woodstock, IL 60098
MLS# 12793015Listed by: KELLER WILLIAMS SUCCESS REALTY- New
 $295,000Active2 beds 2 baths1,460 sq. ft.
2020 Olmstead Drive #2020, Woodstock, IL 60098
MLS# 12783385Listed by: REAL BROKER, LLC


Protect your home and budget from life's surprises with an Assurant Home Warranty, backed by a partner that supports you through every step of homeownership. Explore Plans.
©2026 Century 21 Real Estate LLC. All rights reserved. CENTURY 21®, the CENTURY 21 Logo and C21® are service marks owned by Century 21 Real Estate LLC. Century 21 Real Estate LLC fully supports the principles of the Fair Housing Act and the Equal Opportunity Act. Each office is independently owned and operated. Listing information is deemed reliable but not guaranteed accurate.