
14401 Trinity Court, Woodstock, IL 60098
Local realty services provided by:CENTURY 21 New Heritage
14401 Trinity Court,Woodstock, IL 60098
$595,000
- 5 Beds
- 3 Baths
- 3,391 sq. ft.
- Single family
- Pending
Listed by: david jaffe
Office: @properties christie's international real estate
MLS#:12657688
Source:MLSNI
Price summary
- Price:$595,000
- Price per sq. ft.:$175.46
About this home
Welcome to this gorgeous 2-story Farmhouse Colonial nestled on a beautifully landscaped 1/2-acre lot in the highly sought-after Westwood Lakes Estates Subdivision with gorgeous views of the Yonder Prairie Nature Preserve and just a short 5-minute drive to the charm and character of Woodstock's Historic Downtown. From the moment you step inside, you'll be captivated by the quaint front porch, soaring 9-foot ceilings, freshly painted modern designer-inspired color palette, elegant arched doorways, refinished Brazilian Cherry Floors, designer light fixtures, and upgrade base/crown molding that add architectural charm throughout. The sensational open-concept layout is perfect for both everyday living and effortless entertaining! At the heart of the home is the stunning island kitchen, featuring rich custom birch cabinetry, newer upgraded appliances, abundant counter space, and seamless flow into the spacious eating area and inviting spacious Family Room with cozy fireplace and custom built in cabinets. Whether hosting gatherings or enjoying quiet mornings, this kitchen truly delivers both beauty and function. Additional features include first floor Den with custom floor to ceiling bookshelves-ideal for home office or quiet reading space. One of the home's standout features is the sensational Sunroom showcasing a dramatic wood-vaulted ceiling and walls of windows that bring the outdoors in and featuring panoramic views of gorgeous yard. Step outside to the spacious wood deck and beautifully designed paver patio-ideal for Summer barbecues, evening gatherings, and outdoor entertaining in your private backyard retreat. Upstairs, the spacious primary suite offers a luxurious escape Primary Bedroom Suite with walk-in closet and full Bath. Generously sized secondary bedrooms and a versatile Bonus Room (optional 5th BR) provide flexible space for a home office, playroom, media room, or guest suite. Additional highlights include a 3-car garage and a lookout English Basement with 9' ceilings and rough-in for additional bath-ready for your custom finishing touches. Ideal for future Rec Room, Home Theater, Gym, and added Entertaining Space. Located near parks, award-winning schools, and all the vibrant amenities of downtown Woodstock-including quaint local shops, popular restaurants, the renowned Woodstock Opera House, and year-round community events-this home offers the perfect blend of peaceful suburban living and small-town charm. Added features include newer Roof, Furnace-2018, 200A Elec. Panel, and excellent closet/storage space. A rare opportunity to own a truly exceptional home in an unbeatable location! Not Just a House... Your Next Home!...
Contact an agent
Home facts
- Year built:2003
- Listing ID #:12657688
- Updated:May 27, 2026 at 10:28 AM
Rooms and interior
- Bedrooms:5
- Total bathrooms:3
- Full bathrooms:2
- Half bathrooms:1
- Rooms Total:10
- Dining Description:Breakfast Room, Separate Dining Room
- Bathrooms Description:Double Sinks, Separate Shower, Whirlpool
- Kitchen Description:Dishwasher, Disposal, Double Oven, Refrigerator
- Basement Description:Full, Unfinished
- Living area:3,391 sq. ft.
Heating and cooling
- Cooling:Central Air
- Heating:Forced Air, Natural Gas
- Central air:Yes
Structure and exterior
- Roof:Asphalt
- Year built:2003
- Building area:3,391 sq. ft.
- Lot area:0.65 Acres
- Lot Features:Corner Lot
- Architectural Style:Farmhouse, Traditional
- Foundation Description:Concrete Perimeter
- Levels:2 Story
Schools
- High school:Woodstock High School
- Middle school:Creekside Middle School
- Elementary school:Westwood Elementary School
Utilities
- Water:Public
- Sewer:Public Sewer
Finances and disclosures
- Price:$595,000
- Price per sq. ft.:$175.46
- Tax amount:$13,978 (2024)
Features and amenities
- Laundry features:Dryer, Washer
Parking
- Total parking spaces:3
- Parking description:Asphalt, Attached Garage, Garage
- Garage:Yes
- Garage spaces:3
 Copyright 2026 Midwest Real Estate Data LLC. All rights reserved. The data relating to real estate for sale on this web site comes in part from the Broker Reciprocity Program of the Midwest Real Estate Data LLC. Listing information is deemed reliable but not guaranteed. MLSNI Member Broker: Lisa Rossow
New listings near 14401 Trinity Court
- New
 $217,500Active2 beds 2 baths1,268 sq. ft.
2456 Bridgewater Drive, Woodstock, IL 60098
MLS# 12658124Listed by: RE/MAX MI CASA - New
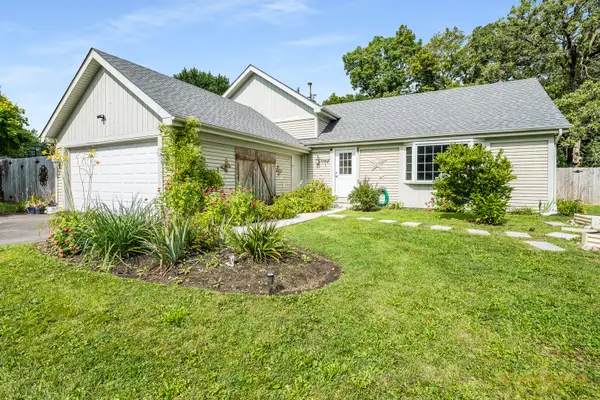 $350,000Active4 beds 2 baths1,675 sq. ft.
11402 Halma Lane, Woodstock, IL 60098
MLS# 12657905Listed by: BERKSHIRE HATHAWAY HOMESERVICES STARCK REAL ESTATE - Open Sun, 12 to 2pmNew
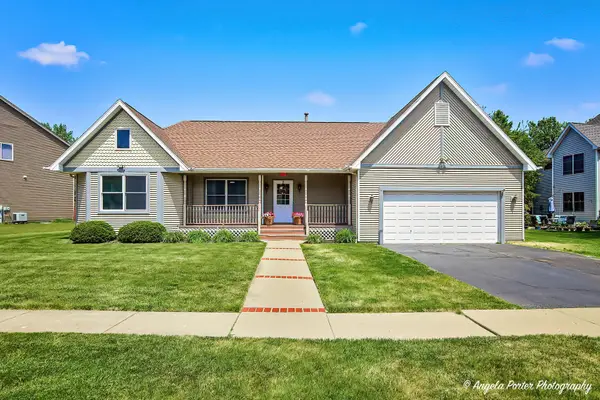 $410,000Active3 beds 2 baths1,700 sq. ft.
230 Redwing Drive, Woodstock, IL 60098
MLS# 12650024Listed by: RE/MAX PLAZA - New
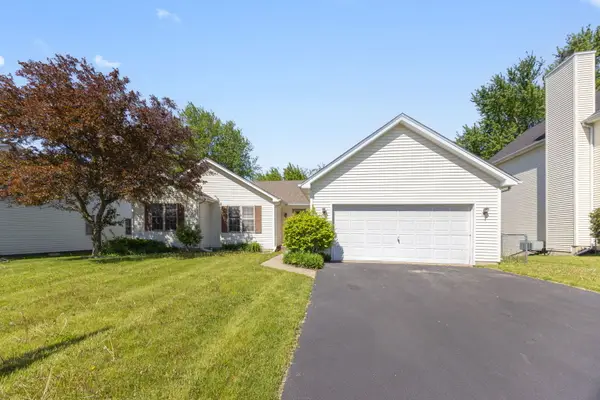 $375,000Active3 beds 3 baths1,621 sq. ft.
1621 Ash Avenue, Woodstock, IL 60098
MLS# 12657787Listed by: BERKSHIRE HATHAWAY HOMESERVICES STARCK REAL ESTATE - New
 $675,000Active4 beds 4 baths2,820 sq. ft.
14103 Westwood Trail, Woodstock, IL 60098
MLS# 12656947Listed by: REALTY OF AMERICA - New
 $305,000Active2 beds 2 baths1,896 sq. ft.
617 Schumann Street #617, Woodstock, IL 60098
MLS# 12655941Listed by: RE/MAX PLAZA - New
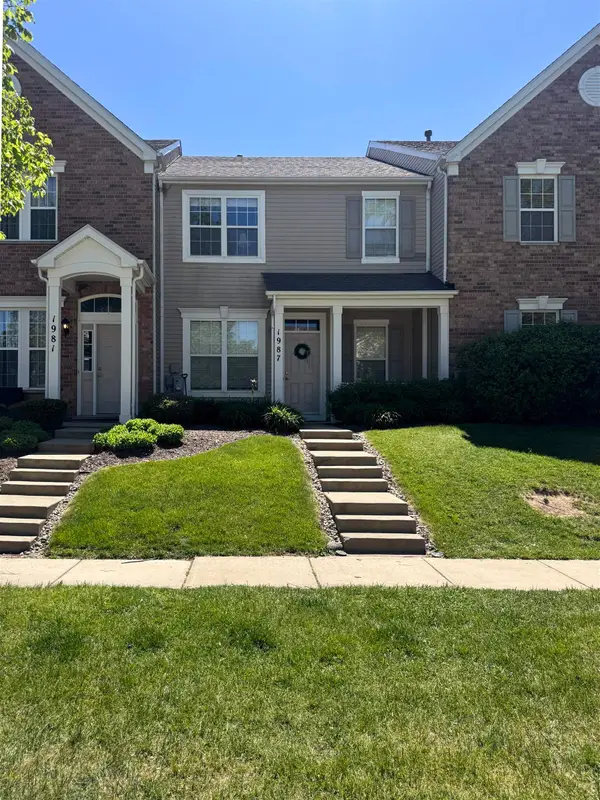 $250,000Active2 beds 2 baths1,520 sq. ft.
1987 Yasgur Street, WOODSTOCK, IL 60098
MLS# 202602945Listed by: COMPASS - New
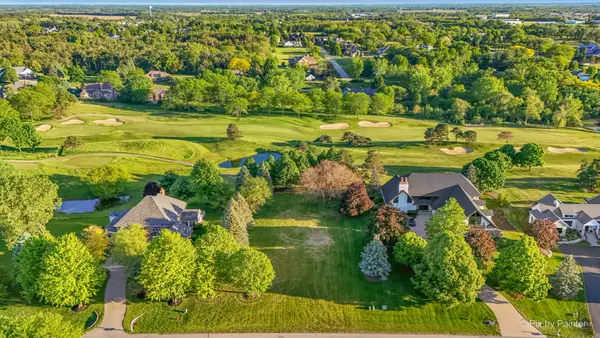 $85,000Active0.7 Acres
10625 Bull Valley (lot 157) Drive, Woodstock, IL 60098
MLS# 12655563Listed by: HOMESMART CONNECT LLC - New
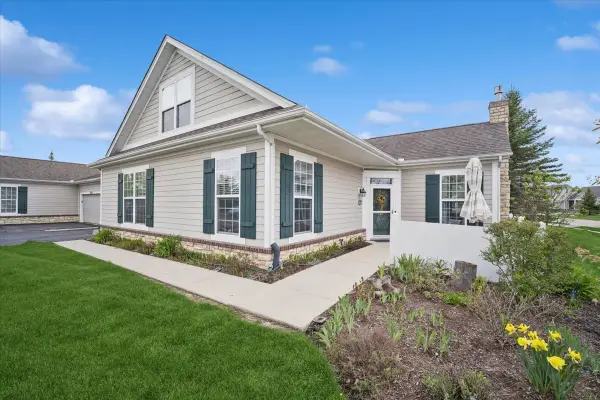 $325,000Active3 beds 3 baths1,840 sq. ft.
640 Schumann Street, Woodstock, IL 60098
MLS# 12654643Listed by: BAIRD & WARNER


Protect your home and budget from life's surprises with an Assurant Home Warranty, backed by a partner that supports you through every step of homeownership. Explore Plans.
©2026 Century 21 Real Estate LLC. All rights reserved. CENTURY 21®, the CENTURY 21 Logo and C21® are service marks owned by Century 21 Real Estate LLC. Century 21 Real Estate LLC fully supports the principles of the Fair Housing Act and the Equal Opportunity Act. Each office is independently owned and operated. Listing information is deemed reliable but not guaranteed accurate.