
2118 Preswick Lane, Woodstock, IL 60098
Local realty services provided by:CENTURY 21 New Heritage
2118 Preswick Lane,Woodstock, IL 60098
$419,000
- 4 Beds
- 3 Baths
- 2,191 sq. ft.
- Single family
- Active
Listed by: michael zwemke
Office: charles rutenberg realty of il
MLS#:12763426
Source:MLSNI
Price summary
- Price:$419,000
- Price per sq. ft.:$191.24
- Monthly HOA dues:$12.17
About this home
Move-in ready and packed with recent updates! The kitchen and main level have been beautifully updated, featuring white cabinetry, quartz countertops, stainless steel appliances, and stylish finishes. This spacious home features 3 bedrooms plus a loft, a finished basement with an additional bedroom and huge recreation room. A new roof and tankless water heater add to the home's recent improvements. Completing the package is a 3-car garage and plenty of room for comfortable everyday living. A great combination of modern updates, versatile space, and practical features! Broker Interest.
Contact an agent
Home facts
- Year built:2004
- Subdivision & Development:Ponds of Bull Valley
- Listing ID #:12763426
- Updated:September 19, 2026 at 11:54 AM
Rooms and interior
- Bedrooms:4
- Total bathrooms:3
- Full bathrooms:2
- Half bathrooms:1
- Rooms Total:10
- Dining Description:Separate Dining Room
- Bathrooms Description:Double Sinks, Separate Shower, Soaking Tub
- Kitchen Description:Dishwasher, Disposal, Microwave, Range, Refrigerator, Stainless Steel Appliance(s)
- Basement Description:Finished, Full
- Living area:2,191 sq. ft.
Heating and cooling
- Cooling:Central Air
- Heating:Forced Air, Natural Gas
- Central air:Yes
Structure and exterior
- Roof:Asphalt
- Year built:2004
- Building area:2,191 sq. ft.
- Lot area:0.21 Acres
- Lot Features:Natural Preserve Adjacent
- Architectural Style:Traditional
- Exterior Features:Balcony
- Foundation Description:Concrete Perimeter
- Levels:2 Story
Schools
- High school:Woodstock High School
- Middle school:Creekside Middle School
- Elementary school:Olson Elementary School
Utilities
- Water:Public
- Sewer:Public Sewer
Finances and disclosures
- Price:$419,000
- Price per sq. ft.:$191.24
- Tax amount:$9,412 (2025)
Features and amenities
- Laundry features:Dryer, Washer
- Amenities:CO Detectors, Ceiling Fan(s), Sump Pump
Parking
- Total parking spaces:3
- Parking description:Asphalt, Attached Garage, Garage
- Garage:Yes
- Garage spaces:3
 Copyright 2026 Midwest Real Estate Data LLC. All rights reserved. The data relating to real estate for sale on this web site comes in part from the Broker Reciprocity Program of the Midwest Real Estate Data LLC. Listing information is deemed reliable but not guaranteed. MLSNI Member Broker: Lisa Rossow
New listings near 2118 Preswick Lane
- New
 $309,000Active3 beds 3 baths1,905 sq. ft.
610 Schumann Street #28b, Woodstock, IL 60098
MLS# 12759629Listed by: @PROPERTIES CHRISTIE'S INTERNATIONAL REAL ESTATE - Open Sun, 1 to 3pmNew
 $450,000Active4 beds 3 baths2,900 sq. ft.
749 N Sharon Drive, Woodstock, IL 60098
MLS# 12763092Listed by: BERKSHIRE HATHAWAY HOMESERVICES STARCK REAL ESTATE - New
 $399,900Active3 beds 2 baths2,077 sq. ft.
1161 Timothy Lane, Woodstock, IL 60098
MLS# 12726594Listed by: BERKSHIRE HATHAWAY HOMESERVICES STARCK REAL ESTATE - New
 $54,900Active6 beds 5 baths3,716 sq. ft.
212 S Tryon Street, Woodstock, IL 60098
MLS# 12763499Listed by: AREA WIDE REALTY - New
 $230,000Active2 beds 2 baths1,825 sq. ft.
1002 Castleshire Drive, Woodstock, IL 60098
MLS# 12763381Listed by: HOMESMART CONNECT LLC - New
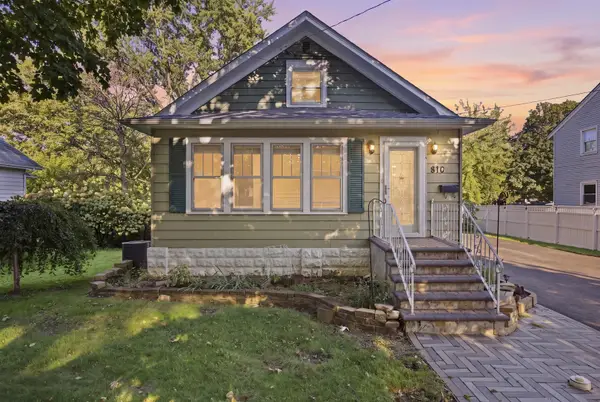 $349,900Active3 beds 2 baths1,476 sq. ft.
810 Wheeler Street, Woodstock, IL 60098
MLS# 12757341Listed by: EXP REALTY - New
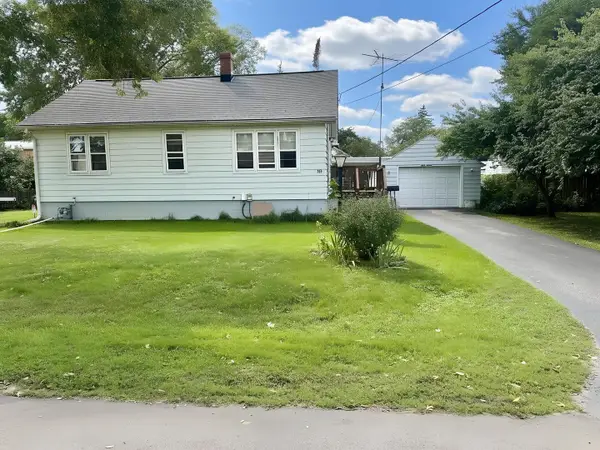 $245,900Active3 beds 1 baths884 sq. ft.
816 Mitchell Street, Woodstock, IL 60098
MLS# 12760705Listed by: BERKSHIRE HATHAWAY HOMESERVICES STARCK REAL ESTATE - New
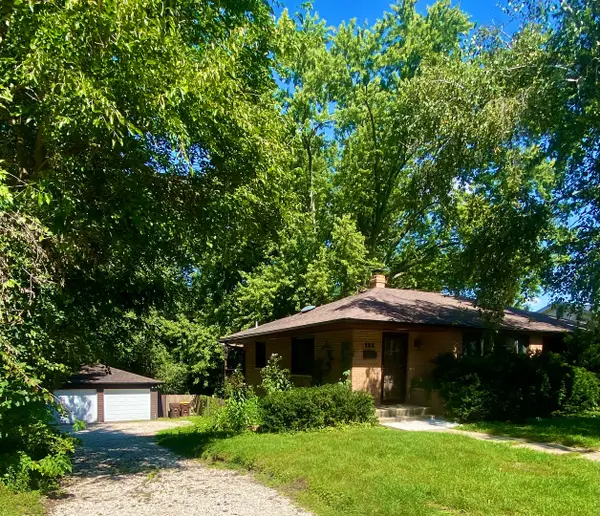 $369,900Active3 beds 2 baths2,400 sq. ft.
125 E Kimball Avenue, Woodstock, IL 60098
MLS# 12760597Listed by: ALL TIME REALTY, INC. - New
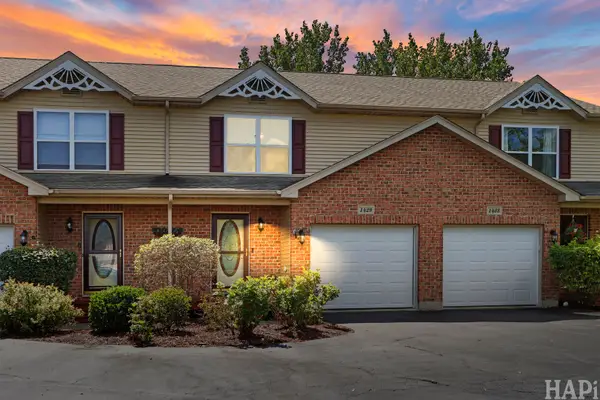 $250,000Active3 beds 3 baths1,409 sq. ft.
1429 Rhett Place, Woodstock, IL 60098
MLS# 12760265Listed by: COMPASS


Protect your home and budget from life's surprises with an Assurant Home Warranty, backed by a partner that supports you through every step of homeownership. Explore Plans.
©2026 Century 21 Real Estate LLC. All rights reserved. CENTURY 21®, the CENTURY 21 Logo and C21® are service marks owned by Century 21 Real Estate LLC. Century 21 Real Estate LLC fully supports the principles of the Fair Housing Act and the Equal Opportunity Act. Each office is independently owned and operated. Listing information is deemed reliable but not guaranteed accurate.