
523 Highland Avenue, Woodstock, IL 60098
Local realty services provided by:CENTURY 21 All Pro Real Estate
523 Highland Avenue,Woodstock, IL 60098
$250,000
- 3 Beds
- 2 Baths
- 912 sq. ft.
- Single family
- Active
Listed by: kim mccallister kruse
Office: berkshire hathaway homeservices starck real estate
MLS#:12737474
Source:MLSNI
Price summary
- Price:$250,000
- Price per sq. ft.:$274.12
About this home
Step into classic charm with this adorable Cape Cod ranch, ideally situated on a spacious double lot that offers endless outdoor potential. Rich in character, the main level features timeless vintage built-ins, hardwood flooring, three light-filled bedrooms, and a full updated bathroom, delivering effortless single-story living with distinct architectural flair. The finished lower level expands your living space, offering a rec room perfect for movie nights, a versatile bonus room for a home office or gym, a second full updated bathroom, and a dedicated laundry area. Outside, enjoy barbecues on the concrete patio overlooking your fenced yard, ideal for pets and play. The firepit is ready for your fall gatherings! Complete with a detached one-and-a-half car garage, this unique property perfectly balances cozy original charm in an unbeatable location. New roof in 2025.
Contact an agent
Home facts
- Year built:1940
- Listing ID #:12737474
- Updated:September 15, 2026 at 11:10 AM
Rooms and interior
- Bedrooms:3
- Total bathrooms:2
- Full bathrooms:2
- Rooms Total:7
- Kitchen Description:Dishwasher, Range, Refrigerator
- Basement Description:Full, Partially Finished
- Living area:912 sq. ft.
Heating and cooling
- Cooling:Window Unit(s)
- Heating:Forced Air, Natural Gas
Structure and exterior
- Roof:Asphalt
- Year built:1940
- Building area:912 sq. ft.
- Lot area:0.27 Acres
- Lot Features:Corner Lot
- Exterior Features:Fire Pit
- Foundation Description:Concrete Perimeter
- Levels:1 Story
Schools
- High school:Woodstock High School
- Middle school:Creekside Middle School
- Elementary school:Dean Street Elementary School
Utilities
- Water:Public
- Sewer:Public Sewer
Finances and disclosures
- Price:$250,000
- Price per sq. ft.:$274.12
- Tax amount:$4,593 (2025)
Features and amenities
- Amenities:CO Detectors, Ceiling Fan(s)
Parking
- Total parking spaces:1
- Parking description:Asphalt, Detached Garage, Garage
- Garage:Yes
- Garage spaces:1
 Copyright 2026 Midwest Real Estate Data LLC. All rights reserved. The data relating to real estate for sale on this web site comes in part from the Broker Reciprocity Program of the Midwest Real Estate Data LLC. Listing information is deemed reliable but not guaranteed. MLSNI Member Broker: Lisa McKinney
New listings near 523 Highland Avenue
- New
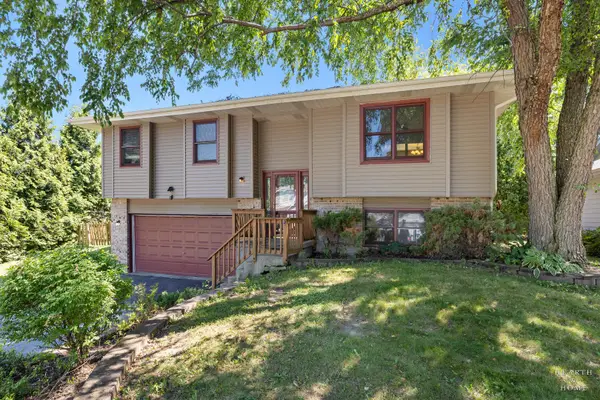 $359,900Active3 beds 3 baths2,000 sq. ft.
558 Barbary Lane, Woodstock, IL 60098
MLS# 12759527Listed by: KELLER WILLIAMS SUCCESS REALTY - New
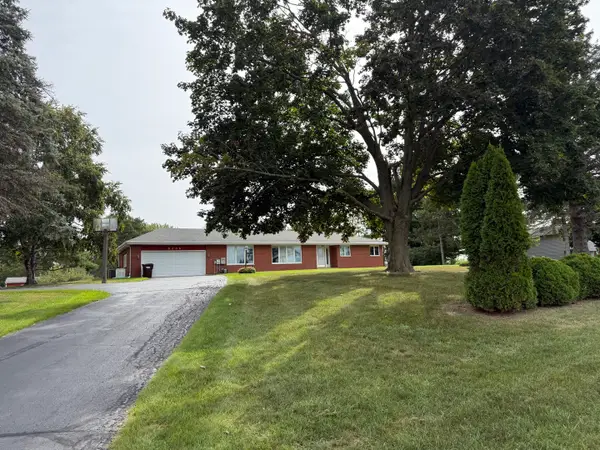 $475,000Active3 beds 3 baths2,022 sq. ft.
6206 Haligus Road, Woodstock, IL 60098
MLS# 12755787Listed by: BERKSHIRE HATHAWAY HOMESERVICES STARCK REAL ESTATE - New
 $1,249,000Active5 beds 5 baths7,279 sq. ft.
15309 Kishwaukee Valley Road, Woodstock, IL 60098
MLS# 12757344Listed by: BERKSHIRE HATHAWAY HOMESERVICES CHICAGO - New
 $300,000Active3 beds 2 baths1,254 sq. ft.
315 Forest Avenue, Woodstock, IL 60098
MLS# 12729078Listed by: BERKSHIRE HATHAWAY HOMESERVICES STARCK REAL ESTATE - New
 $260,000Active3 beds 1 baths1,302 sq. ft.
Address Withheld By Seller, Woodstock, IL 60098
MLS# 12747874Listed by: BERKSHIRE HATHAWAY HOMESERVICES STARCK REAL ESTATE - New
 $265,000Active3 beds 3 baths1,409 sq. ft.
1429 Rhett Place, Woodstock, IL 60098
MLS# 12754937Listed by: COMPASS - New
 $460,000Active4 beds 3 baths2,195 sq. ft.
840 Verdi Court, Woodstock, IL 60098
MLS# 12754311Listed by: HOMESMART CONNECT LLC  $336,000Pending3 beds 3 baths1,780 sq. ft.
4218 Basswood Road, Woodstock, IL 60098
MLS# 12753433Listed by: HOMESMART CONNECT LLC- New
 $365,000Active2 beds 2 baths1,625 sq. ft.
613 Handel Lane, Woodstock, IL 60098
MLS# 12748109Listed by: BAIRD & WARNER


Protect your home and budget from life's surprises with an Assurant Home Warranty, backed by a partner that supports you through every step of homeownership. Explore Plans.
©2026 Century 21 Real Estate LLC. All rights reserved. CENTURY 21®, the CENTURY 21 Logo and C21® are service marks owned by Century 21 Real Estate LLC. Century 21 Real Estate LLC fully supports the principles of the Fair Housing Act and the Equal Opportunity Act. Each office is independently owned and operated. Listing information is deemed reliable but not guaranteed accurate.