824 Washington Street, Woodstock, IL 60098
Local realty services provided by:CENTURY 21 North East
824 Washington Street,Woodstock, IL 60098
$310,000
- 3 Beds
- 1 Baths
- 1,506 sq. ft.
- Single family
- Active
Listed by:

Office: century 21 integra
MLS#:12708900
Source:MLSNI
Price summary
- Price:$310,000
- Price per sq. ft.:$205.84
About this home
Experience the charm and comfort of this exceptional farmhouse, which boasts quality construction, beautifully restored details, modern efficiencies, and an impressive 1.7 acres of land. You'll fall in love with the exquisite craftsman woodwork and elegant crown molding, along with the rich hardwood flooring that runs throughout. Step into the inviting front entryway and sunroom, creating a warm and welcoming atmosphere for guests. The spacious living room features soaring ceilings and tasteful crown molding, perfect for relaxation and gatherings. The dining room is ideally situated between the kitchen and living room, showcasing arched doorways that contribute to the home's character and charm. Whip up delicious meals in the kitchen, which features original cabinets and a quaint eating nook that doubles as a coffee bar, all while enjoying views of the sprawling backyard. The updated bathroom adds modern touches, and the first-floor bedroom offers versatility as a master bedroom or home office. Upstairs, you'll find two additional bedrooms filled with natural light that highlights the stunning hardwood floors throughout. Your vehicles will be well taken care of in the detached three-car garage, complete with new concrete flooring. This home is equipped with spray foam insulation for energy efficiency, and the roof was replaced in 2024. The basement is also plumbed for a bathroom, adding to the home's potential. If you desire privacy and the allure of farmhouse living, all with the convenience of town nearby, look no further-this is your dream home waiting for you!...
Contact an agent
Home facts
- Year built:1932
- Listing ID #:12708900
- Updated:July 21, 2026 at 11:02 AM
Rooms and interior
- Bedrooms:3
- Total bathrooms:1
- Full bathrooms:1
- Rooms Total:7
- Dining Description:Eating Area, Separate Dining Room
- Kitchen Description:Range, Refrigerator
- Basement Description:Full, Unfinished
- Living area:1,506 sq. ft.
Heating and cooling
- Cooling:Central Air
- Heating:Natural Gas
- Central air:Yes
Structure and exterior
- Roof:Asphalt
- Year built:1932
- Building area:1,506 sq. ft.
- Lot area:1.7 Acres
- Architectural Style:Farmhouse
- Foundation Description:Concrete Perimeter
- Levels:2 Story
Utilities
- Water:Public
- Sewer:Public Sewer
Finances and disclosures
- Price:$310,000
- Price per sq. ft.:$205.84
- Tax amount:$5,821 (2025)
Features and amenities
- Laundry features:Dryer, Washer
Parking
- Total parking spaces:3
- Parking description:Detached Garage, Garage
- Garage:Yes
- Garage spaces:3
 Copyright 2026 Midwest Real Estate Data LLC. All rights reserved. The data relating to real estate for sale on this web site comes in part from the Broker Reciprocity Program of the Midwest Real Estate Data LLC. Listing information is deemed reliable but not guaranteed. MLSNI Member Broker: Nate Brown
New listings near 824 Washington Street
- New
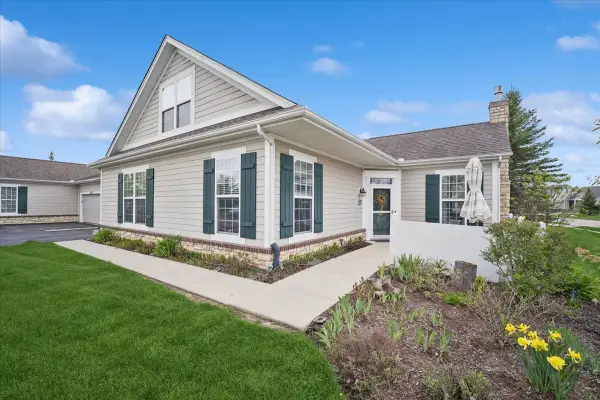 $305,000Active3 beds 3 baths1,840 sq. ft.
640 Schumann Street, Woodstock, IL 60098
MLS# 12710366Listed by: BAIRD & WARNER - New
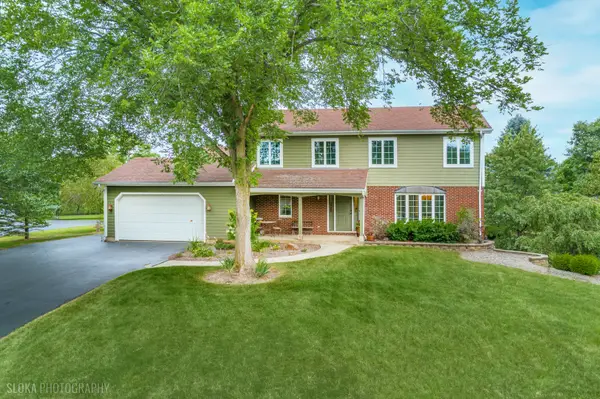 $525,000Active5 beds 3 baths2,564 sq. ft.
10410 Saddlebred Trail, Woodstock, IL 60098
MLS# 12709287Listed by: BERKSHIRE HATHAWAY HOMESERVICES STARCK REAL ESTATE - New
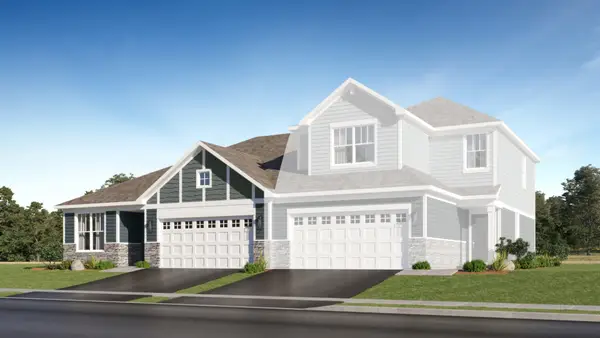 $364,900Active2 beds 2 baths1,512 sq. ft.
4115 Meadowridge Road, Woodstock, IL 60098
MLS# 12710021Listed by: HOMESMART CONNECT LLC 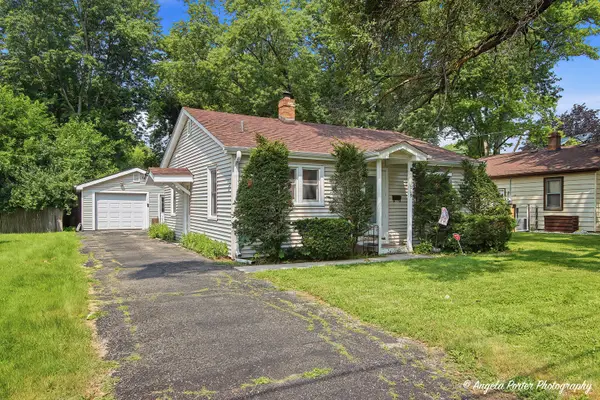
 $215,000Pending2 beds 1 baths784 sq. ft.
1019 N Madison Street, Woodstock, IL 60098
MLS# 12702764Listed by: CENTURY 21 INTEGRA- New
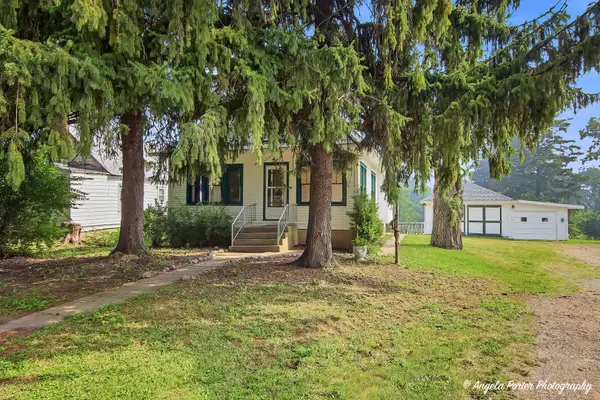 $310,000Active3 beds 1 baths1,506 sq. ft.
824 Washington Street, Woodstock, IL 60098
MLS# 12708900Listed by: CENTURY 21 INTEGRA - New
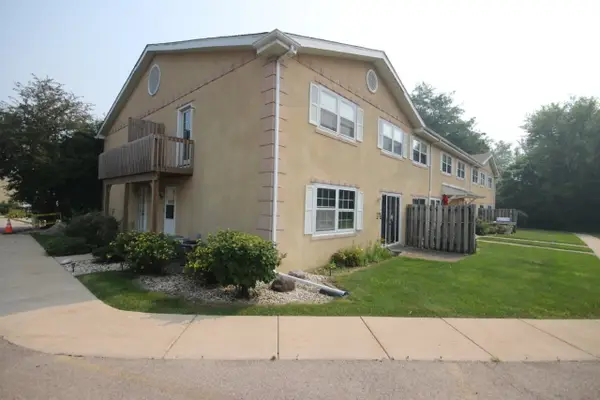 $169,900Active2 beds 2 baths1,102 sq. ft.
1142 Greenwood Circle, Woodstock, IL 60098
MLS# 12693922Listed by: REALTY EXECUTIVES CORNERSTONE - Open Sat, 11am to 1pmNew
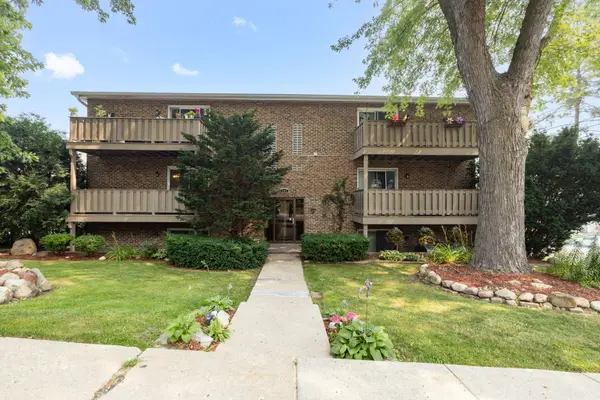 $175,000Active2 beds 2 baths1,126 sq. ft.
207 Fremont Street #3, Woodstock, IL 60098
MLS# 12704630Listed by: BERKSHIRE HATHAWAY HOMESERVICES STARCK REAL ESTATE - New
 $245,000Active2 beds 2 baths1,000 sq. ft.
2307 Aspen Drive, Woodstock, IL 60098
MLS# 12662862Listed by: KELLER WILLIAMS SUCCESS REALTY - New
 $148,900Active2 beds 1 baths836 sq. ft.
727 Elm Lane #308, Woodstock, IL 60098
MLS# 12707180Listed by: COLDWELL BANKER REAL ESTATE GROUP - New
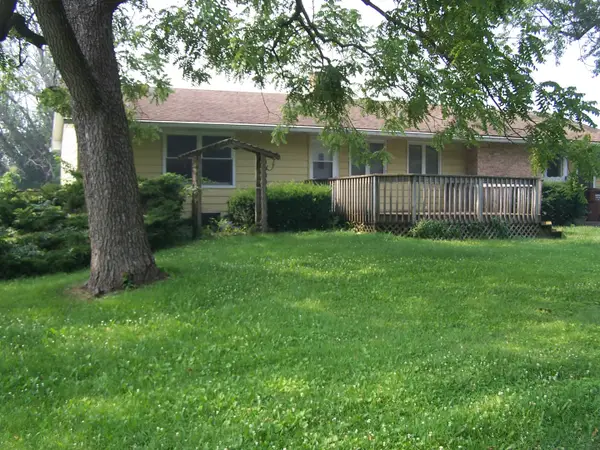 $400,000Active2 beds 1 baths1,392 sq. ft.
2046 Deep Cut Road, Woodstock, IL 60098
MLS# 12708078Listed by: CENTURY 21 INTEGRA


Protect your home and budget from life's surprises with an Assurant Home Warranty, backed by a partner that supports you through every step of homeownership. Explore Plans.
©2026 Century 21 Real Estate LLC. All rights reserved. CENTURY 21®, the CENTURY 21 Logo and C21® are service marks owned by Century 21 Real Estate LLC. Century 21 Real Estate LLC fully supports the principles of the Fair Housing Act and the Equal Opportunity Act. Each office is independently owned and operated. Listing information is deemed reliable but not guaranteed accurate.