
112 W Williams Street, Wyoming, IL 61491
Local realty services provided by:CENTURY 21 Broughton Team
112 W Williams Street,Wyoming, IL 61491
$119,900
- 3 Beds
- 2 Baths
- 1,440 sq. ft.
- Single family
- Active
Listed by: rickey mathis, tonia stear
Office: re/max traders unlimited
MLS#:PA1271467
Source:IL_CAAR
Price summary
- Price:$119,900
- Price per sq. ft.:$83.26
About this home
Welcome to this inviting 3-bedroom, 1.5-bath two-story home offering a wonderful blend of timeless character and modern improvements! Step inside to discover attractive woodwork, classic paneled doors, and an abundance of natural light throughout. The refreshed kitchen features white cabinetry, contrasting countertops, a stylish tile backsplash, stainless steel appliances, and breakfast bar seating overlooking the dining area. Updated flooring and thoughtfully refreshed living spaces add to the home’s appeal, while the generously sized bedrooms provide excellent storage options. One bedroom offers the opportunity to add your own finishing touches. Outside, enjoy the welcoming covered front porch, a fully enclosed backyard with plenty of room for recreation, and a detached single-stall garage. Situated within easy reach of the town center, neighborhood park, and elementary school, this property combines everyday practicality with an appealing residential setting. With numerous improvements already completed and opportunities to make it your own, this home has plenty to offer!...
Contact an agent
Home facts
- Year built:1921
- Subdivision & Development:Unavailable
- Listing ID #:PA1271467
- Added:3 day(s) ago
- Updated:November 03, 2026 at 09:43 PM
Rooms and interior
- Bedrooms:3
- Total bathrooms:2
- Full bathrooms:1
- Half bathrooms:1
- Kitchen Description:Dishwasher, Microwave, Refrigerator
- Basement:Yes
- Basement Description:Full
- Living area:1,440 sq. ft.
Heating and cooling
- Cooling:Central Air
- Heating:Forced Air, Gas
- Central air:Yes
Structure and exterior
- Roof:Shingle
- Year built:1921
- Building area:1,440 sq. ft.
- Lot area:0.15 Acres
- Construction Materials:Aluminum Siding
Schools
- High school:Stark County
Utilities
- Water:Public
Finances and disclosures
- Price:$119,900
- Price per sq. ft.:$83.26
- Tax amount:$1,093 (2025)
Features and amenities
- Appliances:Dishwasher, Dryer, Microwave, Refrigerator
- Laundry features:Dryer
Parking
- Parking description:Detached
- Garage:Yes
- Garage spaces:1
New listings near 112 W Williams Street
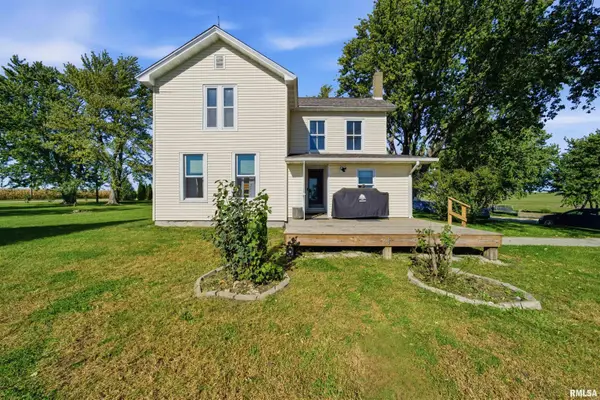 $247,000Active3 beds 1 baths1,832 sq. ft.
14043 State Route 17, Wyoming, IL 61491
MLS# PA1271207Listed by: ADAM MERRICK REAL ESTATE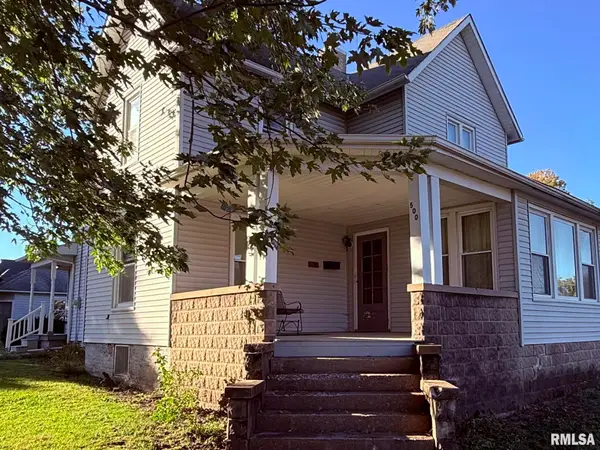 $89,900Active4 beds 2 baths1,750 sq. ft.
500 N 7th Street, Wyoming, IL 61491
MLS# PA1271153Listed by: EXP REALTY $155,000Active3 beds 1 baths1,316 sq. ft.
310 N Madison Avenue, Wyoming, IL 61491
MLS# PA1270537Listed by: RE/MAX TRADERS UNLIMITED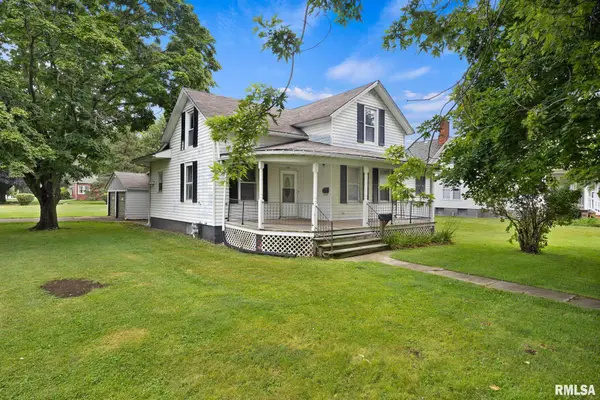 $94,900Active3 beds 2 baths1,426 sq. ft.
210 W Williams Street, Wyoming, IL 61491
MLS# PA1270500Listed by: KELLER WILLIAMS PREMIER REALTY $139,250Active2 beds 2 baths1,256 sq. ft.
8201 Township Road 1800 E, Wyoming, IL 61491
MLS# PA1269873Listed by: JIM MALOOF REALTY, INC.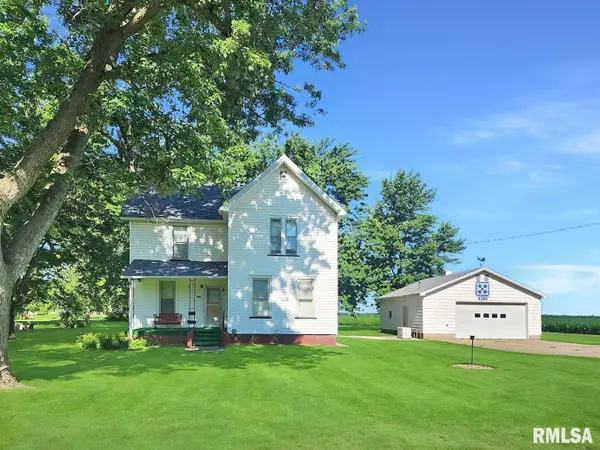 $139,500Active3 beds 1 baths1,670 sq. ft.
520 N 6th Street, Wyoming, IL 61491
MLS# PA1267554Listed by: RE/MAX TRADERS UNLIMITED $175,000Active3 beds 1 baths2,450 sq. ft.
9296 Township Road 900 N, Wyoming, IL 61491
MLS# PA1265426Listed by: RE/MAX TRADERS UNLIMITED


Protect your home and budget from life's surprises with an Assurant Home Warranty, backed by a partner that supports you through every step of homeownership. Explore Plans.
©2026 Century 21 Real Estate LLC. All rights reserved. CENTURY 21®, the CENTURY 21 Logo and C21® are service marks owned by Century 21 Real Estate LLC. Century 21 Real Estate LLC fully supports the principles of the Fair Housing Act and the Equal Opportunity Act. Each office is independently owned and operated. Listing information is deemed reliable but not guaranteed accurate.