
507 W Williams Street, Wyoming, IL 61491
Local realty services provided by:CENTURY 21 Broughton Team
507 W Williams Street,Wyoming, IL 61491
$130,000
- 3 Beds
- 2 Baths
- - sq. ft.
- Single family
- Sold
Listed by: jessica ball
Office: re/max traders unlimited
MLS#:PA1268601
Source:IL_CAAR
Sorry, we are unable to map this address
Price summary
- Price:$130,000
About this home
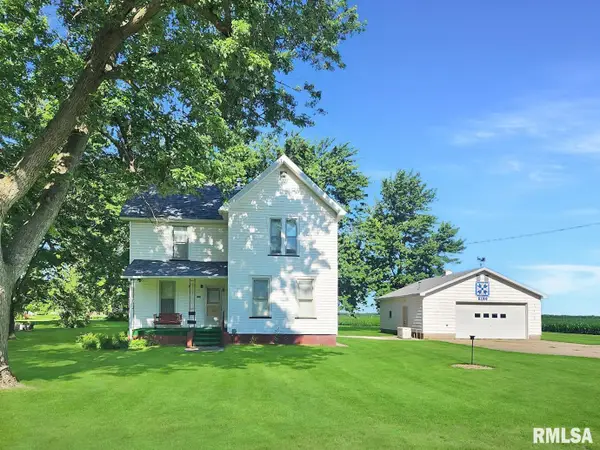
Whether you're a first-time homebuyer or simply looking to enjoy the peace and privacy of country living, this well-maintained home offers the perfect combination of comfort, updates, and exceptional garage space! The main level features a functional galley-style kitchen with updated countertops and backsplash (2019), an informal dining area, and a bright living room with a beautiful bay window and coat closet. You'll also find two bedrooms, a full bathroom, and a spacious walk-in hallway closet for additional storage. The finished lower level offers incredible flexibility with a third bedroom (no egress window) that could also serve as a family room, game room, home office, or hobby space. A second full bathroom with a convenient laundry area and walk-out access to the attached two-car garage complete the lower level. Additional updates provide peace of mind, including a new shingles (2015), water heater (2018), central air conditioner (2022) The true showstopper is the garage space, 5 stalls total! The attached two-car garage (23x23) is complemented by an incredible detached three-car garage (30 x 36) built in 2001, offering endless possibilities for car enthusiasts, hobbyists, workshop space, storage, or recreational vehicles. If you've been looking for an updated home with room to spread out inside and out, this one is a must-see!...
Contact an agent
Home facts
- Year built:1968
- Subdivision & Development:Original Town
- Listing ID #:PA1268601
- Added:45 day(s) ago
- Updated:September 07, 2026 at 12:25 AM
Rooms and interior
- Bedrooms:3
- Total bathrooms:2
- Full bathrooms:2
- Kitchen Description:Dishwasher, Refrigerator
- Basement:Yes
Heating and cooling
- Cooling:Central Air
- Heating:Forced Air, Gas Water Heater
- Central air:Yes
Structure and exterior
- Roof:Shingle
- Year built:1968
- Construction Materials:Frame, Vinyl Siding
- Foundation Description:Block
Schools
- High school:Stark County
Utilities
- Water:Public
Finances and disclosures
- Price:$130,000
- Tax amount:$2,594 (2025)
Features and amenities
- Appliances:Dishwasher, Dryer, Refrigerator, Washer
- Laundry features:Dryer, Washer
- Amenities:Cable Available
Parking
- Parking description:Attached, Detached, Underground
- Garage:Yes
- Garage spaces:5
New listings near 507 W Williams Street
- New
 $139,500Active2 beds 2 baths1,256 sq. ft.
8201 Township Road 1800 E, Wyoming, IL 61491
MLS# PA1269873Listed by: JIM MALOOF REALTY, INC.  $99,500Pending3 beds 2 baths1,566 sq. ft.
508 W Elm Street, Wyoming, IL 61491
MLS# PA1269734Listed by: RE/MAX TRADERS UNLIMITED $179,900Pending5 beds 2 baths1,828 sq. ft.
210 N 6th Street, Wyoming, IL 61491
MLS# 12717132Listed by: ARROW REAL ESTATE INC.
 $149,500Active3 beds 1 baths1,670 sq. ft.
520 N 6th Street, Wyoming, IL 61491
MLS# PA1267554Listed by: RE/MAX TRADERS UNLIMITED $175,000Active3 beds 1 baths2,450 sq. ft.
9296 Township Road 900 N, Wyoming, IL 61491
MLS# PA1265426Listed by: RE/MAX TRADERS UNLIMITED


Protect your home and budget from life's surprises with an Assurant Home Warranty, backed by a partner that supports you through every step of homeownership. Explore Plans.
©2026 Century 21 Real Estate LLC. All rights reserved. CENTURY 21®, the CENTURY 21 Logo and C21® are service marks owned by Century 21 Real Estate LLC. Century 21 Real Estate LLC fully supports the principles of the Fair Housing Act and the Equal Opportunity Act. Each office is independently owned and operated. Listing information is deemed reliable but not guaranteed accurate.