10993 Brandenburg Way, Yorkville, IL 60560
Local realty services provided by:CENTURY 21 Affiliated
10993 Brandenburg Way,Yorkville, IL 60560
$689,900
- 3 Beds
- 3 Baths
- 2,102 sq. ft.
- Single family
- Active
Listed by: cindy heckelsberg, lara heckelsberg gawrych
Office: coldwell banker real estate group
MLS#:12793343
Source:MLSNI
Price summary
- Price:$689,900
- Price per sq. ft.:$328.21
- Monthly HOA dues:$25
About this home
Estimated December Completion! Experience luxury living in the currently under construction 2,100 square foot ranch just minutes outside of Yorkville, this high-end custom home sits on a sprawling lot just under an acre within a highly desirable country subdivision. Wrapped in premium, durable LP siding and positioned directly across the street from acres of protected community land, this property seamlessly blends rural tranquility with sophisticated modern design. Inside, the split floorplan showcases exceptional craftsmanship, anchored by rich engineered hickory flooring that flows throughout the main living areas with soaring ceilings. The gourmet kitchen is a chef's dream, featuring stunning quartz countertops, a massive functional island, and custom cabinetry. Retreat to the private oasis of the primary suite, which boasts a spa-like master bathroom complete with a luxury tile shower, soaking tub, and premium finishes designed for ultimate relaxation. The mechanical and structural features of this home include: * Deep-Pour Basement: Features soaring ceiling heights, pre-plumbed for an additional bathroom, offering a massive footprint ready to be transformed into a home theater, gym, or extra living space. * Radiant Heated Floors: Installed in both the basement floor and the attached 3-car garage for energy-efficient warmth during Illinois winters. This is in addition to the high-efficient furnace, air conditioner, and hot water heater. * Outbuilding Freedom: Subdivision guidelines allow for the addition of detached garages up to 1,200 square feet, perfect for a workshop, boat, or toy storage as long as it matches the exterior of the home. * Outdoor Living: An expansive 15x15 covered patio functions as a scenic outdoor retreat, perfect for hosting gatherings overlooking the yard that currently backs to acres of hay ground and pasture....
Contact an agent
Home facts
- Year built:2026
- Subdivision & Development:Tanglewood Trails
- Listing ID #:12793343
- Updated:October 25, 2026 at 10:55 AM
Rooms and interior
- Bedrooms:3
- Total bathrooms:3
- Full bathrooms:2
- Half bathrooms:1
- Rooms Total:6
- Dining Description:Combined With Living Room
- Bathrooms Description:Double Sinks, Separate Shower, Soaking Tub
- Basement Description:Egress Window, Full, Unfinished
- Living area:2,102 sq. ft.
Heating and cooling
- Cooling:Central Air
- Heating:Forced Air, Gas, Radiant, Sep Heating Systems - 2+
- Central air:Yes
Structure and exterior
- Roof:Asphalt
- Year built:2026
- Building area:2,102 sq. ft.
- Lot area:0.96 Acres
- Architectural Style:Ranch
- Foundation Description:Concrete Perimeter
- Levels:1 Story
Schools
- High school:Yorkville High School
- Middle school:Yorkville Middle School
- Elementary school:Circle Center Grade School
Finances and disclosures
- Price:$689,900
- Price per sq. ft.:$328.21
- Tax amount:$39 (2025)
Features and amenities
- Amenities:CO Detectors, Ceiling Fan(s), Multiple Water Heaters, Sump Pump
Parking
- Total parking spaces:3
- Parking description:Attached Garage, Garage
- Garage:Yes
- Garage spaces:3
 Copyright 2026 Midwest Real Estate Data LLC. All rights reserved. The data relating to real estate for sale on this web site comes in part from the Broker Reciprocity Program of the Midwest Real Estate Data LLC. Listing information is deemed reliable but not guaranteed. MLSNI Member Broker: David Try
New listings near 10993 Brandenburg Way
- New
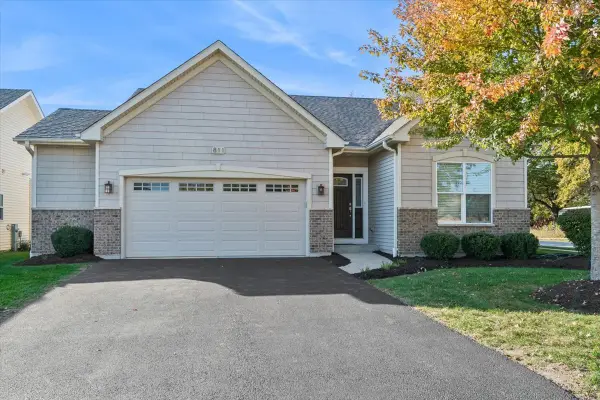 $414,990Active2 beds 2 baths1,352 sq. ft.
811 Freemont Street, Yorkville, IL 60560
MLS# 12772541Listed by: BAIRD & WARNER - New
 $599,000Active6 beds 4 baths4,996 sq. ft.
97 Crooked Creek Drive, Yorkville, IL 60560
MLS# 12791836Listed by: COLDWELL BANKER REAL ESTATE GROUP - New

 $375,000Active4 beds 4 baths1,656 sq. ft.
1419 Chestnut Court, Yorkville, IL 60560
MLS# 12792565Listed by: CENTURY 21 CIRCLE - New
 $825,000Active7 beds 6 baths5,255 sq. ft.
5762 Schmidt Lane, Yorkville, IL 60560
MLS# 12756631Listed by: COLDWELL BANKER REAL ESTATE GROUP - New
 $350,000Active2 beds 2 baths1,245 sq. ft.
807 Alexandra Lane, Yorkville, IL 60560
MLS# 12792019Listed by: BAIRD & WARNER - New
 $550,000Active3 beds 3 baths1,850 sq. ft.
867 Greenfield Turn, Yorkville, IL 60560
MLS# 12792169Listed by: O'NEIL PROPERTY GROUP, LLC - New
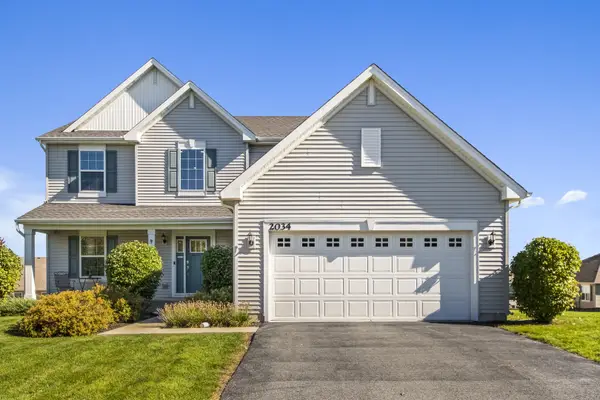 $435,000Active3 beds 3 baths2,282 sq. ft.
2034 Ingemunson Lane, Yorkville, IL 60560
MLS# 12788217Listed by: RE/MAX PREMIER - New
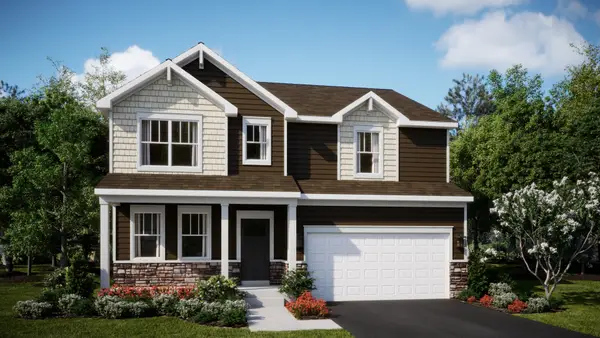 $499,195Active4 beds 3 baths2,631 sq. ft.
2787 Mcmurtrie Way, Yorkville, IL 60560
MLS# 12791920Listed by: HOMESMART CONNECT LLC - New
 $449,385Active3 beds 3 baths2,063 sq. ft.
2801 Mcmurtrie Way, Yorkville, IL 60560
MLS# 12791984Listed by: HOMESMART CONNECT LLC


Protect your home and budget from life's surprises with an Assurant Home Warranty, backed by a partner that supports you through every step of homeownership. Explore Plans.
©2026 Century 21 Real Estate LLC. All rights reserved. CENTURY 21®, the CENTURY 21 Logo and C21® are service marks owned by Century 21 Real Estate LLC. Century 21 Real Estate LLC fully supports the principles of the Fair Housing Act and the Equal Opportunity Act. Each office is independently owned and operated. Listing information is deemed reliable but not guaranteed accurate.