
1123 Goldfinch Avenue, Yorkville, IL 60560
Local realty services provided by:CENTURY 21 New Heritage
1123 Goldfinch Avenue,Yorkville, IL 60560
$318,900
- 3 Beds
- 3 Baths
- 1,760 sq. ft.
- Townhouse
- Active
Listed by: matthew kombrink, kristen deuter
Office: one source realty
MLS#:12755229
Source:MLSNI
Price summary
- Price:$318,900
- Price per sq. ft.:$181.19
- Monthly HOA dues:$172
About this home
Welcome home to this beautifully appointed 3-bedroom, 2.5-bath brick and vinyl townhome in Yorkville's Raintree Village. The open-concept main level features 9-foot ceilings, vinyl plank flooring, a spacious living room, and a beautiful kitchen with maple cabinetry, quartz countertops, stainless steel appliances, a decorative tile backsplash, large island, and pantry. The adjoining dining area includes a sliding glass door leading to a private backyard patio. Upstairs are three spacious bedrooms, including a primary suite with a walk-in closet and private bath, plus a convenient second-floor laundry room. Wi-Fi Certified home automation provides remote thermostat access, wireless touch entry, and a video doorbell. Additional highlights include a landscaped lot, 30-year architectural shingles, and a 2-car attached garage. Enjoy a park next door, an easy walk to the middle school, and HOA amenities that include lawn care, snow removal, exterior maintenance, a clubhouse, and community pool....
Contact an agent
Home facts
- Year built:2020
- Subdivision & Development:Raintree Village
- Listing ID #:12755229
- Updated:September 14, 2026 at 08:47 PM
Rooms and interior
- Bedrooms:3
- Total bathrooms:3
- Full bathrooms:2
- Half bathrooms:1
- Rooms Total:6
- Kitchen Description:Dishwasher, Disposal, Microwave, Range, Refrigerator, Stainless Steel Appliance(s)
- Living area:1,760 sq. ft.
Heating and cooling
- Cooling:Central Air
- Heating:Forced Air, Natural Gas
- Central air:Yes
Structure and exterior
- Roof:Asphalt
- Year built:2020
- Building area:1,760 sq. ft.
- Lot Features:Landscaped
Schools
- High school:Yorkville High School
- Middle school:Yorkville Middle School
- Elementary school:Circle Center Grade School
Utilities
- Water:Public
- Sewer:Public Sewer
Finances and disclosures
- Price:$318,900
- Price per sq. ft.:$181.19
- Tax amount:$7,463 (2025)
Features and amenities
- Laundry features:Dryer, Washer
- Amenities:CO Detectors
- Pool features:Pool
Parking
- Total parking spaces:2
- Parking description:Asphalt, Attached Garage, Garage
- Garage:Yes
- Garage spaces:2
 Copyright 2026 Midwest Real Estate Data LLC. All rights reserved. The data relating to real estate for sale on this web site comes in part from the Broker Reciprocity Program of the Midwest Real Estate Data LLC. Listing information is deemed reliable but not guaranteed. MLSNI Member Broker: Lisa Rossow
New listings near 1123 Goldfinch Avenue
- New
 $390,000Active3 beds 2 baths1,624 sq. ft.
309 E Somonauk Street, Yorkville, IL 60560
MLS# 12753773Listed by: REALTY EXECUTIVES SUCCESS - New
 $484,900Active4 beds 3 baths2,312 sq. ft.
445 Kelly Avenue, Yorkville, IL 60560
MLS# 12758565Listed by: BAIRD & WARNER - New
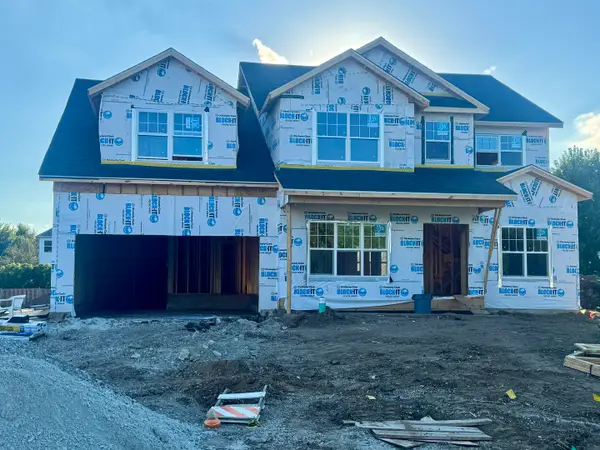 $584,900Active4 beds 4 baths4,013 sq. ft.
1957 Switchgrass Lane, Yorkville, IL 60560
MLS# 12757077Listed by: CHARLES RUTENBERG REALTY OF IL - Open Sun, 1 to 3pmNew
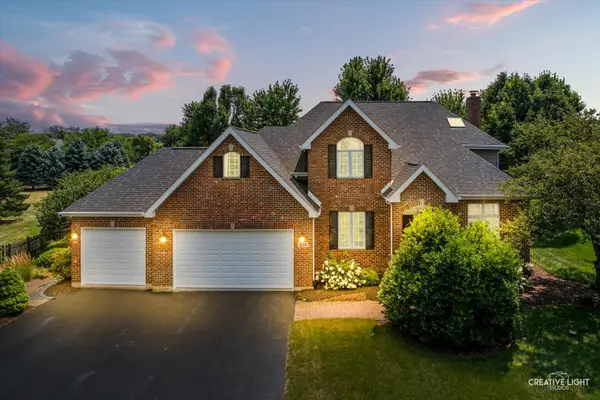 $649,000Active4 beds 4 baths3,594 sq. ft.
338 Emily Court, Yorkville, IL 60560
MLS# 12757723Listed by: KETTLEY & CO. INC. - YORKVILLE - New
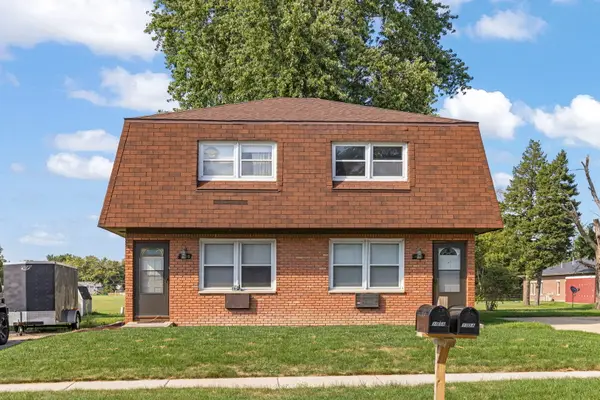 $395,000Active4 beds 2 baths
105 Appletree Court, Yorkville, IL 60560
MLS# 12751907Listed by: JOHN GREENE, REALTOR - New
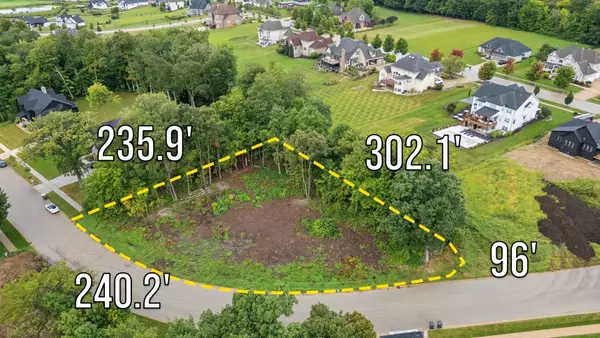 $250,000Active0.99 Acres
7143 Ironwood Court, Yorkville, IL 60560
MLS# 12751693Listed by: LPT REALTY - New
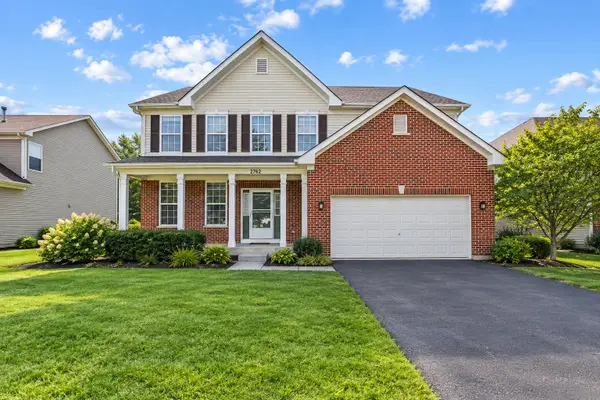 $424,900Active4 beds 3 baths2,761 sq. ft.
2762 Cranston Circle, Yorkville, IL 60560
MLS# 12718889Listed by: KELLER WILLIAMS THRIVE - New
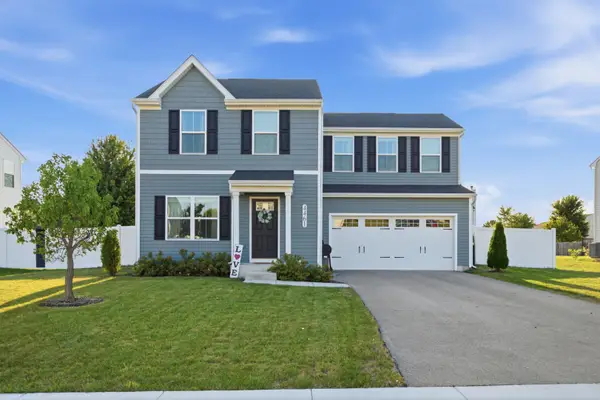 $399,900Active3 beds 3 baths1,440 sq. ft.
4461 Sarasota Avenue, Yorkville, IL 60560
MLS# 12750242Listed by: JOHN GREENE, REALTOR - New
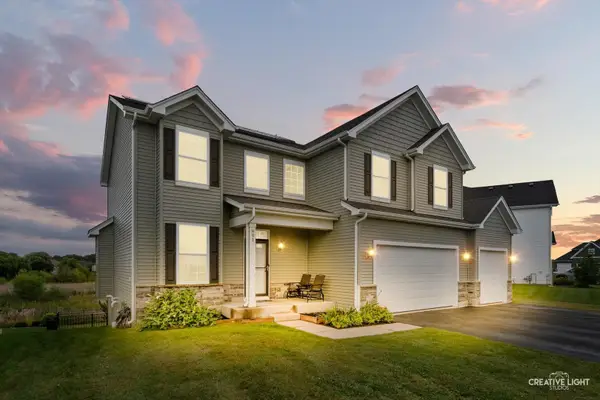 $475,000Active5 beds 4 baths2,490 sq. ft.
991 S Carly Circle, Yorkville, IL 60560
MLS# 12749410Listed by: JOHN GREENE, REALTOR


Protect your home and budget from life's surprises with an Assurant Home Warranty, backed by a partner that supports you through every step of homeownership. Explore Plans.
©2026 Century 21 Real Estate LLC. All rights reserved. CENTURY 21®, the CENTURY 21 Logo and C21® are service marks owned by Century 21 Real Estate LLC. Century 21 Real Estate LLC fully supports the principles of the Fair Housing Act and the Equal Opportunity Act. Each office is independently owned and operated. Listing information is deemed reliable but not guaranteed accurate.