
1608 Walsh Drive, Yorkville, IL 60560
Local realty services provided by:CENTURY 21 North East
1608 Walsh Drive,Yorkville, IL 60560
$334,900
- 4 Beds
- 2 Baths
- 1,550 sq. ft.
- Single family
- Active
Listed by: sara macak
Office: real broker, llc.
MLS#:12714252
Source:MLSNI
Price summary
- Price:$334,900
- Price per sq. ft.:$216.06
About this home
Located in the desirable Greenbriar subdivision, this custom-built 4-bedroom, 2-bath home offers nearly 3,000 sq. ft. of flexible living space on an impressive 235' deep lot. The open-concept main level features vaulted ceilings, a beautifu fireplace, and a farmhouse-style kitchen with abundant cabinetry and storage. The main level offers 2 bedrooms, a full bath, and convenient main-floor laundry. A wheelchair-accessible ramp from the garage into the home provides added accessibility. The finished basement offers exceptional flexibility with 2 additional bedrooms, a full bath, a spacious family room with a second fireplace, a kitchenette, interior access, and direct access to the garage, making it ideal for related living or multigenerational living. Laundry is available on both the main level and in the basement. Recent improvements include fresh paint throughout the main level, new carpet, an updated back door (2025), and numerous additional updates. Enjoy the deep, fenced backyard with a patio and storage shed. Newer roof and major mechanicals complete this well-maintained home....
Contact an agent
Home facts
- Year built:1999
- Listing ID #:12714252
- Updated:September 14, 2026 at 12:29 PM
Rooms and interior
- Bedrooms:4
- Total bathrooms:2
- Full bathrooms:2
- Rooms Total:8
- Dining Description:Combined With Living Room
- Kitchen Description:Dishwasher, Range, Refrigerator
- Basement Description:Finished, Full
- Living area:1,550 sq. ft.
Heating and cooling
- Cooling:Central Air
- Heating:Natural Gas
- Central air:Yes
Structure and exterior
- Year built:1999
- Building area:1,550 sq. ft.
Utilities
- Water:Public
- Sewer:Public Sewer
Finances and disclosures
- Price:$334,900
- Price per sq. ft.:$216.06
- Tax amount:$7,476 (2025)
Parking
- Total parking spaces:2
- Parking description:Attached Garage, Garage
- Garage:Yes
- Garage spaces:2
 Copyright 2026 Midwest Real Estate Data LLC. All rights reserved. The data relating to real estate for sale on this web site comes in part from the Broker Reciprocity Program of the Midwest Real Estate Data LLC. Listing information is deemed reliable but not guaranteed. MLSNI Member Broker: Nate Brown
New listings near 1608 Walsh Drive
- New
 $484,900Active4 beds 3 baths2,312 sq. ft.
445 Kelly Avenue, Yorkville, IL 60560
MLS# 12758565Listed by: BAIRD & WARNER - New
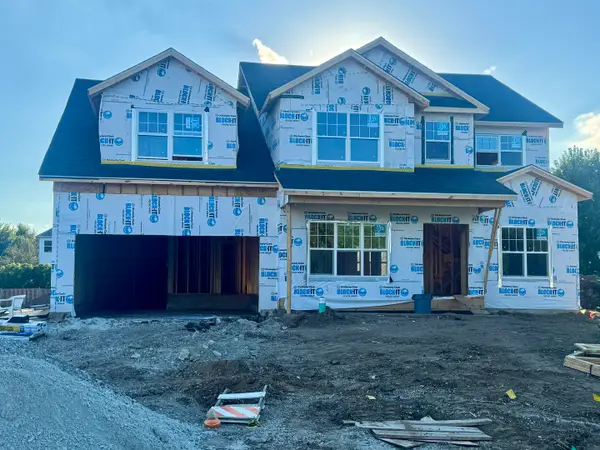 $584,900Active4 beds 4 baths4,013 sq. ft.
1957 Switchgrass Lane, Yorkville, IL 60560
MLS# 12757077Listed by: CHARLES RUTENBERG REALTY OF IL - Open Sun, 1 to 3pmNew
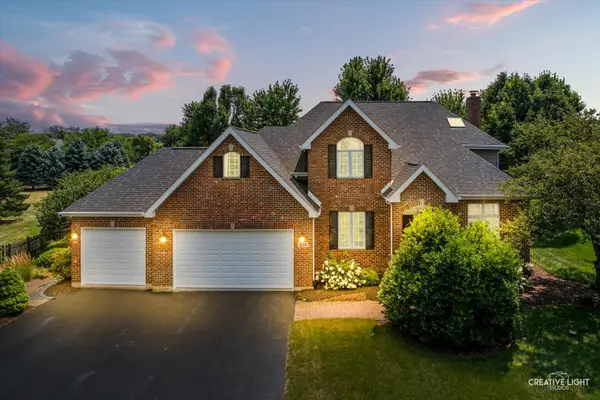 $649,000Active4 beds 4 baths3,594 sq. ft.
338 Emily Court, Yorkville, IL 60560
MLS# 12757723Listed by: KETTLEY & CO. INC. - YORKVILLE - New
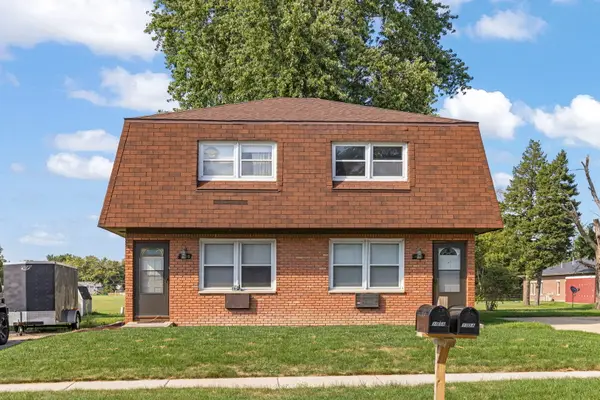 $395,000Active4 beds 2 baths
105 Appletree Court, Yorkville, IL 60560
MLS# 12751907Listed by: JOHN GREENE, REALTOR - New
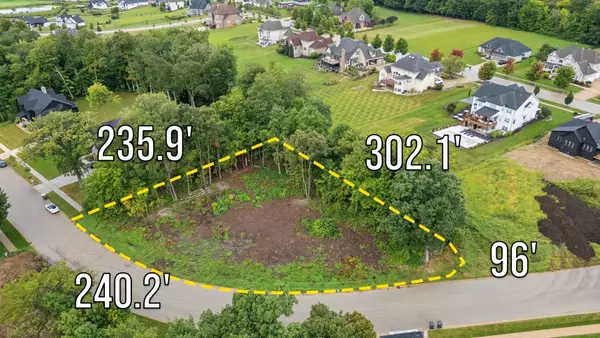 $250,000Active0.99 Acres
7143 Ironwood Court, Yorkville, IL 60560
MLS# 12751693Listed by: LPT REALTY - New
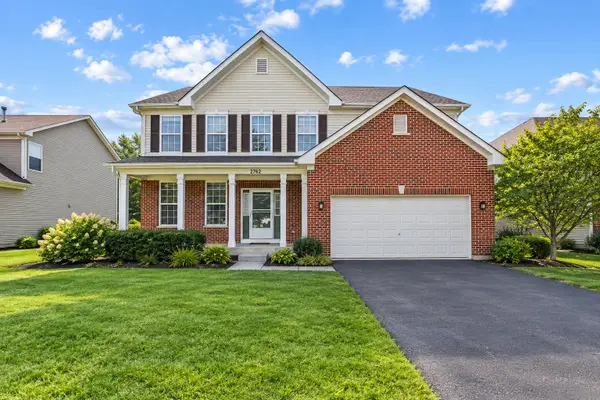 $424,900Active4 beds 3 baths2,761 sq. ft.
2762 Cranston Circle, Yorkville, IL 60560
MLS# 12718889Listed by: KELLER WILLIAMS THRIVE - New
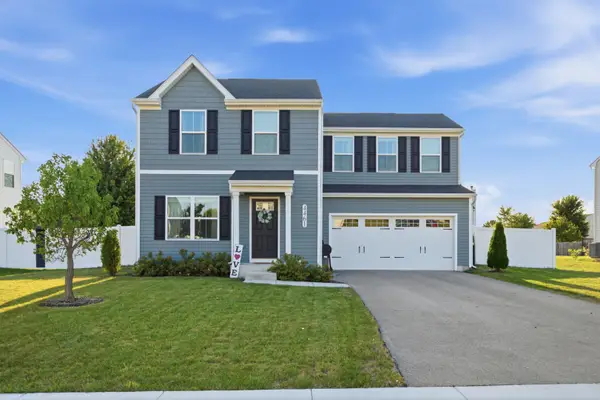 $399,900Active3 beds 3 baths1,440 sq. ft.
4461 Sarasota Avenue, Yorkville, IL 60560
MLS# 12750242Listed by: JOHN GREENE, REALTOR - New
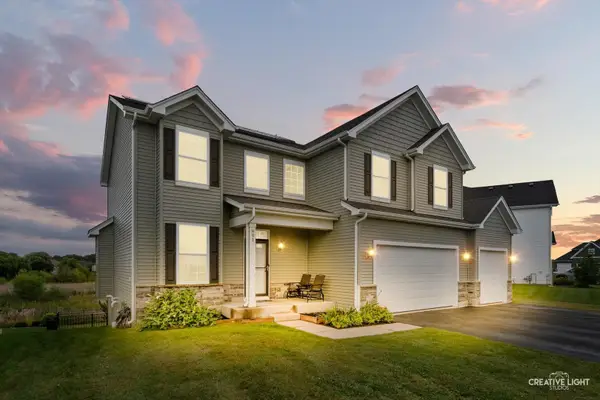 $475,000Active5 beds 4 baths2,490 sq. ft.
991 S Carly Circle, Yorkville, IL 60560
MLS# 12749410Listed by: JOHN GREENE, REALTOR  $224,900Pending2 beds 2 baths1,110 sq. ft.
4575 Camden Lane #D, Yorkville, IL 60560
MLS# 12731877Listed by: GREYSTONE REALTY- New
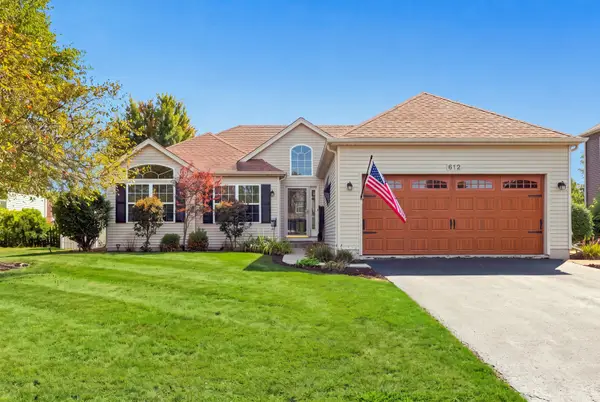 $399,900Active4 beds 3 baths1,423 sq. ft.
612 Yellowstone Lane, Yorkville, IL 60560
MLS# 12752291Listed by: WILLOW REAL ESTATE, INC


Protect your home and budget from life's surprises with an Assurant Home Warranty, backed by a partner that supports you through every step of homeownership. Explore Plans.
©2026 Century 21 Real Estate LLC. All rights reserved. CENTURY 21®, the CENTURY 21 Logo and C21® are service marks owned by Century 21 Real Estate LLC. Century 21 Real Estate LLC fully supports the principles of the Fair Housing Act and the Equal Opportunity Act. Each office is independently owned and operated. Listing information is deemed reliable but not guaranteed accurate.