
2226 Davidson Way, Yorkville, IL 60560
Local realty services provided by:CENTURY 21 New Heritage
2226 Davidson Way,Yorkville, IL 60560
$334,990
- 2 Beds
- 3 Baths
- 1,665 sq. ft.
- Townhouse
- Active
Listed by: daynae gaudio
Office: daynae gaudio
MLS#:12659223
Source:MLSNI
Price summary
- Price:$334,990
- Price per sq. ft.:$201.2
- Monthly HOA dues:$200
About this home
Discover yourself at 2226 Davidson Way, Yorkville, Illinois, a beautiful new home in our Grande Reserve community. This townhome will be ready for a late fall move-in! Homesite includes a fully sodded yard that is maintained throughout the year as well as snow removal in the winter. This home is built on a premium lot with a spacious front yard. This Tallmadge townhome plan offers 1,665 square feet of living space with 2 bedrooms and a loft, 2.5 baths and a 2-car garage. As soon as you step inside, you'll be greeted by our open concept living area, featuring luxury vinyl plank throughout the main living areas. The expansive kitchen overlooks the dining and great room areas, making it the ideal space to entertain. Additionally, your kitchen features designer 36-inch cabinetry, a spacious island with quartz countertops, and pantry. Enjoy your large primary bedroom with a walk-in closet and connecting en suite bathroom. The rest of the upper level features a laundry room, secondary bedrooms with a full second bath, and linen closet. You'll find luxury vinyl plank flooring throughout the main level living space, bathrooms, and laundry. All Chicago homes include our America's Smart Home Technology. Photos are of similar home and model home. Actual home built may vary....
Contact an agent
Home facts
- Year built:2026
- Listing ID #:12659223
- Updated:July 12, 2026 at 12:19 PM
Rooms and interior
- Bedrooms:2
- Total bathrooms:3
- Full bathrooms:2
- Half bathrooms:1
- Rooms Total:6
- Kitchen Description:Dishwasher, Disposal, Microwave, Range
- Living area:1,665 sq. ft.
Heating and cooling
- Cooling:Central Air
- Heating:Forced Air, Natural Gas
- Central air:Yes
Structure and exterior
- Roof:Asphalt
- Year built:2026
- Building area:1,665 sq. ft.
Schools
- High school:Yorkville High School
- Middle school:Yorkville Middle School
- Elementary school:Grande Reserve Elementary School
Utilities
- Water:Public
- Sewer:Public Sewer
Finances and disclosures
- Price:$334,990
- Price per sq. ft.:$201.2
Features and amenities
- Smart home:Yes
Parking
- Total parking spaces:2
- Parking description:Asphalt, Attached Garage, Garage
- Garage:Yes
- Garage spaces:2
 Copyright 2026 Midwest Real Estate Data LLC. All rights reserved. The data relating to real estate for sale on this web site comes in part from the Broker Reciprocity Program of the Midwest Real Estate Data LLC. Listing information is deemed reliable but not guaranteed. MLSNI Member Broker: Lisa Rossow
New listings near 2226 Davidson Way
- New
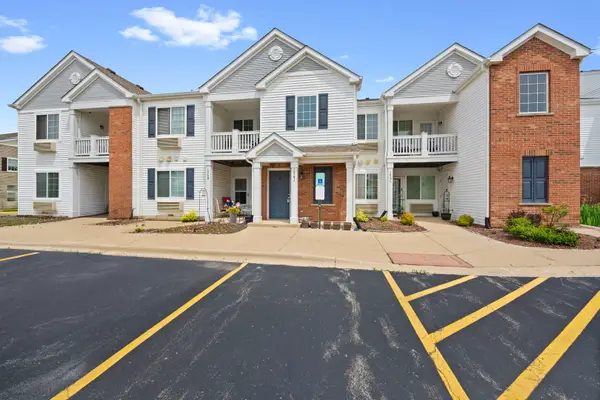 $185,000Active1 beds 1 baths883 sq. ft.
154 Bertram Road #J, Yorkville, IL 60560
MLS# 12702230Listed by: COLDWELL BANKER REALTY 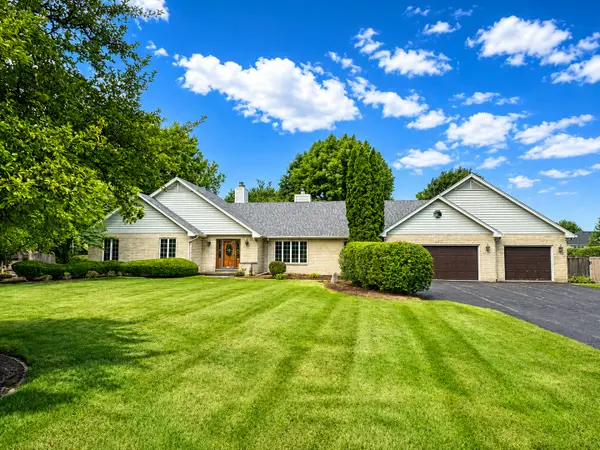 $525,000Pending3 beds 4 baths2,502 sq. ft.
4452 Tuma Road, Yorkville, IL 60560
MLS# 12681614Listed by: EXP REALTY- New
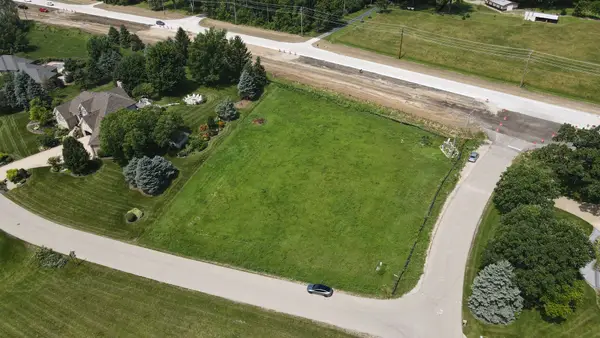 $85,000Active1 Acres
1 Fox Hill Court, Yorkville, IL 60560
MLS# 12701928Listed by: HOMESMART CONNECT LLC - New
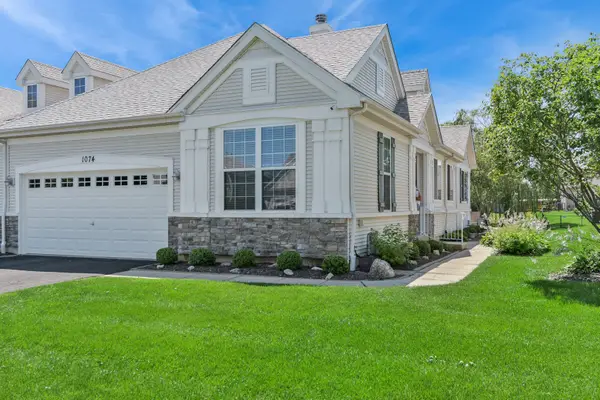 $349,900Active3 beds 2 baths1,548 sq. ft.
1074 Hampton Lane, Yorkville, IL 60560
MLS# 12690142Listed by: BAIRD & WARNER - New
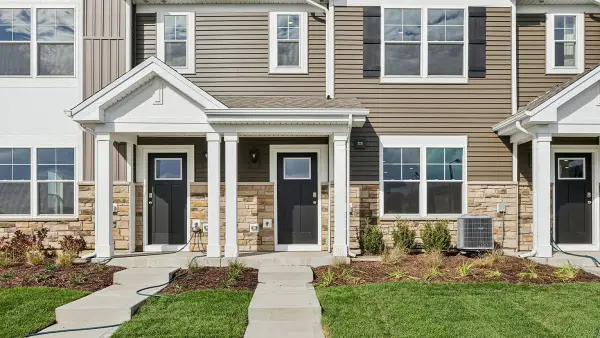 $334,990Active3 beds 3 baths1,543 sq. ft.
3151 Grande Trail, Yorkville, IL 60560
MLS# 12701283Listed by: DAYNAE GAUDIO - New
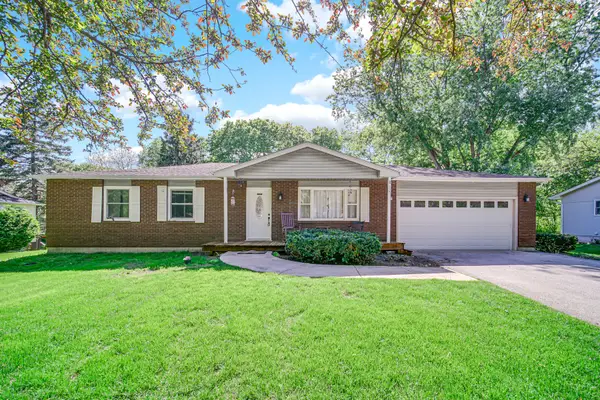 $380,000Active3 beds 3 baths1,232 sq. ft.
104 Poplar Road, Yorkville, IL 60560
MLS# 12701426Listed by: KELLER WILLIAMS PREFERRED RLTY - New
 $195,000Active2 beds 2 baths1,049 sq. ft.
122 Bertram Drive #D, Yorkville, IL 60560
MLS# 12700868Listed by: Y REALTY - Open Sun, 12 to 2pmNew
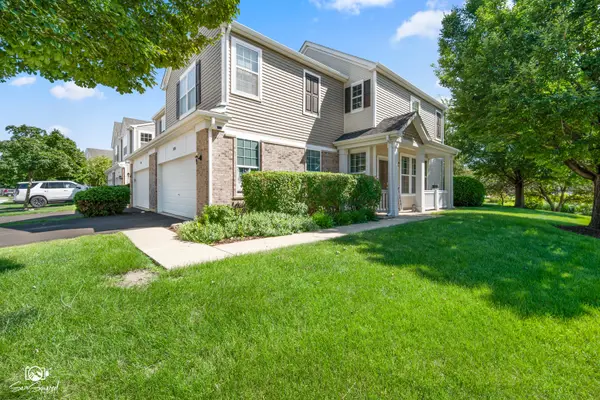 $284,000Active3 beds 3 baths1,590 sq. ft.
202 Portage Lane #D, Yorkville, IL 60560
MLS# 12694061Listed by: JOHN GREENE REALTOR - New
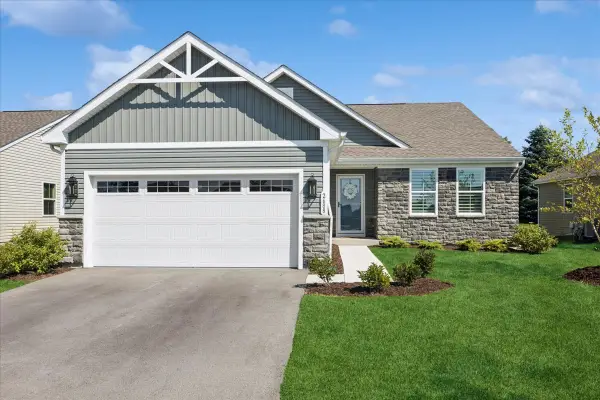 $424,000Active3 beds 2 baths1,562 sq. ft.
2688 Big Grove Circle, Yorkville, IL 60560
MLS# 12694627Listed by: @PROPERTIES CHRISTIE'S INTERNATIONAL REAL ESTATE - New
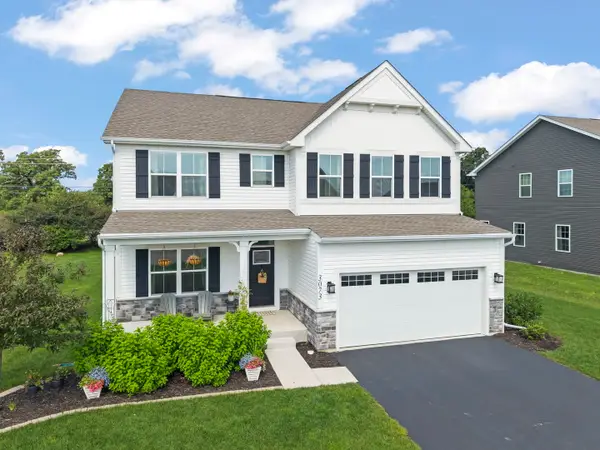 $490,000Active4 beds 3 baths2,762 sq. ft.
3073 Constitution Way, Yorkville, IL 60560
MLS# 12692630Listed by: KELLER WILLIAMS INFINITY


Protect your home and budget from life's surprises with an Assurant Home Warranty, backed by a partner that supports you through every step of homeownership. Explore Plans.
©2026 Century 21 Real Estate LLC. All rights reserved. CENTURY 21®, the CENTURY 21 Logo and C21® are service marks owned by Century 21 Real Estate LLC. Century 21 Real Estate LLC fully supports the principles of the Fair Housing Act and the Equal Opportunity Act. Each office is independently owned and operated. Listing information is deemed reliable but not guaranteed accurate.