
224 Burnett Street, Yorkville, IL 60560
Local realty services provided by:CENTURY 21 Affiliated
224 Burnett Street,Yorkville, IL 60560
$434,900
- 5 Beds
- 4 Baths
- 2,135 sq. ft.
- Single family
- Active
Listed by: brian hauser, melissa hauser
Office: charles rutenberg realty of il
MLS#:12743818
Source:MLSNI
Price summary
- Price:$434,900
- Price per sq. ft.:$203.7
- Monthly HOA dues:$43.75
About this home
Welcome to this beautiful brick-front two-story home in Bristol Bay, where thoughtful updates, generous living spaces, and an incredible backyard come together to create the perfect place to call home! From the moment you step inside, the inviting main level impresses with 9-foot ceilings, beautiful wood laminate flooring, bay windows, and an abundance of natural light. The spacious kitchen offers plenty of cabinetry, a convenient pantry, and a large eating area that flows effortlessly into the warm and welcoming family room. Gather around the updated gas fireplace or enjoy the beautiful views through the numerous windows overlooking the backyard. And then there is the backyard-truly an outdoor entertainer's dream! A large Trex deck leads to a private, pergola-covered Unilock paver patio, creating multiple inviting spaces for outdoor dining, grilling, relaxing, and entertaining. The beautifully landscaped, fully fenced yard also features a large playset, and shed making this an exceptional space for both entertaining and everyday family life. Upstairs, you'll find three spacious bedrooms, including a versatile 4th bedroom currently being used as an office, along with two full bathrooms and convenient 2nd floor laundry. The luxurious primary suite offers a peaceful retreat with a generous bedroom, soaking tub, separate shower, and an enormous walk-in closet. The finished basement adds even more exceptional living space, featuring a fifth bedroom, full bathroom, office/playroom, and expansive recreation/family room-perfect for guests, hobbies, movie nights, a home office, or simply spreading out. With four bedrooms upstairs plus a fifth bedroom in the basement, there is room for everyone! Located in subdivision complete with pool, parks, clubhouse and more and the desirable Yorkville School District 115 and conveniently close to shopping, dining, entertainment, and Raging Waves Waterpark. Major peace-of-mind updates include a new roof in 2023 and new water heater 2022. Beautiful and wonderfully spacious, and filled with places to gather both inside and out-this Bristol Bay gem is ready to welcome you home!...
Contact an agent
Home facts
- Year built:2006
- Subdivision & Development:Bristol Bay
- Listing ID #:12743818
- Updated:August 31, 2026 at 12:30 PM
Rooms and interior
- Bedrooms:5
- Total bathrooms:4
- Full bathrooms:3
- Half bathrooms:1
- Rooms Total:10
- Dining Description:Separate Dining Room
- Bathrooms Description:Double Sinks, Separate Shower, Soaking Tub
- Kitchen Description:Dishwasher, Disposal, Microwave, Range, Refrigerator
- Basement Description:Finished, Full
- Living area:2,135 sq. ft.
Heating and cooling
- Cooling:Central Air
- Heating:Forced Air, Natural Gas
- Central air:Yes
Structure and exterior
- Roof:Asphalt
- Year built:2006
- Building area:2,135 sq. ft.
- Lot area:0.21 Acres
- Foundation Description:Concrete Perimeter
- Levels:2 Story
Utilities
- Water:Public
- Sewer:Public Sewer
Finances and disclosures
- Price:$434,900
- Price per sq. ft.:$203.7
- Tax amount:$10,675 (2025)
Features and amenities
- Laundry features:Dryer, Washer
- Amenities:Ceiling Fan(s), Sump Pump
Parking
- Total parking spaces:2
- Parking description:Asphalt, Attached Garage, Garage
- Garage:Yes
- Garage spaces:2
 Copyright 2026 Midwest Real Estate Data LLC. All rights reserved. The data relating to real estate for sale on this web site comes in part from the Broker Reciprocity Program of the Midwest Real Estate Data LLC. Listing information is deemed reliable but not guaranteed. MLSNI Member Broker: David Try
New listings near 224 Burnett Street
- New
 $649,000Active3 beds 3 baths2,000 sq. ft.
3 Ronhill Road, Yorkville, IL 60560
MLS# 12746260Listed by: KETTLEY & CO. INC. - YORKVILLE - New
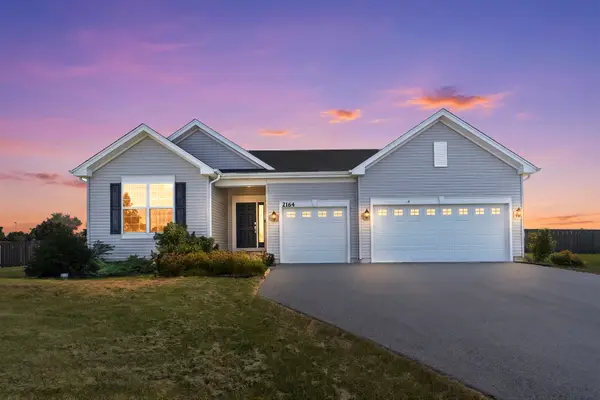 $585,000Active3 beds 2 baths2,359 sq. ft.
2164 Tremont Avenue, Yorkville, IL 60560
MLS# 12743437Listed by: COLDWELL BANKER REALTY - New
 $324,990Active2 beds 3 baths1,665 sq. ft.
2226 Davidson Way, Yorkville, IL 60560
MLS# 12745964Listed by: DAYNAE GAUDIO - New
 $329,990Active3 beds 3 baths1,665 sq. ft.
2224 Davidson Way, Yorkville, IL 60560
MLS# 12745972Listed by: DAYNAE GAUDIO - New
 $359,990Active4 beds 3 baths1,845 sq. ft.
2218 Davidson Way, Yorkville, IL 60560
MLS# 12745983Listed by: DAYNAE GAUDIO  $444,640Pending4 beds 3 baths2,631 sq. ft.
2812 Mcmurtrie Way, Yorkville, IL 60560
MLS# 12745259Listed by: HOMESMART CONNECT LLC- $444,640Pending4 beds 3 baths2,631 sq. ft.
2812 Mcmurtrie Way, Yorkville, IL 60560
MLS# 12745259Listed by: HOMESMART CONNECT LLC - New
 $550,000Active4 beds 3 baths2,938 sq. ft.
512 Arrowhead Drive, Yorkville, IL 60560
MLS# 12745257Listed by: JOHN GREENE, REALTOR - New
 $475,000Active4 beds 3 baths2,299 sq. ft.
2427 Emerald Lane, Yorkville, IL 60560
MLS# 12744583Listed by: BAIRD & WARNER FOX VALLEY - GENEVA - New
 $399,900Active4 beds 3 baths3,000 sq. ft.
1959 Country Hills Drive, Yorkville, IL 60560
MLS# 12744365Listed by: SIGNATURE REALTY GROUP LLC


Protect your home and budget from life's surprises with an Assurant Home Warranty, backed by a partner that supports you through every step of homeownership. Explore Plans.
©2026 Century 21 Real Estate LLC. All rights reserved. CENTURY 21®, the CENTURY 21 Logo and C21® are service marks owned by Century 21 Real Estate LLC. Century 21 Real Estate LLC fully supports the principles of the Fair Housing Act and the Equal Opportunity Act. Each office is independently owned and operated. Listing information is deemed reliable but not guaranteed accurate.