
309 E Somonauk Street, Yorkville, IL 60560
Local realty services provided by:CENTURY 21 Circle
309 E Somonauk Street,Yorkville, IL 60560
$390,000
- 3 Beds
- 2 Baths
- 1,624 sq. ft.
- Single family
- Active
Listed by: bobbie soris
Office: realty executives success
MLS#:12753773
Source:MLSNI
Price summary
- Price:$390,000
- Price per sq. ft.:$240.15
About this home
Welcome home to this stunning 3-bedroom, 2-bathroom gem perfectly situated on a desirable corner lot just moments from downtown Yorkville! This beautiful property blends flexible living spaces with an unbeatable location close to local parks, schools, shopping, and fantastic dining options. Step inside to discover a highly versatile main floor layout designed for modern living. The spacious family room serves as a perfect gathering hub, anchored by a cozy fireplace with French Doors that open to the breakfast room. Working from home is a breeze in the dedicated main-floor office, featuring double doors for privacy and an elegant custom design ceiling. If you don't need a home office, this sophisticated space easily converts into a traditional formal dining room. The open-concept kitchen comes complete with a convenient pantry closet and flows seamlessly into a bright breakfast room. From here, walk directly out onto the expansive deck, creating an effortless transition for indoor-outdoor entertaining. Upstairs, the private quarters include a generous primary bedroom featuring a spacious walk-in closet and direct access to the full bathroom. Two additional generously sized bedrooms offer plenty of closet space and natural light. The partially finished basement expands your living options significantly, boasting a large recreation room perfect for movie nights or play, alongside an abundance of storage. Need more square footage? Easily convert a portion of the storage area into extra living space to fit your unique needs-plus, the basement includes a rough-in for a future third full bathroom! Outdoor amenities elevate this property even further. Enjoy crisp evenings on the deck overlooking your corner yard, and take advantage of the matching shed for extra tools and seasonal storage. Car enthusiasts and hobbyists will love the heated 2.5-car garage, offering year-round comfort. Don't miss the chance to own this versatile, beautifully appointed home in the heart of Yorkville!...
Contact an agent
Home facts
- Year built:1992
- Listing ID #:12753773
- Updated:September 14, 2026 at 08:47 PM
Rooms and interior
- Bedrooms:3
- Total bathrooms:2
- Full bathrooms:2
- Rooms Total:8
- Dining Description:Breakfast Room
- Kitchen Description:Dishwasher, Range, Refrigerator
- Basement Description:Full, Partially Finished
- Living area:1,624 sq. ft.
Heating and cooling
- Cooling:Central Air
- Heating:Forced Air, Natural Gas
- Central air:Yes
Structure and exterior
- Roof:Asphalt
- Year built:1992
- Building area:1,624 sq. ft.
- Lot Features:Corner Lot
- Foundation Description:Concrete Perimeter
- Levels:2 Story
Utilities
- Water:Public
- Sewer:Public Sewer
Finances and disclosures
- Price:$390,000
- Price per sq. ft.:$240.15
- Tax amount:$7,196 (2025)
Features and amenities
- Laundry features:Dryer, Washer
- Amenities:CO Detectors, Ceiling Fan(s), Radon Mitigation System, Water-Softener Owned
Parking
- Total parking spaces:2
- Parking description:Attached Garage, Concrete, Garage
- Garage:Yes
- Garage spaces:2.5
 Copyright 2026 Midwest Real Estate Data LLC. All rights reserved. The data relating to real estate for sale on this web site comes in part from the Broker Reciprocity Program of the Midwest Real Estate Data LLC. Listing information is deemed reliable but not guaranteed.
New listings near 309 E Somonauk Street
- New
 $318,900Active3 beds 3 baths1,760 sq. ft.
1123 Goldfinch Avenue, Yorkville, IL 60560
MLS# 12755229Listed by: ONE SOURCE REALTY - New
 $484,900Active4 beds 3 baths2,312 sq. ft.
445 Kelly Avenue, Yorkville, IL 60560
MLS# 12758565Listed by: BAIRD & WARNER - New
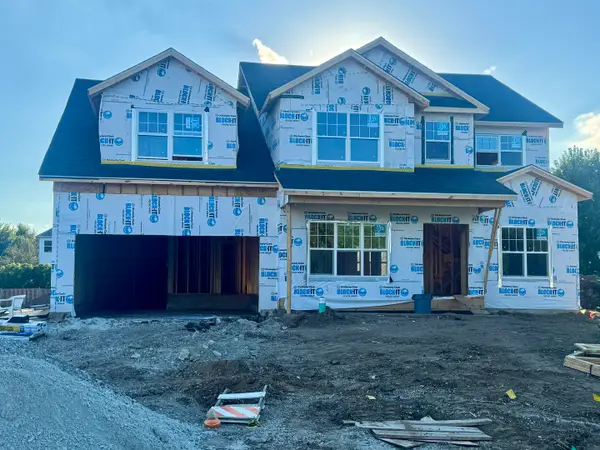 $584,900Active4 beds 4 baths4,013 sq. ft.
1957 Switchgrass Lane, Yorkville, IL 60560
MLS# 12757077Listed by: CHARLES RUTENBERG REALTY OF IL - Open Sun, 1 to 3pmNew
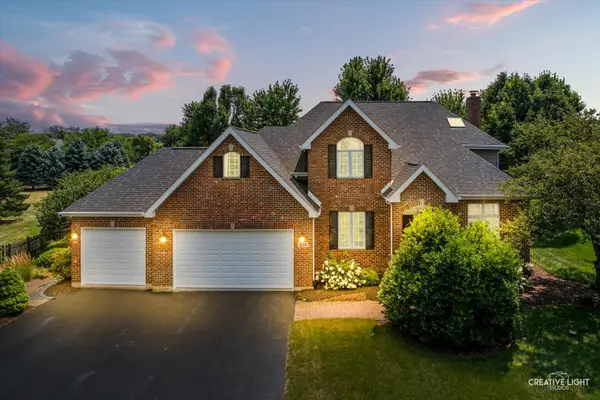 $649,000Active4 beds 4 baths3,594 sq. ft.
338 Emily Court, Yorkville, IL 60560
MLS# 12757723Listed by: KETTLEY & CO. INC. - YORKVILLE - New
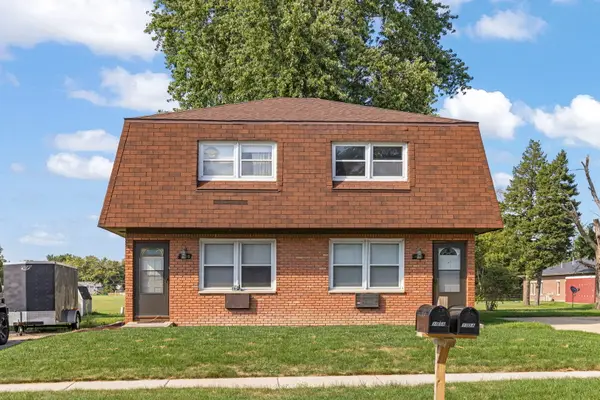 $395,000Active4 beds 2 baths
105 Appletree Court, Yorkville, IL 60560
MLS# 12751907Listed by: JOHN GREENE, REALTOR - New
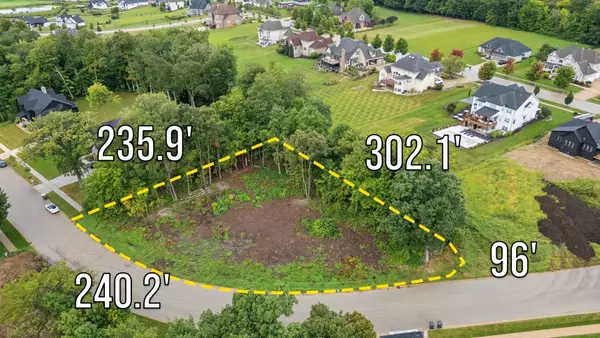 $250,000Active0.99 Acres
7143 Ironwood Court, Yorkville, IL 60560
MLS# 12751693Listed by: LPT REALTY - New
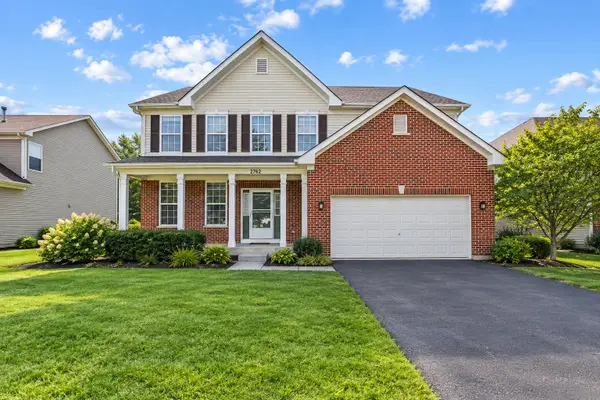 $424,900Active4 beds 3 baths2,761 sq. ft.
2762 Cranston Circle, Yorkville, IL 60560
MLS# 12718889Listed by: KELLER WILLIAMS THRIVE - New
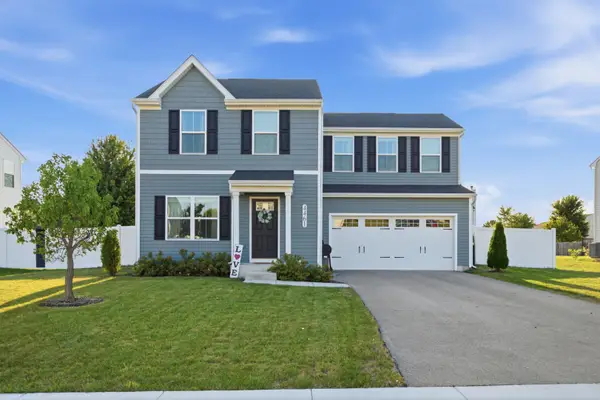 $399,900Active3 beds 3 baths1,440 sq. ft.
4461 Sarasota Avenue, Yorkville, IL 60560
MLS# 12750242Listed by: JOHN GREENE, REALTOR - New
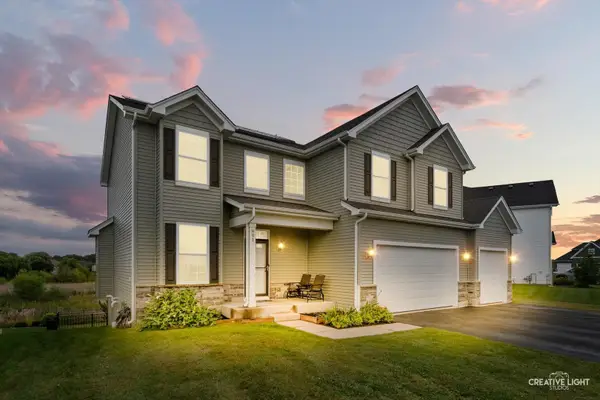 $475,000Active5 beds 4 baths2,490 sq. ft.
991 S Carly Circle, Yorkville, IL 60560
MLS# 12749410Listed by: JOHN GREENE, REALTOR


Protect your home and budget from life's surprises with an Assurant Home Warranty, backed by a partner that supports you through every step of homeownership. Explore Plans.
©2026 Century 21 Real Estate LLC. All rights reserved. CENTURY 21®, the CENTURY 21 Logo and C21® are service marks owned by Century 21 Real Estate LLC. Century 21 Real Estate LLC fully supports the principles of the Fair Housing Act and the Equal Opportunity Act. Each office is independently owned and operated. Listing information is deemed reliable but not guaranteed accurate.