
4461 Sarasota Avenue, Yorkville, IL 60560
Local realty services provided by:CENTURY 21 All Pro Real Estate
4461 Sarasota Avenue,Yorkville, IL 60560
$399,900
- 3 Beds
- 3 Baths
- 1,440 sq. ft.
- Single family
- Active
Upcoming open houses
- Sun, Sep 1311:00 am - 01:00 pm
Listed by: tina lira-weisberg
Office: john greene, realtor
MLS#:12750242
Source:MLSNI
Price summary
- Price:$399,900
- Price per sq. ft.:$277.71
About this home
Two and a half years young - and you don't have to wait on a builder to get it. Skip the design center, the permit calendar, and the months of construction. This home is finished, settled, and still backed by a Ryan Homes builder warranty with roughly eight years of coverage remaining. There are no HOA fees - no monthly association dues, no approvals process. What sets it apart: Practically brand new, without the wait - the structure is roughly two and a half years old, with builder warranty coverage still in force. Open first-floor plan, made for entertaining - the kitchen, dining, and living spaces flow as one. A fenced backyard with room to dream - space to design your own oasis, from a pool to a fire pit gathering spot. No HOA fees and a full basement - fewer monthly bills, more usable space. Inside, 1,440 square feet of well-planned living space offers three bedrooms, two and a half baths, and an open first floor that keeps the cook in the conversation. Whether it's a quiet weeknight dinner or a full house on game day, the layout flows naturally - hosting feels effortless, not crowded. Outside, the fully fenced yard is a blank canvas. There's room to create your own backyard retreat - a pool, a fire pit space, a play area, a garden - whatever fits the way you live. And since it's already enclosed, it's private from day one, with no install to schedule and nothing to negotiate. Directly across the street, softball and soccer fields put open green space and game days a short walk away. Set in Yorkville, Kendall County, this is new-construction condition without the new-construction timeline - and without an HOA. The bottom line: a home this new, with warranty coverage remaining, zero association fees, and a yard ready for your vision, doesn't come along often. Schedule your private showing today....
Contact an agent
Home facts
- Year built:2024
- Subdivision & Development:Bristol Bay
- Listing ID #:12750242
- Updated:September 13, 2026 at 11:08 AM
Rooms and interior
- Bedrooms:3
- Total bathrooms:3
- Full bathrooms:2
- Half bathrooms:1
- Rooms Total:5
- Kitchen Description:Dishwasher, Microwave, Range, Refrigerator, Stainless Steel Appliance(s)
- Basement Description:Full, Unfinished
- Living area:1,440 sq. ft.
Heating and cooling
- Cooling:Central Air
- Heating:Natural Gas
- Central air:Yes
Structure and exterior
- Year built:2024
- Building area:1,440 sq. ft.
- Lot area:0.22 Acres
- Levels:2 Story
Schools
- High school:Yorkville High School
- Middle school:Yorkville Middle School
- Elementary school:Bristol Bay Elementary School
Utilities
- Water:Public
- Sewer:Public Sewer
Finances and disclosures
- Price:$399,900
- Price per sq. ft.:$277.71
- Tax amount:$8,005 (2025)
Parking
- Total parking spaces:2
- Parking description:Asphalt, Attached Garage, Garage
- Garage:Yes
- Garage spaces:2
 Copyright 2026 Midwest Real Estate Data LLC. All rights reserved. The data relating to real estate for sale on this web site comes in part from the Broker Reciprocity Program of the Midwest Real Estate Data LLC. Listing information is deemed reliable but not guaranteed. MLSNI Member Broker: Lisa McKinney
New listings near 4461 Sarasota Avenue
- New
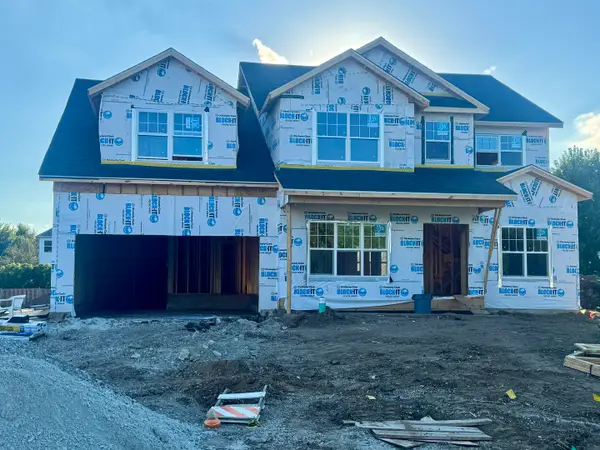 $584,900Active4 beds 4 baths4,013 sq. ft.
1957 Switchgrass Lane, Yorkville, IL 60560
MLS# 12757077Listed by: CHARLES RUTENBERG REALTY OF IL - New
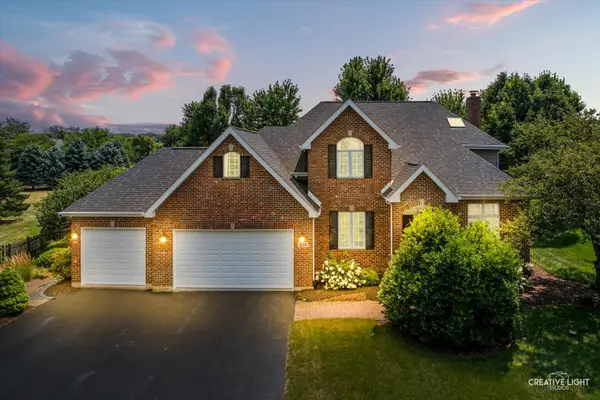 $649,000Active4 beds 4 baths3,594 sq. ft.
338 Emily Court, Yorkville, IL 60560
MLS# 12757723Listed by: KETTLEY & CO. INC. - YORKVILLE - New
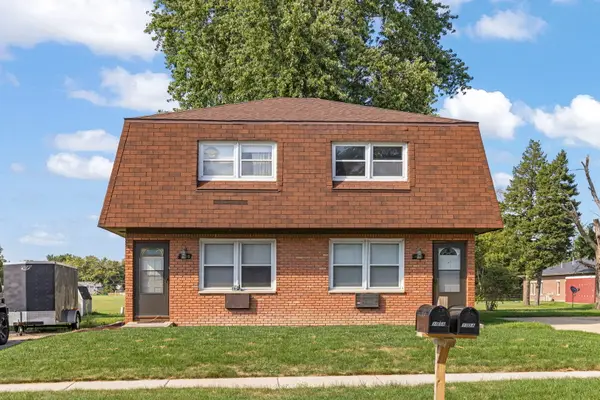 $395,000Active4 beds 2 baths
105 Appletree Court, Yorkville, IL 60560
MLS# 12751907Listed by: JOHN GREENE, REALTOR - New
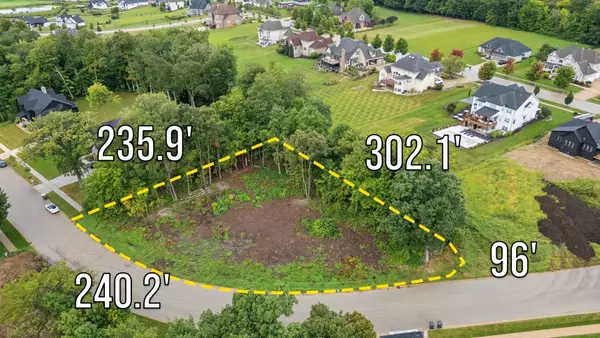 $250,000Active0.99 Acres
7143 Ironwood Court, Yorkville, IL 60560
MLS# 12751693Listed by: LPT REALTY - New
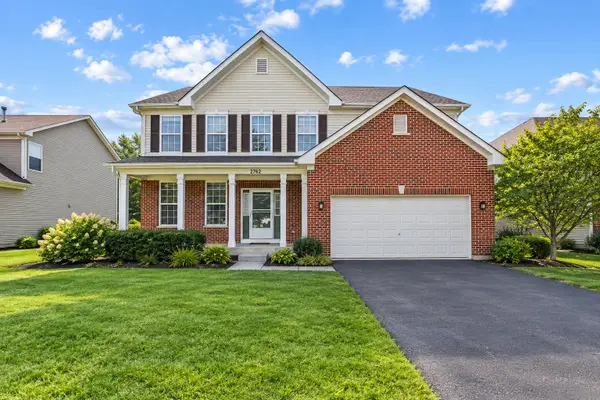 $424,900Active4 beds 3 baths2,761 sq. ft.
2762 Cranston Circle, Yorkville, IL 60560
MLS# 12718889Listed by: KELLER WILLIAMS THRIVE - New
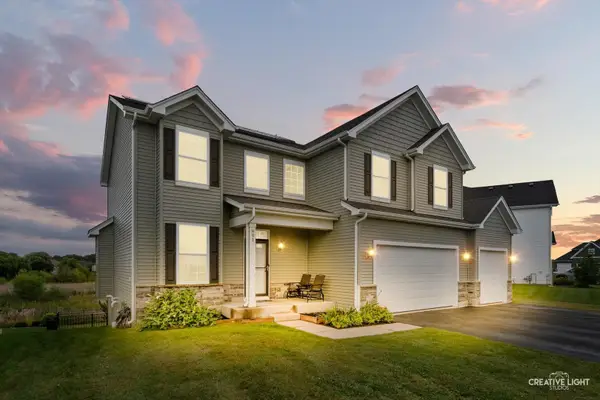 $475,000Active5 beds 4 baths2,490 sq. ft.
991 S Carly Circle, Yorkville, IL 60560
MLS# 12749410Listed by: JOHN GREENE, REALTOR - New
 $224,900Active2 beds 2 baths1,110 sq. ft.
4575 Camden Lane #D, Yorkville, IL 60560
MLS# 12731877Listed by: GREYSTONE REALTY - New
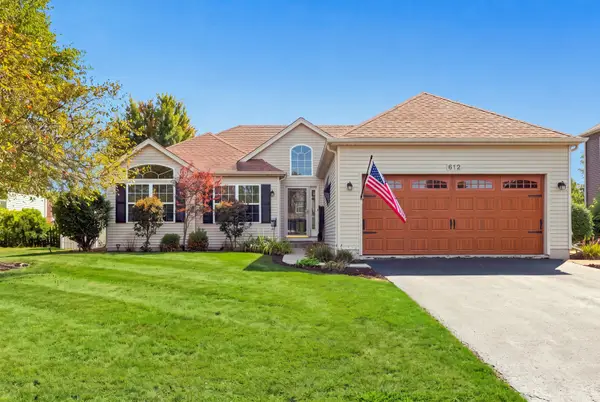 $399,900Active4 beds 3 baths1,423 sq. ft.
612 Yellowstone Lane, Yorkville, IL 60560
MLS# 12752291Listed by: WILLOW REAL ESTATE, INC - New
 $4,250,000Active95.23 Acres
0 Faxon Road, Yorkville, IL 60560
MLS# 12754851Listed by: LAND PARTNERS, LLC


Protect your home and budget from life's surprises with an Assurant Home Warranty, backed by a partner that supports you through every step of homeownership. Explore Plans.
©2026 Century 21 Real Estate LLC. All rights reserved. CENTURY 21®, the CENTURY 21 Logo and C21® are service marks owned by Century 21 Real Estate LLC. Century 21 Real Estate LLC fully supports the principles of the Fair Housing Act and the Equal Opportunity Act. Each office is independently owned and operated. Listing information is deemed reliable but not guaranteed accurate.