
557 W Barberry Circle, Yorkville, IL 60560
Local realty services provided by:CENTURY 21 North East
557 W Barberry Circle,Yorkville, IL 60560
$379,900
- 3 Beds
- 2 Baths
- 1,633 sq. ft.
- Single family
- Active
Listed by: joe barry
Office: swanson real estate
MLS#:12778020
Source:MLSNI
Price summary
- Price:$379,900
- Price per sq. ft.:$232.64
About this home
Move-In-Ready 3 Bedroom Ranch that backs up to a field with Pool and Expansive Backyard Deck. Enjoy comfortable easy living in this beautifully cared for ranch featuring an open floor plan vaulted ceilings and hardwood floors throughout. The spacious kitchen offers granite countertops, stainless steel appliances copper kitchen sink a built-in buffet and a Wine Rack, while the great room's fireplace creates a welcoming place to gather. All bedrooms feature custom organizers and upgraded light fixtures add a polished touch. Outside, relax by the inground pool or take in views of the fenced backyard, tree-lined field and shed from the Spectacular 1,400-square-foot deck. A full basement bring your creativity to finish how you want with storage adds even more room to spread out. This move-in-ready home combines inviting indoor spaces with standout outdoor living. SOLD AS IS
Contact an agent
Home facts
- Year built:1996
- Subdivision & Development:Greenbriar
- Listing ID #:12778020
- Updated:November 07, 2026 at 12:19 PM
Rooms and interior
- Bedrooms:3
- Total bathrooms:2
- Full bathrooms:2
- Rooms Total:6
- Basement Description:Full, Unfinished
- Living area:1,633 sq. ft.
Heating and cooling
- Cooling:Central Air
- Heating:Gas
- Central air:Yes
Structure and exterior
- Year built:1996
- Building area:1,633 sq. ft.
- Lot area:0.27 Acres
- Levels:1 Story
Utilities
- Water:Public
- Sewer:Public Sewer
Finances and disclosures
- Price:$379,900
- Price per sq. ft.:$232.64
- Tax amount:$8,977 (2025)
Features and amenities
- Amenities:Sump Pump, Water-Softener Owned
Parking
- Total parking spaces:2
- Parking description:Attached Garage, Concrete, Garage
- Garage:Yes
- Garage spaces:2
 Copyright 2026 Midwest Real Estate Data LLC. All rights reserved. The data relating to real estate for sale on this web site comes in part from the Broker Reciprocity Program of the Midwest Real Estate Data LLC. Listing information is deemed reliable but not guaranteed. MLSNI Member Broker: Nate Brown
New listings near 557 W Barberry Circle
- New
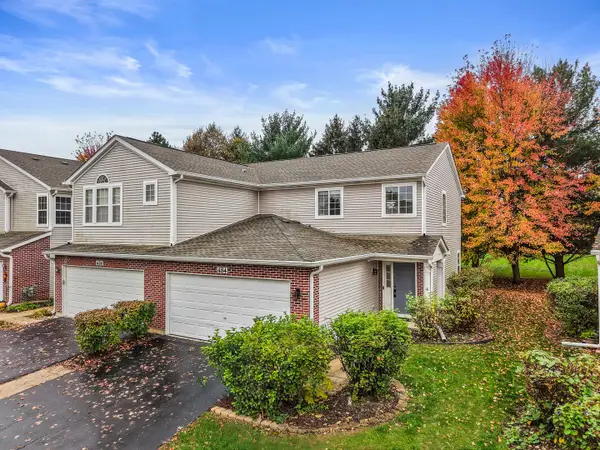 $259,900Active2 beds 3 baths1,450 sq. ft.
484 Landmark Avenue #484, Yorkville, IL 60560
MLS# 12795577Listed by: KELLER WILLIAMS INNOVATE - AURORA - New
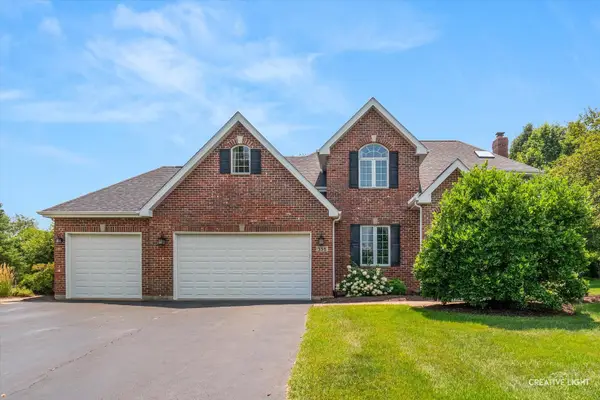 $599,000Active4 beds 4 baths2,396 sq. ft.
338 Emily Court, Yorkville, IL 60560
MLS# 12803463Listed by: KETTLEY & CO. REALTORS, INC. - YORKVILLE - New
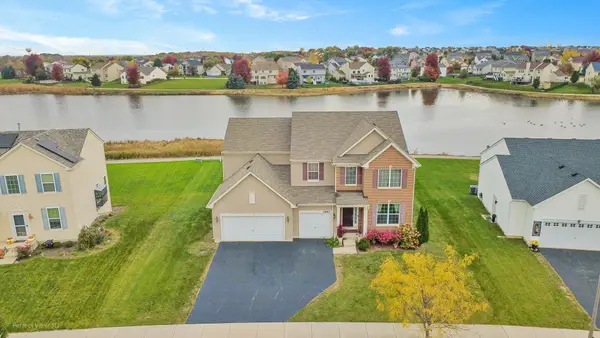 $509,900Active4 beds 3 baths3,146 sq. ft.
2667 Fairfax Way, Yorkville, IL 60560
MLS# 12803504Listed by: MCGEE REALTY GROUP - New
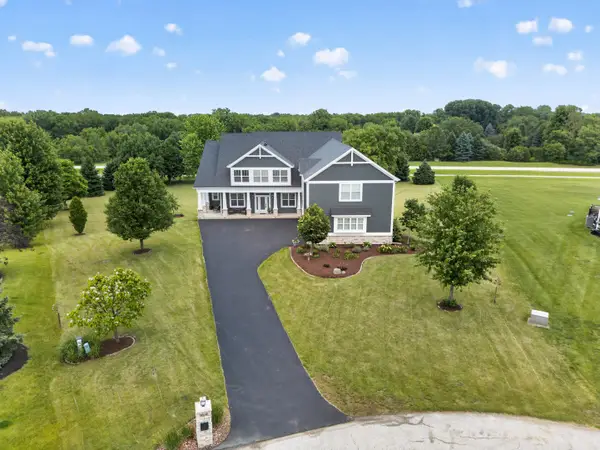 $810,000Active5 beds 4 baths5,555 sq. ft.
5516 Jennifer Court, Yorkville, IL 60560
MLS# 12802820Listed by: REALTY EXECUTIVES SUCCESS - New
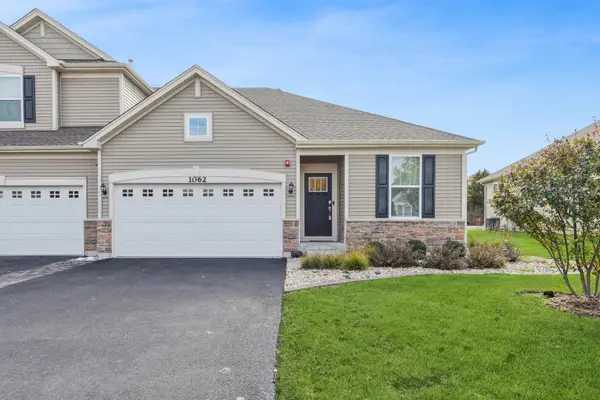 $330,000Active2 beds 2 baths1,376 sq. ft.
1062 Canary Avenue, Yorkville, IL 60560
MLS# 12798751Listed by: BAIRD & WARNER - New
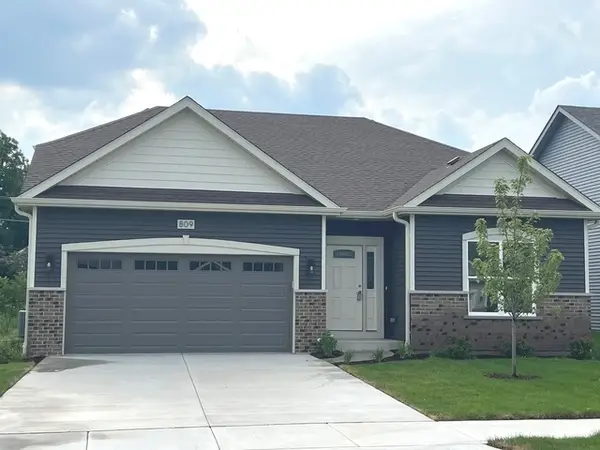 $440,490Active3 beds 2 baths1,624 sq. ft.
2042 Jack Court, Yorkville, IL 60560
MLS# 12800623Listed by: BAIRD & WARNER - New
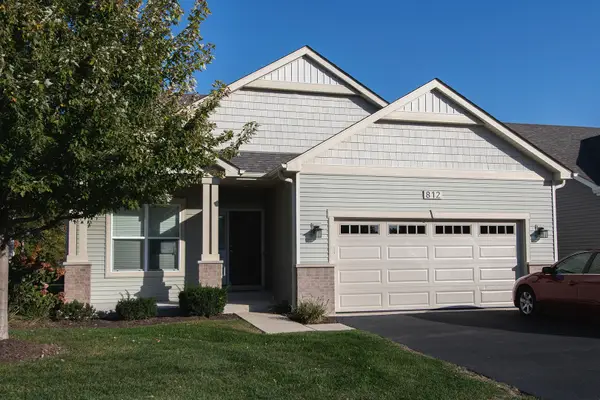 $349,900Active2 beds 2 baths1,232 sq. ft.
743 Mackenzie Court, Yorkville, IL 60560
MLS# 12801011Listed by: BAIRD & WARNER - New
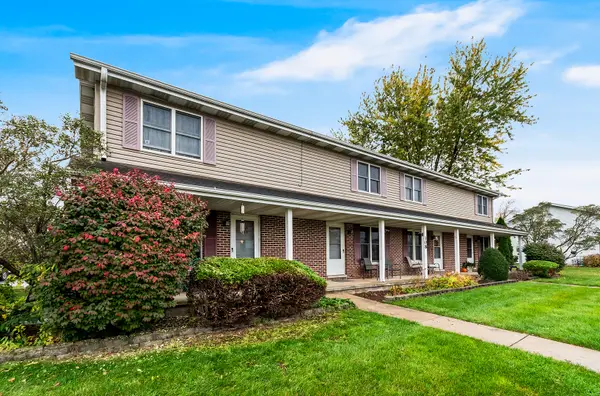 $224,900Active3 beds 2 baths1,100 sq. ft.
108 Colonial Parkway #B, Yorkville, IL 60560
MLS# 12801711Listed by: UNITED REAL ESTATE - CHICAGO - Open Sat, 11am to 5pmNew
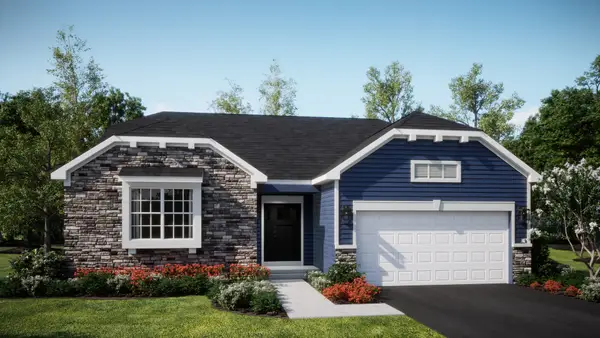 $446,990Active3 beds 2 baths1,965 sq. ft.
2888 Mcmurtrie Court, Yorkville, IL 60560
MLS# 12802149Listed by: HOMESMART CONNECT LLC


Protect your home and budget from life's surprises with an Assurant Home Warranty, backed by a partner that supports you through every step of homeownership. Explore Plans.
©2026 Century 21 Real Estate LLC. All rights reserved. CENTURY 21®, the CENTURY 21 Logo and C21® are service marks owned by Century 21 Real Estate LLC. Century 21 Real Estate LLC fully supports the principles of the Fair Housing Act and the Equal Opportunity Act. Each office is independently owned and operated. Listing information is deemed reliable but not guaranteed accurate.