
668 Braemore Lane, Yorkville, IL 60560
Local realty services provided by:CENTURY 21 New Beginnings
668 Braemore Lane,Yorkville, IL 60560
$485,000
- 5 Beds
- 3 Baths
- 2,907 sq. ft.
- Single family
- Active
Listed by: karolina klinowski, aleksandra skalska
Office: coldwell banker realty
MLS#:12797335
Source:MLSNI
Price summary
- Price:$485,000
- Price per sq. ft.:$166.84
- Monthly HOA dues:$59
About this home
Welcome to highly sought-after Raintree Village-one of the most desirable clubhouse communities offering resort-style living with low assessments and amenities including a private clubhouse, pools, fitness center, tennis courts, parks, and scenic walking paths; better than new and only a few years old, this beautifully designed home sits on a premium corner lot-one of the largest in the community-and offers over 2,900 sq ft of bright, open living space featuring 4 spacious bedrooms upstairs plus an additional bedroom on the main level, perfect for guests or a home office, along with 2.5 baths, a 3-car garage, and a full basement ready for your ideas; from the moment you walk in, you're welcomed by a stunning foyer with a statement chandelier, soaring ceilings, and an abundance of natural light flowing throughout the open-concept main level, where the kitchen impresses with extensive cabinetry, quartz countertops, a large island, and seamless connection to the family room-perfect for everyday living and entertaining; convenience is key with a main-level laundry room, generous bedroom sizes, and thoughtful layout that truly works for modern living, all ideally located near an on-site middle school, shopping, dining, and major commuter routes-this is a home that combines space, functionality, and lifestyle in one exceptional opportunity....
Contact an agent
Home facts
- Year built:2023
- Subdivision & Development:Raintree Village
- Listing ID #:12797335
- Updated:October 29, 2026 at 09:28 PM
Rooms and interior
- Bedrooms:5
- Total bathrooms:3
- Full bathrooms:2
- Half bathrooms:1
- Rooms Total:11
- Dining Description:Breakfast Room, Combined With Living Room, Separate Dining Room
- Bathrooms Description:Double Sinks, Soaking Tub, Whirlpool
- Kitchen Description:Dishwasher, Microwave, Range, Refrigerator
- Basement Description:Full, Unfinished
- Living area:2,907 sq. ft.
Heating and cooling
- Cooling:Central Air
- Heating:Forced Air, Gas
- Central air:Yes
Structure and exterior
- Roof:Asphalt
- Year built:2023
- Building area:2,907 sq. ft.
- Lot Features:Corner Lot
- Foundation Description:Concrete Perimeter
- Levels:2 Story
Schools
- High school:Yorkville High School
- Middle school:Yorkville Middle School
- Elementary school:Circle Center Grade School
Utilities
- Water:Lake Michigan, Public
- Sewer:Public Sewer
Finances and disclosures
- Price:$485,000
- Price per sq. ft.:$166.84
- Tax amount:$13,336 (2024)
Features and amenities
- Laundry features:Dryer, Washer
Parking
- Total parking spaces:3
- Parking description:Asphalt, Attached Garage, Garage
- Garage:Yes
- Garage spaces:3
 Copyright 2026 Midwest Real Estate Data LLC. All rights reserved. The data relating to real estate for sale on this web site comes in part from the Broker Reciprocity Program of the Midwest Real Estate Data LLC. Listing information is deemed reliable but not guaranteed. MLSNI Member Broker: Vivian Galarza
New listings near 668 Braemore Lane
- New
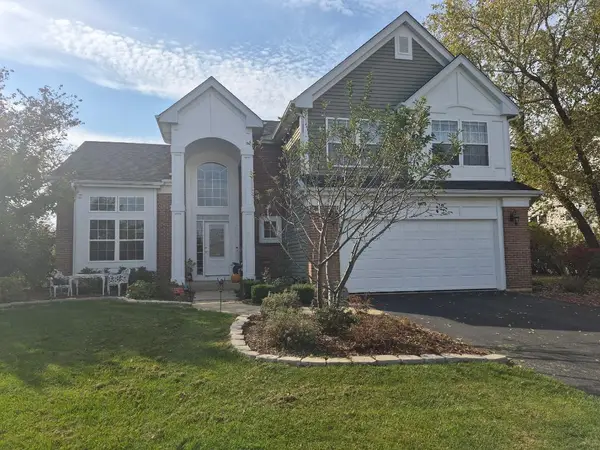 $459,900Active4 beds 4 baths2,400 sq. ft.
1606 Cottonwood Trail, Yorkville, IL 60560
MLS# 12796285Listed by: LISTWITHFREEDOM.COM - New
 $399,900Active5 beds 4 baths2,135 sq. ft.
224 Burnett Street, Yorkville, IL 60560
MLS# 12796799Listed by: CHARLES RUTENBERG REALTY OF IL - New
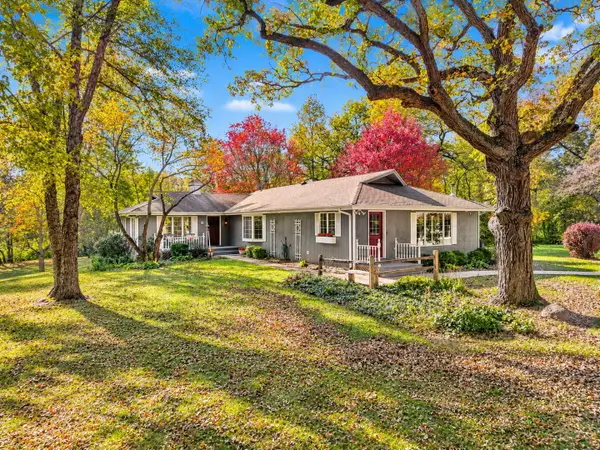 $649,900Active3 beds 3 baths2,192 sq. ft.
7223 State Route 71, Yorkville, IL 60560
MLS# 12793544Listed by: RE/MAX OF NAPERVILLE - New
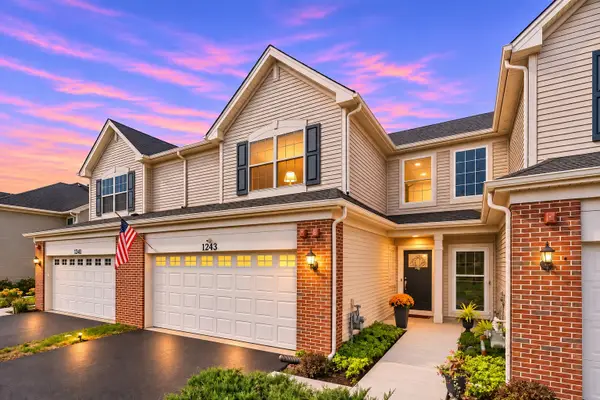 $304,900Active3 beds 3 baths1,539 sq. ft.
1243 Hawk Hollow Drive, Yorkville, IL 60560
MLS# 12795733Listed by: KELLER WILLIAMS INNOVATE - AURORA - Open Sun, 1 to 3pmNew
 $399,900Active4 beds 3 baths2,761 sq. ft.
2762 Cranston Circle, Yorkville, IL 60560
MLS# 12796101Listed by: KELLER WILLIAMS THRIVE - New
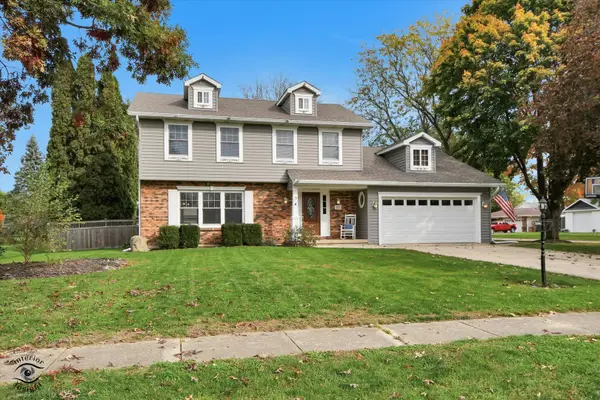 $499,000Active4 beds 3 baths2,072 sq. ft.
322 W Kendall Drive, Yorkville, IL 60560
MLS# 12795861Listed by: KETTLEY AND COMPANY, REALTORS - New
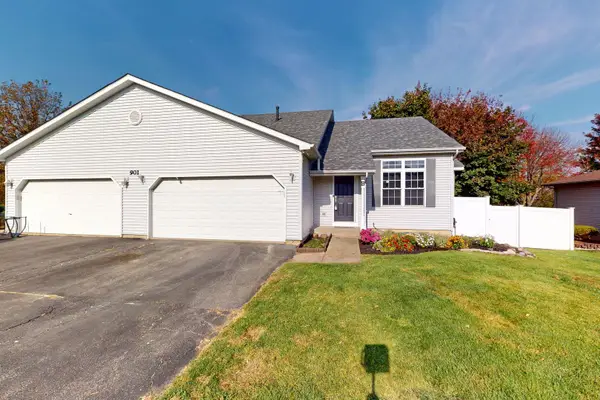 $329,900Active3 beds 2 baths1,742 sq. ft.
901 B Harvest Trail #B, Yorkville, IL 60560
MLS# 12794414Listed by: KELLER WILLIAMS THRIVE - New
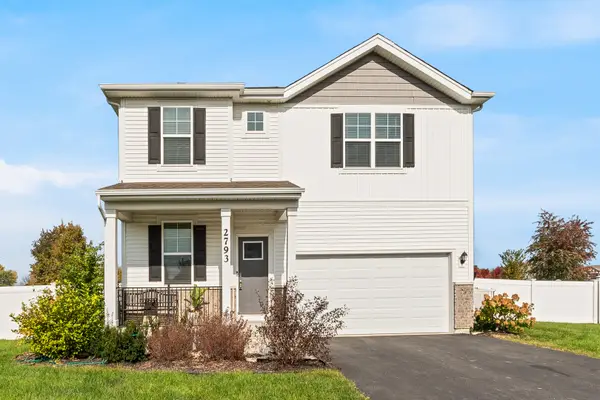 $420,000Active4 beds 3 baths2,407 sq. ft.
2793 Berrywood Lane, Yorkville, IL 60560
MLS# 12794733Listed by: COLDWELL BANKER REALTY - New
 $624,000Active4 beds 4 baths2,396 sq. ft.
338 Emily Court, Yorkville, IL 60560
MLS# 12795509Listed by: KETTLEY & CO. REALTORS, INC. - YORKVILLE


Protect your home and budget from life's surprises with an Assurant Home Warranty, backed by a partner that supports you through every step of homeownership. Explore Plans.
©2026 Century 21 Real Estate LLC. All rights reserved. CENTURY 21®, the CENTURY 21 Logo and C21® are service marks owned by Century 21 Real Estate LLC. Century 21 Real Estate LLC fully supports the principles of the Fair Housing Act and the Equal Opportunity Act. Each office is independently owned and operated. Listing information is deemed reliable but not guaranteed accurate.