
991 S Carly Circle, Yorkville, IL 60560
Local realty services provided by:CENTURY 21 Broughton Team
991 S Carly Circle,Yorkville, IL 60560
$475,000
- 5 Beds
- 4 Baths
- 2,490 sq. ft.
- Single family
- Active
Listed by: kimberly grant
Office: john greene, realtor
MLS#:12749410
Source:MLSNI
Price summary
- Price:$475,000
- Price per sq. ft.:$190.76
- Monthly HOA dues:$19.25
About this home
All homes have a kitchen. But none quite like this one! It is the gathering space of 991 S. Carly! Anchored by a large island, wrapped in custom birch cabinetry with granite counters, a full tile backsplash, and a walk-in pantry, all pre-wired for under-cabinet lighting that turns the room into the warm center of the house after dark.Built in 2019 in Yorkville's Blackberry Woods, this 5-bedroom, 3.1-bath beauty delivers the space a people actually need- all on one practical footprint. The main level pairs that show-stopping kitchen with a family room warmed by a gas fireplace and a flexible den that works as a home office, playroom, or formal dining alternative. Upstairs, five bedrooms include a primary suite with a walk-in closet and a bath equipped with a whirlpool tub, separate shower, and double sinks - plus the convenience of second-floor laundry just steps from the bedrooms.Head downstairs and the home keeps giving: a fully finished walkout basement with a 20x17 recreation room, a dedicated office, and its own full bath - perfect for a home gym, media room, or in-law setup with direct access to the yard.Outside, the setting is the quiet surprise. A fenced backyard overlooks a pond, giving every evening on the deck a water view. The front porch welcomes you home, and the attached 3-car garage includes one extended bay sized for a boat or long truck. A rooftop solar system helps reduce energy costs year-round. Practical details are all in place: central air and forced-air gas heat, hardwood floors in the kitchen, public water and sewer, concrete foundation, and neighborhood amenities including sidewalks, street lights, and paved streets. Yorkville School District 115 serves the home, and Route 34 and Cannonball Trail put shopping, dining, and daily errands minutes away.This is the home buyers describe when they say "we want more space, but not more maintenance." Schedule your private tour and see why Blackberry Woods is one of Yorkville's most in-demand neighborhoods....
Contact an agent
Home facts
- Year built:2019
- Subdivision & Development:Blackberry Woods
- Listing ID #:12749410
- Updated:September 13, 2026 at 11:08 AM
Rooms and interior
- Bedrooms:5
- Total bathrooms:4
- Full bathrooms:3
- Half bathrooms:1
- Rooms Total:10
- Bathrooms Description:Double Sinks, Separate Shower, Whirlpool
- Basement Description:Finished, Full
- Living area:2,490 sq. ft.
Heating and cooling
- Cooling:Central Air
- Heating:Forced Air, Natural Gas, Solar
- Central air:Yes
Structure and exterior
- Roof:Asphalt
- Year built:2019
- Building area:2,490 sq. ft.
- Lot area:0.2 Acres
- Architectural Style:Traditional
- Foundation Description:Concrete Perimeter
- Levels:2 Story
Schools
- High school:Yorkville High School
- Middle school:Yorkville Middle School
- Elementary school:Yorkville Grade School
Utilities
- Water:Public
- Sewer:Public Sewer
Finances and disclosures
- Price:$475,000
- Price per sq. ft.:$190.76
- Tax amount:$12,592 (2025)
Features and amenities
- Amenities:CO Detectors, Ceiling Fan(s), Sump Pump
Parking
- Total parking spaces:3
- Parking description:Asphalt, Attached Garage, Garage
- Garage:Yes
- Garage spaces:3
 Copyright 2026 Midwest Real Estate Data LLC. All rights reserved. The data relating to real estate for sale on this web site comes in part from the Broker Reciprocity Program of the Midwest Real Estate Data LLC. Listing information is deemed reliable but not guaranteed. MLSNI Member Broker: Barbara K. Broughton
New listings near 991 S Carly Circle
- New
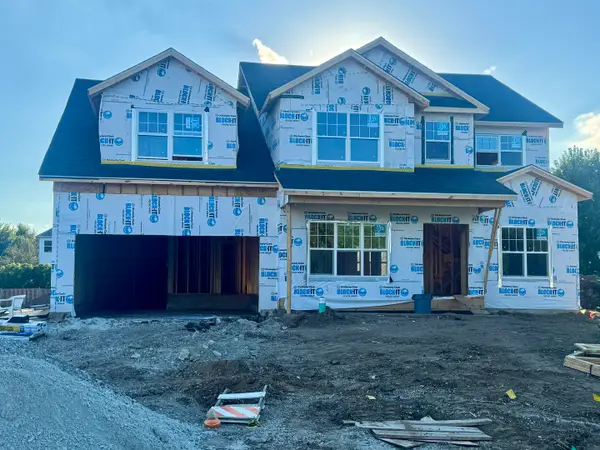 $584,900Active4 beds 4 baths4,013 sq. ft.
1957 Switchgrass Lane, Yorkville, IL 60560
MLS# 12757077Listed by: CHARLES RUTENBERG REALTY OF IL - New
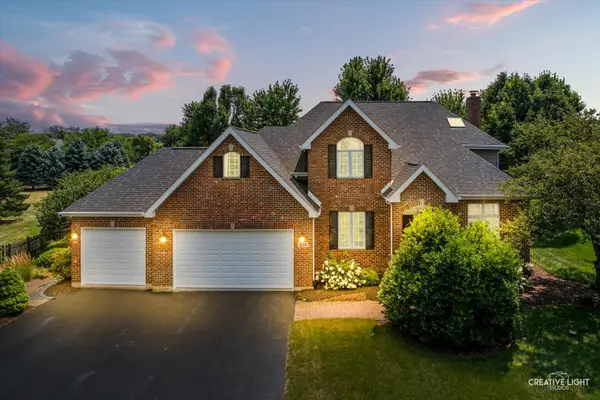 $649,000Active4 beds 4 baths3,594 sq. ft.
338 Emily Court, Yorkville, IL 60560
MLS# 12757723Listed by: KETTLEY & CO. INC. - YORKVILLE - New
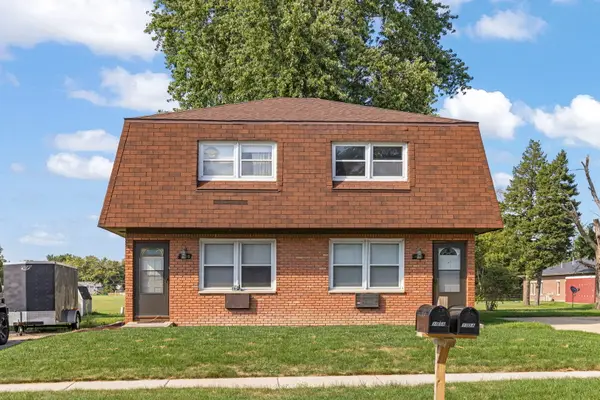 $395,000Active4 beds 2 baths
105 Appletree Court, Yorkville, IL 60560
MLS# 12751907Listed by: JOHN GREENE, REALTOR - New
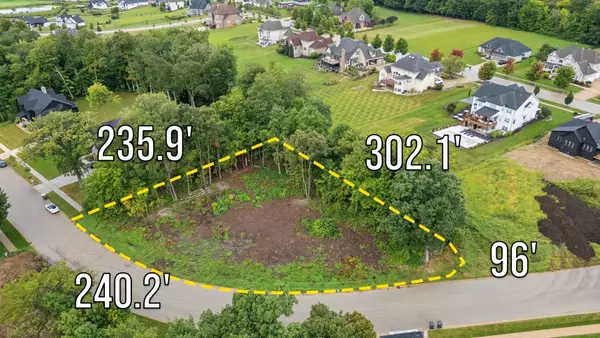 $250,000Active0.99 Acres
7143 Ironwood Court, Yorkville, IL 60560
MLS# 12751693Listed by: LPT REALTY - New
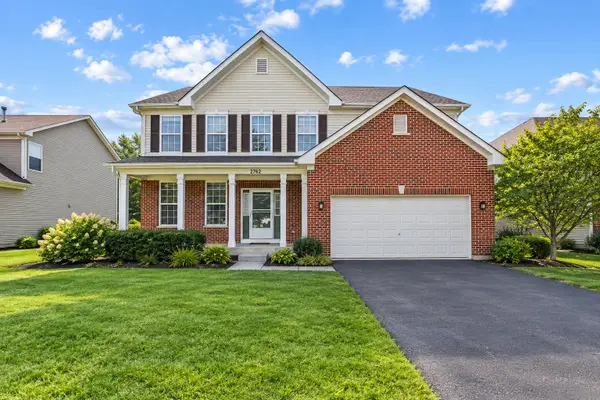 $424,900Active4 beds 3 baths2,761 sq. ft.
2762 Cranston Circle, Yorkville, IL 60560
MLS# 12718889Listed by: KELLER WILLIAMS THRIVE - Open Sun, 11am to 1pmNew
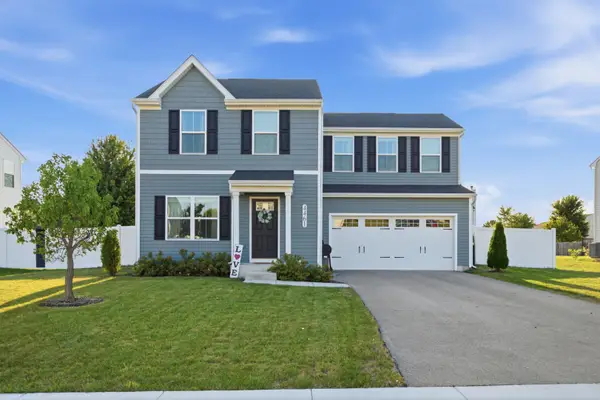 $399,900Active3 beds 3 baths1,440 sq. ft.
4461 Sarasota Avenue, Yorkville, IL 60560
MLS# 12750242Listed by: JOHN GREENE, REALTOR - New
 $224,900Active2 beds 2 baths1,110 sq. ft.
4575 Camden Lane #D, Yorkville, IL 60560
MLS# 12731877Listed by: GREYSTONE REALTY - New
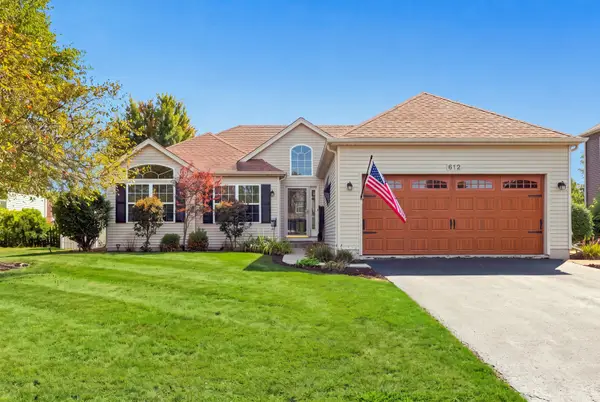 $399,900Active4 beds 3 baths1,423 sq. ft.
612 Yellowstone Lane, Yorkville, IL 60560
MLS# 12752291Listed by: WILLOW REAL ESTATE, INC - New
 $4,250,000Active95.23 Acres
0 Faxon Road, Yorkville, IL 60560
MLS# 12754851Listed by: LAND PARTNERS, LLC


Protect your home and budget from life's surprises with an Assurant Home Warranty, backed by a partner that supports you through every step of homeownership. Explore Plans.
©2026 Century 21 Real Estate LLC. All rights reserved. CENTURY 21®, the CENTURY 21 Logo and C21® are service marks owned by Century 21 Real Estate LLC. Century 21 Real Estate LLC fully supports the principles of the Fair Housing Act and the Equal Opportunity Act. Each office is independently owned and operated. Listing information is deemed reliable but not guaranteed accurate.