
15018 W Russell Road, Zion, IL 60099
Local realty services provided by:CENTURY 21 New Beginnings
15018 W Russell Road,Zion, IL 60099
$299,900
- 3 Beds
- 2 Baths
- - sq. ft.
- Single family
- Sold
Listed by: scott paul
Office: re/max suburban
MLS#:12702786
Source:MLSNI
Sorry, we are unable to map this address
Price summary
- Price:$299,900
About this home
This country home has been completely renovated and updated. New roof, siding, flooring, windows, bathrooms, lighting, kitchen, appliances, HVAC, driveway and more. Pretty much everything is new! Peaceful county setting on 1/2 acre wooded lot that backs to Des Plaines river. Kayak or canoe from your own back yard! Home is 1 mile off of I-94, providing easy access to the interstate to to commute or explore either Chicago or Milwaukee. Home has easy access to the Des Plaines Trail. Van Patten Woods Forest Preserve/Sterling Lake are nearby as well. Home is in flood plain (but has not flooded to living areas of home.) Flood insurance currently costs seller $775/yr. Conventional Financing or Cash only (No FHA). A unique opportunity to live in this peaceful country setting. See it today!
Contact an agent
Home facts
- Year built:1937
- Listing ID #:12702786
- Updated:September 14, 2026 at 07:38 AM
Rooms and interior
- Bedrooms:3
- Total bathrooms:2
- Full bathrooms:2
- Rooms Total:6
- Dining Description:Eating Area
- Kitchen Description:Dishwasher, Microwave, Range, Refrigerator, Stainless Steel Appliance(s)
- Basement Description:Cellar, Full
Heating and cooling
- Cooling:Central Air
- Heating:Forced Air, Natural Gas
- Central air:Yes
Structure and exterior
- Roof:Asphalt
- Year built:1937
- Levels:2 Story
Finances and disclosures
- Price:$299,900
- Tax amount:$2,342 (2025)
Features and amenities
- Laundry features:Dryer, Washer
- Amenities:CO Detectors, Sump Pump, Water-Softener Rented
Parking
- Total parking spaces:2
- Parking description:Asphalt, Detached Garage, Garage
- Garage:Yes
- Garage spaces:2
 Copyright 2026 Midwest Real Estate Data LLC. All rights reserved. The data relating to real estate for sale on this web site comes in part from the Broker Reciprocity Program of the Midwest Real Estate Data LLC. Listing information is deemed reliable but not guaranteed. MLSNI Member Broker: Vivian Galarza
New listings near 15018 W Russell Road
- New
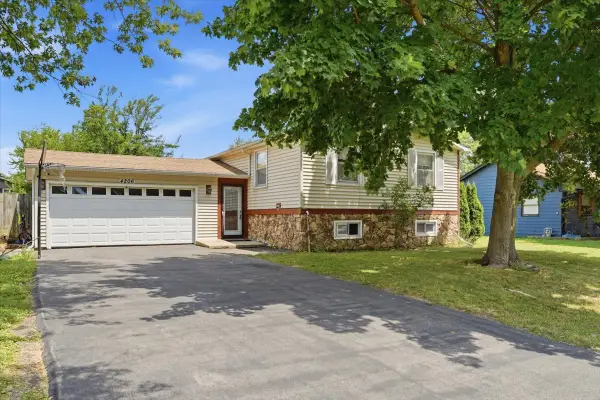 $299,900Active4 beds 2 baths1,440 sq. ft.
4206 Gregory Drive, Zion, IL 60099
MLS# 12758158Listed by: COMPASS - New
 $209,900Active2 beds 1 baths1,125 sq. ft.
2110 Lewis Avenue, Zion, IL 60099
MLS# 12758049Listed by: REAL PEOPLE REALTY - New
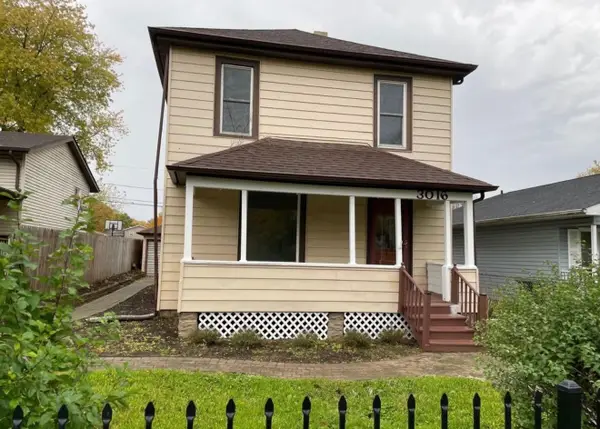 $225,000Active3 beds 2 baths
3016 Gilboa Avenue, Zion, IL 60099
MLS# 12757452Listed by: REAL PEOPLE REALTY - New
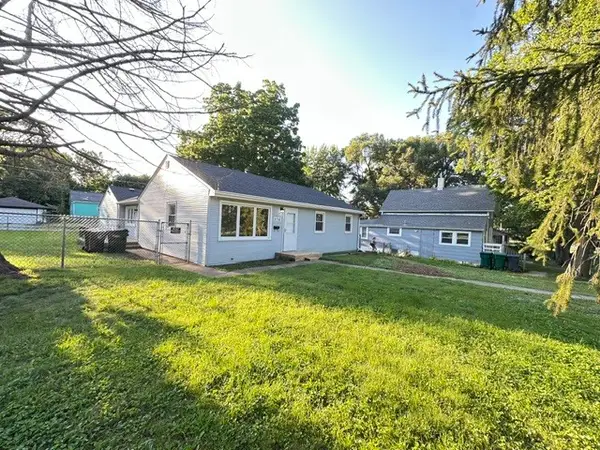 $259,900Active3 beds 1 baths1,116 sq. ft.
2716 Gideon Avenue, Zion, IL 60099
MLS# 12757533Listed by: CHARLES RUTENBERG REALTY OF IL 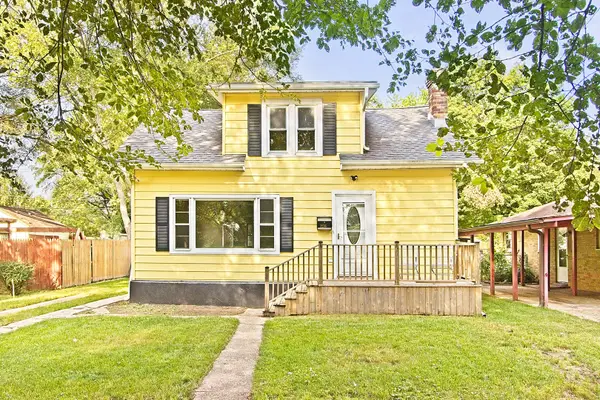 $230,000Pending3 beds 1 baths1,344 sq. ft.
3236 Emmaus Avenue, Zion, IL 60099
MLS# 12757117Listed by: REAL BROKER, LLC- New
 $350,900Active4 beds 3 baths2,236 sq. ft.
1718 Midday Drive, Zion, IL 60099
MLS# 12754160Listed by: KENTON REALTY GROUP - New
 $279,900Active5 beds 2 baths
3240 Elisha Avenue, Zion, IL 60099
MLS# 12755837Listed by: CIRCLE ONE REALTY - New
 $225,000Active3 beds 2 baths1,368 sq. ft.
2804 Elim Avenue, Zion, IL 60099
MLS# 12753684Listed by: COLDWELL BANKER REALTY - New
 $279,900Active3 beds 1 baths1,210 sq. ft.
2241 Galilee Avenue, Zion, IL 60099
MLS# 12752874Listed by: TANIS GROUP REALTY 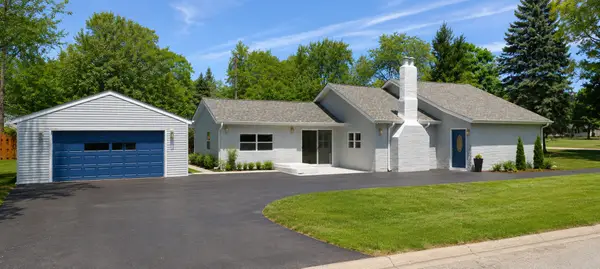 $325,000Pending4 beds 2 baths1,750 sq. ft.
1934 Bethesda Boulevard, Zion, IL 60099
MLS# 12749986Listed by: KELLER WILLIAMS NORTH SHORE WEST


Protect your home and budget from life's surprises with an Assurant Home Warranty, backed by a partner that supports you through every step of homeownership. Explore Plans.
©2026 Century 21 Real Estate LLC. All rights reserved. CENTURY 21®, the CENTURY 21 Logo and C21® are service marks owned by Century 21 Real Estate LLC. Century 21 Real Estate LLC fully supports the principles of the Fair Housing Act and the Equal Opportunity Act. Each office is independently owned and operated. Listing information is deemed reliable but not guaranteed accurate.