
2006 20th Street, Zion, IL 60099
Local realty services provided by:CENTURY 21 Affiliated
2006 20th Street,Zion, IL 60099
$251,900
- 3 Beds
- 1 Baths
- 1,053 sq. ft.
- Single family
- Active
Listed by: dustin decker
Office: adt realty
MLS#:12793438
Source:MLSNI
Price summary
- Price:$251,900
- Price per sq. ft.:$239.22
About this home
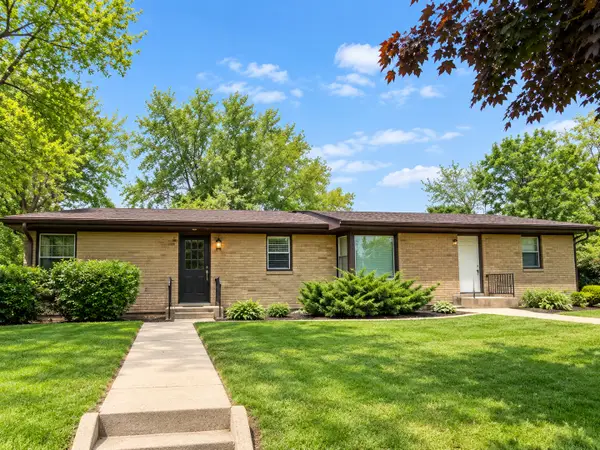
Just listed!! Well-kept 3 bedroom, Great starter home!! 1 bath ranch on a deep 58x150 lot (approx. 0.2 acre) in Zion. Key mechanicals have been updated: furnace and water heater are approx. 2 years old and the roof is approx. 9 years old. Recent exterior improvements include a new brick front porch and a fully fenced backyard. A detached 2.5-car garage provides room for vehicles, storage, or a workshop. Easy single-level living, convenient to schools, shopping, parks and commuter routes.
Contact an agent
Home facts
- Year built:1962
- Listing ID #:12793438
- Updated:October 25, 2026 at 10:55 AM
Rooms and interior
- Bedrooms:3
- Total bathrooms:1
- Full bathrooms:1
- Rooms Total:6
- Dining Description:Combined With Living Room
- Kitchen Description:Range, Refrigerator
- Living area:1,053 sq. ft.
Heating and cooling
- Heating:Forced Air, Gas
Structure and exterior
- Roof:Asphalt
- Year built:1962
- Building area:1,053 sq. ft.
- Lot area:0.2 Acres
- Lot Features:Mature Trees
- Architectural Style:Ranch
- Foundation Description:Block
- Levels:1 Story
Utilities
- Water:Public
- Sewer:Public Sewer
Finances and disclosures
- Price:$251,900
- Price per sq. ft.:$239.22
- Tax amount:$6,231 (2025)
Features and amenities
- Laundry features:Dryer, Washer
Parking
- Total parking spaces:2
- Parking description:Detached Garage, Garage, Off Alley
- Garage:Yes
- Garage spaces:2.5
 Copyright 2026 Midwest Real Estate Data LLC. All rights reserved. The data relating to real estate for sale on this web site comes in part from the Broker Reciprocity Program of the Midwest Real Estate Data LLC. Listing information is deemed reliable but not guaranteed. MLSNI Member Broker: David Try
New listings near 2006 20th Street
- New
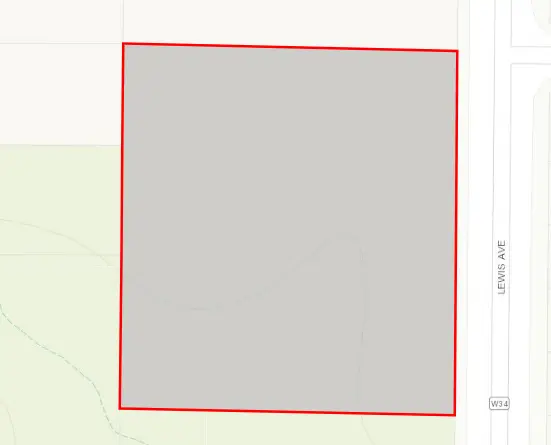 $75,000Active2.5 Acres
0 Lewis Avenue, Zion, IL 60099
MLS# 12793193Listed by: RE/MAX PLAZA  $327,500Pending4 beds 3 baths2,068 sq. ft.
1917 Sunshine Court, Zion, IL 60099
MLS# 12778853Listed by: RE/MAX PLAZA- New
 $279,900Active3 beds 1 baths1,626 sq. ft.
2818 Bethel Boulevard, Zion, IL 60099
MLS# 12792066Listed by: COLDWELL BANKER REALTY - Open Sun, 12 to 2pmNew
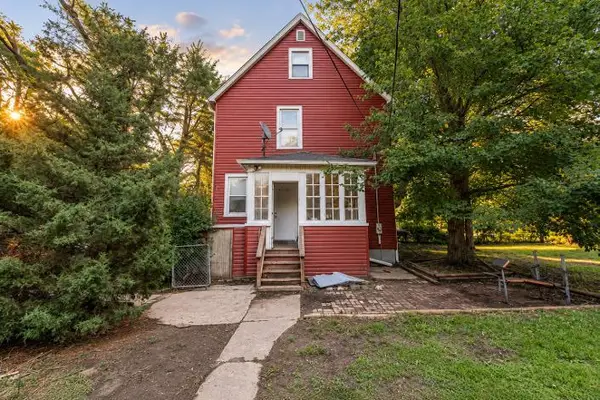 $274,888Active5 beds 2 baths1,733 sq. ft.
2520 Gideon Avenue, Zion, IL 60099
MLS# 12791733Listed by: DOUBLE R REALTY LLC - New
 $310,000Active3 beds 2 baths
1007 Cardinal Drive, Zion, IL 60099
MLS# 12783995Listed by: BAIRD & WARNER - New
 $209,000Active3 beds 2 baths896 sq. ft.
2324 Hermon Avenue, Zion, IL 60099
MLS# 12787325Listed by: JASON MITCHELL REAL ESTATE IL - New
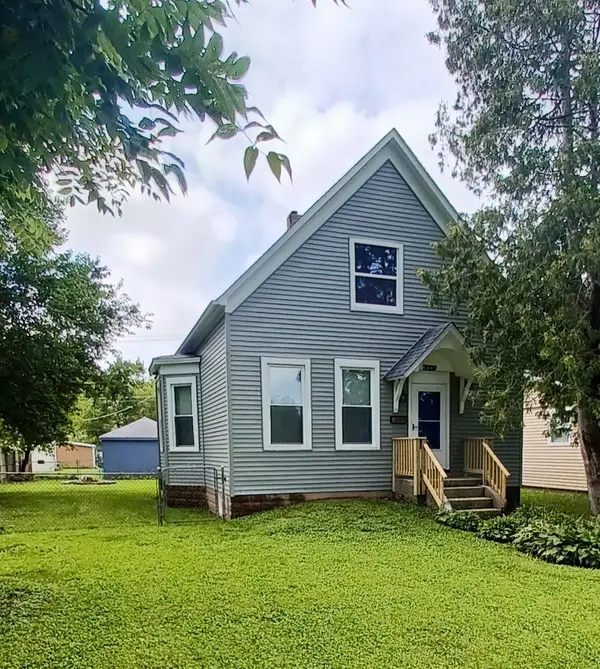 $239,900Active3 beds 1 baths1,380 sq. ft.
2009 Carmel Boulevard, Zion, IL 60099
MLS# 12787403Listed by: BERG PROPERTIES - New
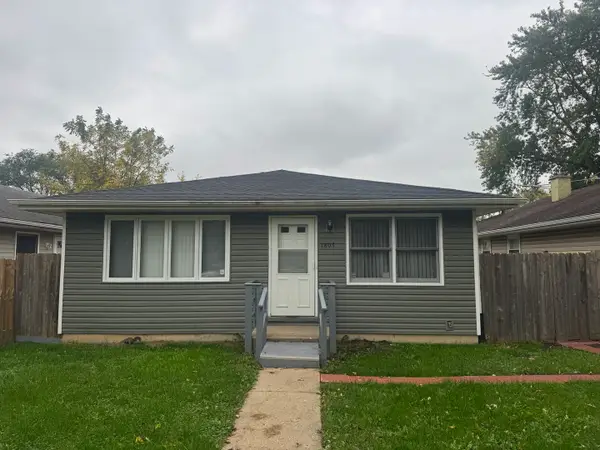 $290,000Active4 beds 2 baths1,120 sq. ft.
1807 Joanna Avenue, Zion, IL 60099
MLS# 12774721Listed by: RE/MAX PLAZA - Open Sun, 2 to 3pmNew
 $275,000Active5 beds 2 baths
1800-1802 Joanna Avenue, Zion, IL 60099
MLS# 12778261Listed by: BAIRD & WARNER


Protect your home and budget from life's surprises with an Assurant Home Warranty, backed by a partner that supports you through every step of homeownership. Explore Plans.
©2026 Century 21 Real Estate LLC. All rights reserved. CENTURY 21®, the CENTURY 21 Logo and C21® are service marks owned by Century 21 Real Estate LLC. Century 21 Real Estate LLC fully supports the principles of the Fair Housing Act and the Equal Opportunity Act. Each office is independently owned and operated. Listing information is deemed reliable but not guaranteed accurate.