3906 Sedge Street, Zion, IL 60099
Local realty services provided by:CENTURY 21 Circle
3906 Sedge Street,Zion, IL 60099
$389,500
- 5 Beds
- 3 Baths
- 2,264 sq. ft.
- Single family
- Active
Listed by: jasmine gonzalez
Office: habloft llc.
MLS#:12802906
Source:MLSNI
Price summary
- Price:$389,500
- Price per sq. ft.:$172.04
- Monthly HOA dues:$33.33
About this home
WELCOME HOME! This spacious home offers plenty of room to enjoy, with an open layout, lots of natural light, and beautiful hardwood floors on the main level. The primary bedroom features a private bathroom and a walk-in closet with built-in shelving and a shoe rack. Upstairs, you'll find engineered wood flooring, while oak doors and custom window trim add a nice finishing touch throughout the home. The laundry room offers plenty of cabinets and counter space, with additional storage that can also be used as a pantry. Step outside to a fully fenced backyard with room for outdoor gatherings, gardening, or simply relaxing. A storage shed provides extra space for your belongings. The full basement is already framed, insulated, and has drywall installed, so much of the work is done. All it needs is flooring and your personal touches to make it your own. Recent updates include HVAC improvements in 2025 and a new water heater installed in September 2026. With five bedrooms, 2.5 bathrooms, and plenty of space inside and out, this home has a lot to offer. Schedule your showing and come take a look!...
Contact an agent
Home facts
- Year built:2005
- Listing ID #:12802906
- Updated:November 07, 2026 at 12:19 PM
Rooms and interior
- Bedrooms:5
- Total bathrooms:3
- Full bathrooms:2
- Half bathrooms:1
- Rooms Total:9
- Kitchen Description:Dishwasher, Disposal, Microwave, Range, Refrigerator, Stainless Steel Appliance(s)
- Basement Description:Partial, Partially Finished
- Living area:2,264 sq. ft.
Heating and cooling
- Cooling:Central Air
- Heating:Gas
- Central air:Yes
Structure and exterior
- Year built:2005
- Building area:2,264 sq. ft.
- Architectural Style:Colonial
- Levels:2 Story
Utilities
- Water:Lake Michigan, Public
- Sewer:Public Sewer
Finances and disclosures
- Price:$389,500
- Price per sq. ft.:$172.04
- Tax amount:$12,219 (2025)
Features and amenities
- Amenities:Ceiling Fan(s)
Parking
- Total parking spaces:2
- Parking description:Asphalt, Attached Garage, Garage
- Garage:Yes
- Garage spaces:2
 Copyright 2026 Midwest Real Estate Data LLC. All rights reserved. The data relating to real estate for sale on this web site comes in part from the Broker Reciprocity Program of the Midwest Real Estate Data LLC. Listing information is deemed reliable but not guaranteed.
New listings near 3906 Sedge Street
- New
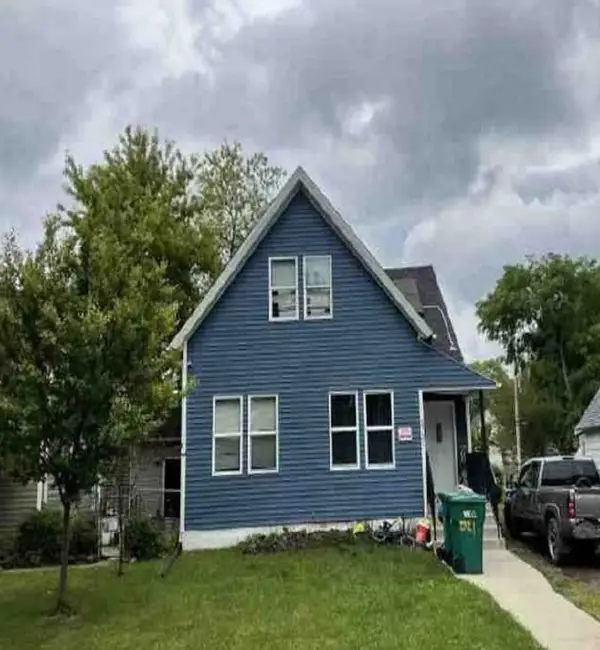 Active4 beds 3 baths1,620 sq. ft.
2721 Ezra Avenue, Zion, IL 60099
MLS# 12803190Listed by: VYLLA HOME - New
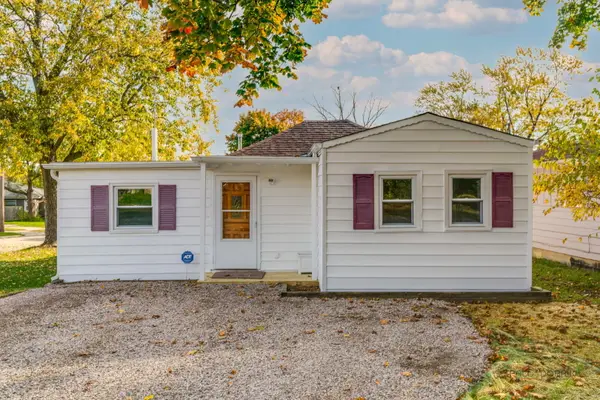 $189,900Active2 beds 2 baths1,081 sq. ft.
1901 Galilee Avenue, Zion, IL 60099
MLS# 12801879Listed by: REAL BROKER, LLC - New
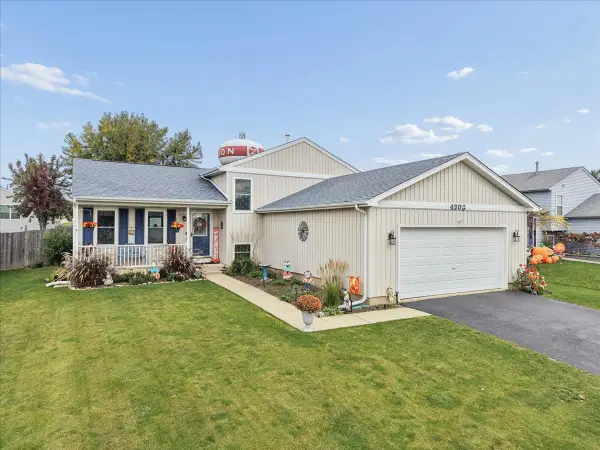 $320,000Active3 beds 2 baths
4206 Swan Lane, Zion, IL 60099
MLS# 12799785Listed by: BAIRD & WARNER - New
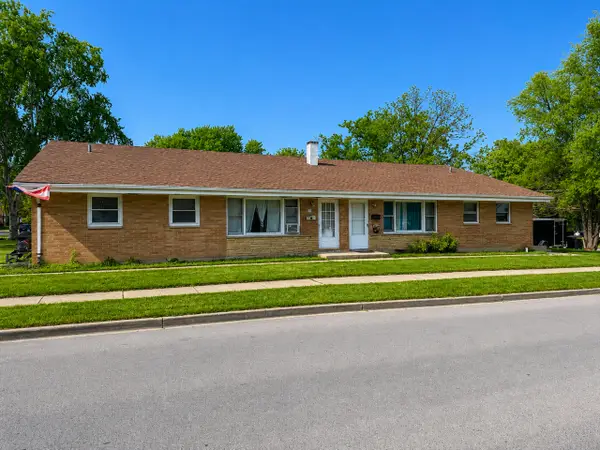 $419,900Active8 beds 4 baths
2623 Gilboa Avenue, Zion, IL 60099
MLS# 12800752Listed by: RE/MAX PREMIER - New
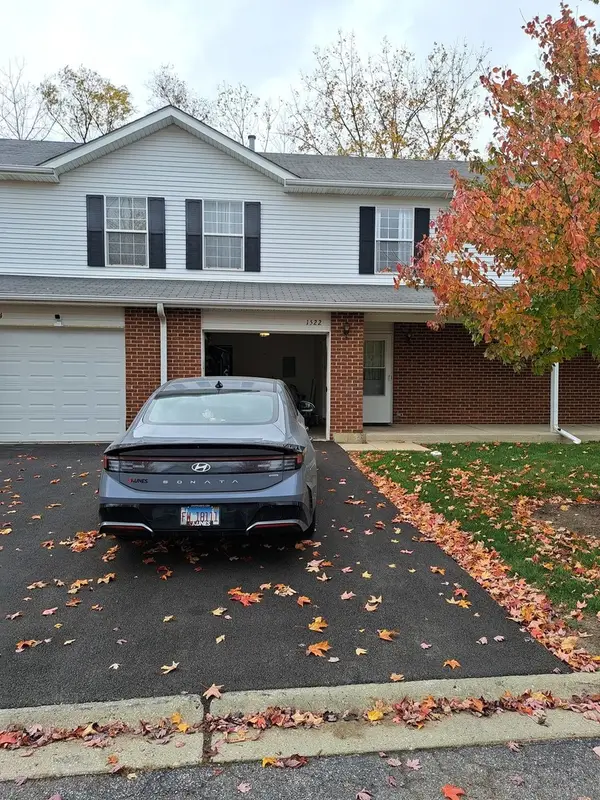
 $205,000Active2 beds 2 baths960 sq. ft.
1522 Anderson Trail, Zion, IL 60099
MLS# 12791120Listed by: CENTURY 21 CIRCLE - New
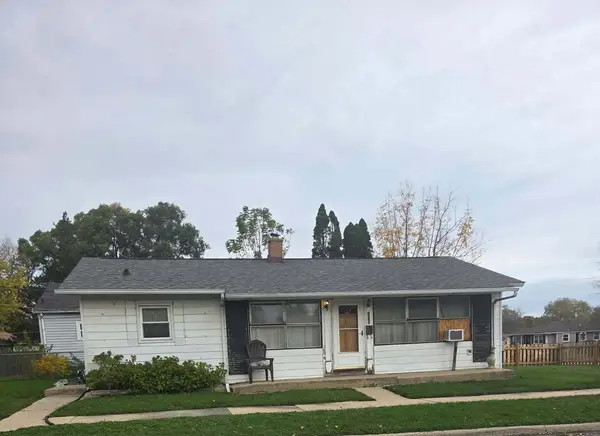 $200,000Active3 beds 1 baths1,040 sq. ft.
3028 Gilead Avenue, Zion, IL 60099
MLS# 12798521Listed by: CENTURY 21 CIRCLE - New
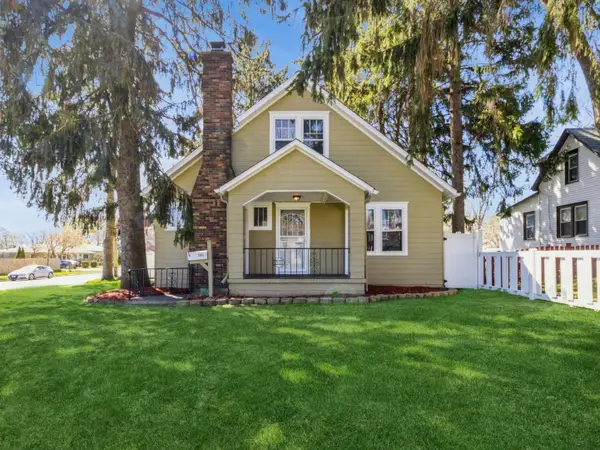 $275,000Active4 beds 2 baths1,980 sq. ft.
1503 Carmel Boulevard, Zion, IL 60099
MLS# 12772326Listed by: GALLERY REALTY INC. 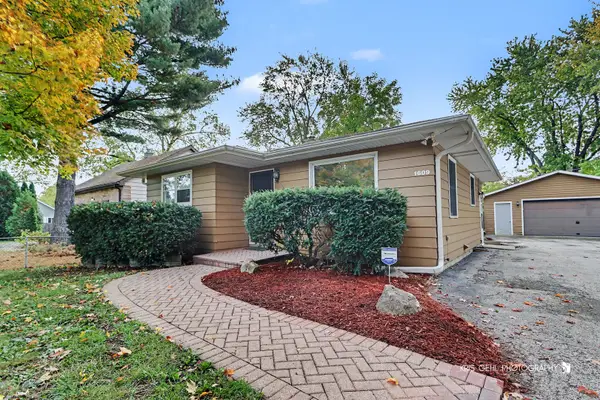 $259,000Pending3 beds 2 baths1,104 sq. ft.
1609 19th Street, Zion, IL 60099
MLS# 12795673Listed by: REAL BROKER, LLC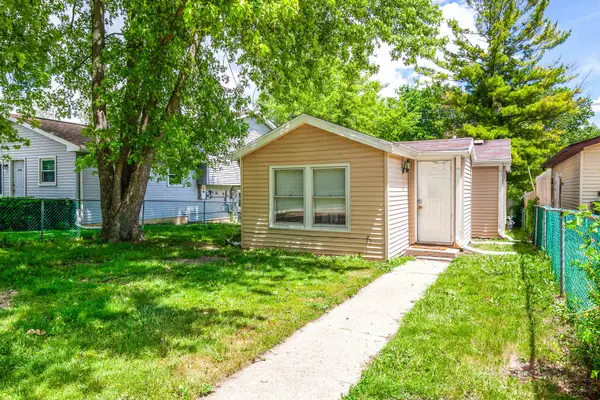 $165,000Active2 beds 1 baths677 sq. ft.
1809 Galilee Avenue, Zion, IL 60099
MLS# 12794079Listed by: BERKSHIRE HATHAWAY HOMESERVICES CHICAGO


Protect your home and budget from life's surprises with an Assurant Home Warranty, backed by a partner that supports you through every step of homeownership. Explore Plans.
©2026 Century 21 Real Estate LLC. All rights reserved. CENTURY 21®, the CENTURY 21 Logo and C21® are service marks owned by Century 21 Real Estate LLC. Century 21 Real Estate LLC fully supports the principles of the Fair Housing Act and the Equal Opportunity Act. Each office is independently owned and operated. Listing information is deemed reliable but not guaranteed accurate.