
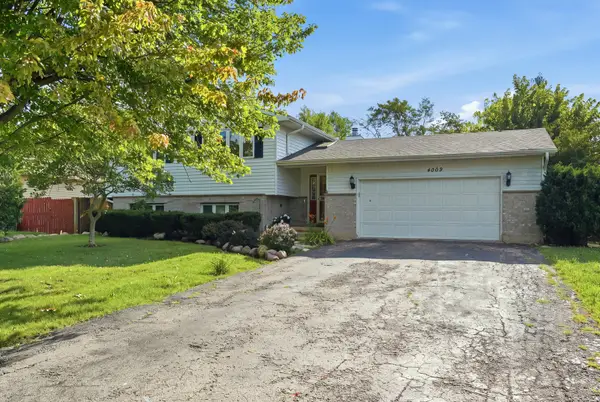
4206 Gregory Drive, Zion, IL 60099
Local realty services provided by:CENTURY 21 Circle
4206 Gregory Drive,Zion, IL 60099
$309,000
- 4 Beds
- 2 Baths
- 1,440 sq. ft.
- Single family
- Active
Listed by: alyssa pimentel
Office: compass
MLS#:12718044
Source:MLSNI
Price summary
- Price:$309,000
- Price per sq. ft.:$214.58
About this home
Welcome to this charming 4-bedroom, 2-bath bi-level home in the desirable Lorelei Acres subdivision, located within the Beach Park School District. From the moment you step inside, you'll be welcomed by a stunning open entryway that creates a bright and inviting first impression. The unique bi-level layout offers a functional floor plan with plenty of room to spread out. The spacious lower level features a cozy fireplace, a built-in bar, and a large second living area that's perfect for entertaining, relaxing, a game room, or a home office. The backyard offers plenty of space to enjoy outdoor activities, gardening, or gatherings. Conveniently located near schools, parks, shopping, restaurants, and everyday amenities, this home combines comfort, character, and convenience. Please note that the current property taxes do not reflect a homeowner's exemption, so the next owner may qualify for lower property taxes if eligible. Not for rent or lease.
Contact an agent
Home facts
- Year built:1979
- Listing ID #:12718044
- Updated:August 12, 2026 at 02:28 PM
Rooms and interior
- Bedrooms:4
- Total bathrooms:2
- Full bathrooms:2
- Rooms Total:7
- Kitchen Description:Dishwasher, Microwave, Range, Refrigerator
- Living area:1,440 sq. ft.
Heating and cooling
- Cooling:Central Air
- Heating:Forced Air, Natural Gas
- Central air:Yes
Structure and exterior
- Year built:1979
- Building area:1,440 sq. ft.
- Levels:Split Level
Utilities
- Water:Public
- Sewer:Public Sewer
Finances and disclosures
- Price:$309,000
- Price per sq. ft.:$214.58
- Tax amount:$8,091 (2025)
Parking
- Total parking spaces:2
- Parking description:Attached Garage, Garage
- Garage:Yes
- Garage spaces:2
 Copyright 2026 Midwest Real Estate Data LLC. All rights reserved. The data relating to real estate for sale on this web site comes in part from the Broker Reciprocity Program of the Midwest Real Estate Data LLC. Listing information is deemed reliable but not guaranteed.
New listings near 4206 Gregory Drive
- New
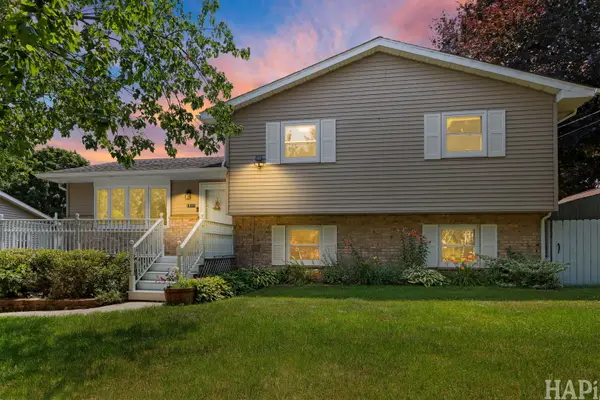 $384,999Active4 beds 2 baths1,924 sq. ft.
10113 W Crissy Avenue, Zion, IL 60099
MLS# 12729827Listed by: COMPASS - New
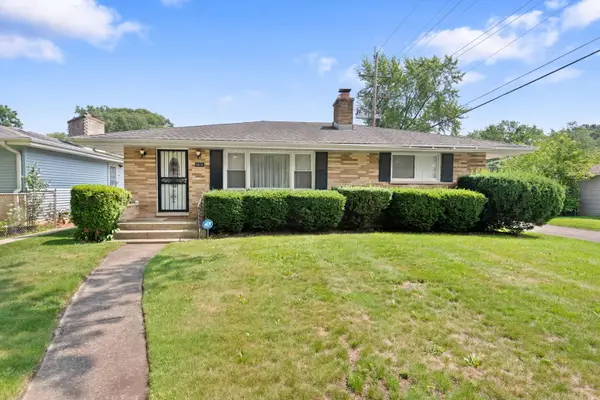 $275,000Active3 beds 1 baths1,120 sq. ft.
Address Withheld By Seller, Zion, IL 60099
MLS# 12727987Listed by: COLDWELL BANKER REALTY 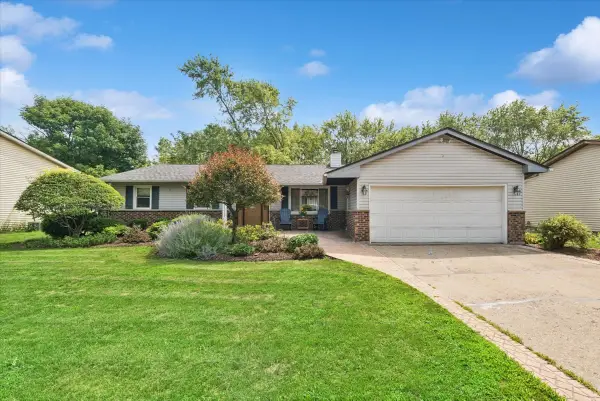 $300,000Pending3 beds 2 baths1,480 sq. ft.
3207 Stella Court, Zion, IL 60099
MLS# 12728367Listed by: RE/MAX 10 LINCOLN PARK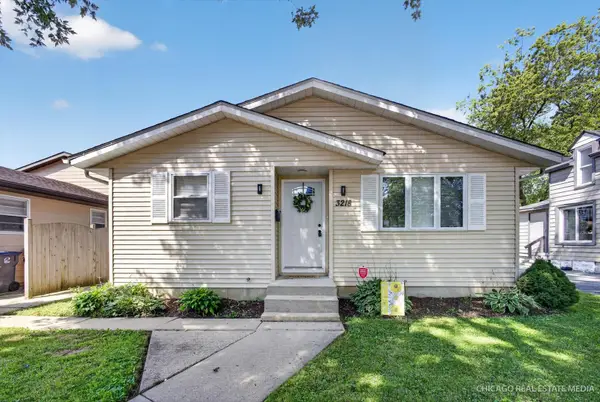 $249,900Pending3 beds 1 baths1,064 sq. ft.
3218 Ezra Avenue, Zion, IL 60099
MLS# 12727678Listed by: SOLVED REALTY- New
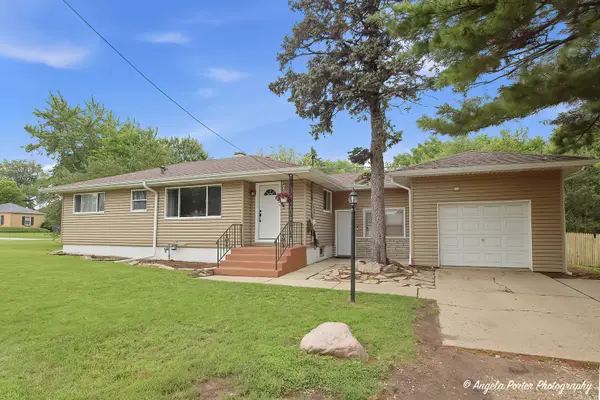 $315,000Active5 beds 2 baths1,040 sq. ft.
2023 Elim Avenue, Zion, IL 60099
MLS# 12727898Listed by: CHARLES RUTENBERG REALTY OF IL - New
 $330,000Active5 beds 2 baths2,140 sq. ft.
2714 Gilead Avenue, Zion, IL 60099
MLS# 12726647Listed by: RE/MAX AMERICAN DREAM - Open Sun, 12am to 3pmNew
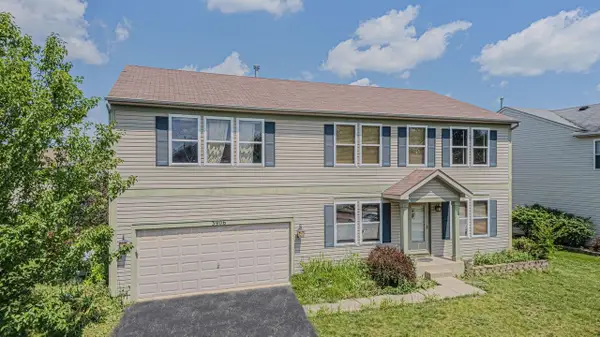 $400,000Active5 beds 3 baths2,264 sq. ft.
3906 Sedge Street, Zion, IL 60099
MLS# 12726361Listed by: HABLOFT LLC - New
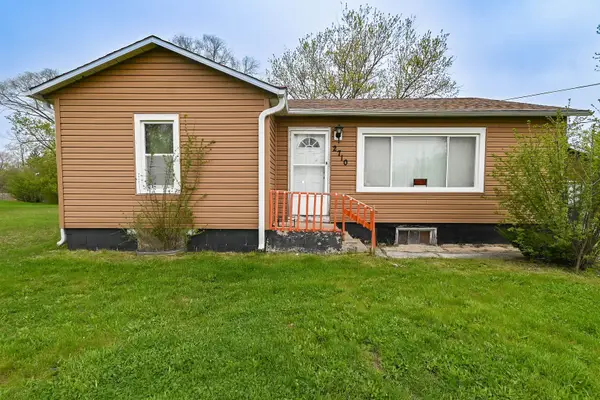 $164,900Active2 beds 1 baths1,074 sq. ft.
2710 30th Street, Zion, IL 60099
MLS# 12726517Listed by: RE/MAX PLAZA - New
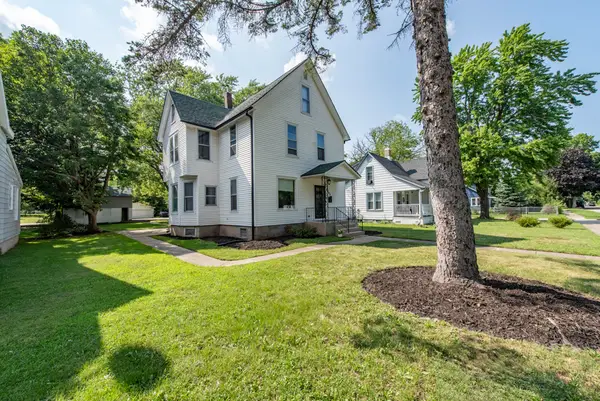 $369,900Active8 beds 3 baths2,640 sq. ft.
3002 Enoch Avenue, Zion, IL 60099
MLS# 12721116Listed by: RE/MAX PLAZA - New
 $340,000Active4 beds 3 baths1,302 sq. ft.
4009 Ridge Road, Zion, IL 60099
MLS# 12723902Listed by: COMPASS


Protect your home and budget from life's surprises with an Assurant Home Warranty, backed by a partner that supports you through every step of homeownership. Explore Plans.
©2026 Century 21 Real Estate LLC. All rights reserved. CENTURY 21®, the CENTURY 21 Logo and C21® are service marks owned by Century 21 Real Estate LLC. Century 21 Real Estate LLC fully supports the principles of the Fair Housing Act and the Equal Opportunity Act. Each office is independently owned and operated. Listing information is deemed reliable but not guaranteed accurate.