4800 N Cr 500 E, Albany, IN 47320
Local realty services provided by:CENTURY 21 Circle
Listed by: brian vanmatreCell: 765-748-0557
Office: coldwell banker real estate group
MLS#:202631059
Source:Indiana Regional MLS
Price summary
- Price:$210,000
- Price per sq. ft.:$159.57
About this home
Sunrise's & Sunset's - You will love the setting of this home, you can enjoy sunrise's from your back porch, and/or sunset's from your front porch. This 3 bedroom 2 bath ranch home, that sits on almost 2 acres, has been well maintained and is ready for you to move in. You will feel right at home as you walk into the front door into the great room. You can then flow into the nice eat-in kitchen which offers an area for a dining room table and includes a kitchen island. Between the kitchen and the garage you will find a full bath to use as you enter from the garage along with a washer & dryer closet for your connivence. The other end of the home offers the other full bath along with the 3 bedrooms. The primary bedroom offers plenty of closet space with 2 closets, along with the 2nd bedroom offering built in storage as well as 2 closets. The oversize 2 car garage offers plenty of storage to fit your needs. Don't delay and make you appointment today to see this great home.
Contact an agent
Home facts
- Year built:1968
- Subdivision & Development:None
- Listing ID #:202631059
- Added:46 day(s) ago
- Updated:September 16, 2026 at 08:03 AM
Rooms and interior
- Bedrooms:3
- Total bathrooms:2
- Full bathrooms:2
- Rooms Total:5
- Flooring:Carpet, Laminate, Tile
- Kitchen Description:Dishwasher, Eat-In Kitchen, Kitchen Island, Microwave, On Main Level, Range-Electric, Refrigerator
- Basement Description:Crawl
- Living area:1,316 sq. ft.
Heating and cooling
- Cooling:Window
- Heating:Ceiling, Electric
Structure and exterior
- Roof:Shingle
- Year built:1968
- Building area:1,316 sq. ft.
- Lot area:1.99 Acres
- Architectural Style:One Story, Ranch
- Construction Materials:Stone, Vinyl
- Levels:1 Story
Schools
- High school:Wapahani
- Middle school:Selma
- Elementary school:Selma
Utilities
- Water:Well
- Sewer:Septic
Finances and disclosures
- Price:$210,000
- Price per sq. ft.:$159.57
- Tax amount:$761
Parking
- Parking description:Attached, Concrete Driveway, Gravel Driveway
- Garage spaces:3
New listings near 4800 N Cr 500 E
- Coming Soon
 $194,900Coming Soon3 beds 1 baths1,712 sq. ft.
349 E State Street, Albany, IN 47320
MLS# 202636333Listed by: RE/MAX REAL ESTATE GROUPS - New
 $395,000Active41.5 Acres
N Cr 800 E, Albany, IN 47320
MLS# 202636960Listed by: MOSSY OAK PROPERTIES/INDIANA LAND AND LIFESTYLE  $74,900Pending3 beds 1 baths1,172 sq. ft.
837 W 1st, Albany, IN 47320
MLS# 202636808Listed by: JACK HOUCK REAL ESTATE $69,900Active1.96 Acres
9101 N County Road 650 Road, Albany, IN 47320
MLS# 202635776Listed by: F.C. TUCKER COMPANY $199,900Active16.83 Acres
9101 N County Road 650 East Road, Albany, IN 47320
MLS# 202635778Listed by: F.C. TUCKER COMPANY $149,900Active14.88 Acres
9101 N County Rd 650 E, Albany, IN 47320
MLS# 22114330Listed by: F.C. TUCKER COMPANY
 Active3 beds 2 baths1,971 sq. ft.
7661 N County Road 320, Albany, IN 47320
MLS# 202635424Listed by: CENTURY 21 BRADLEY REALTY, INC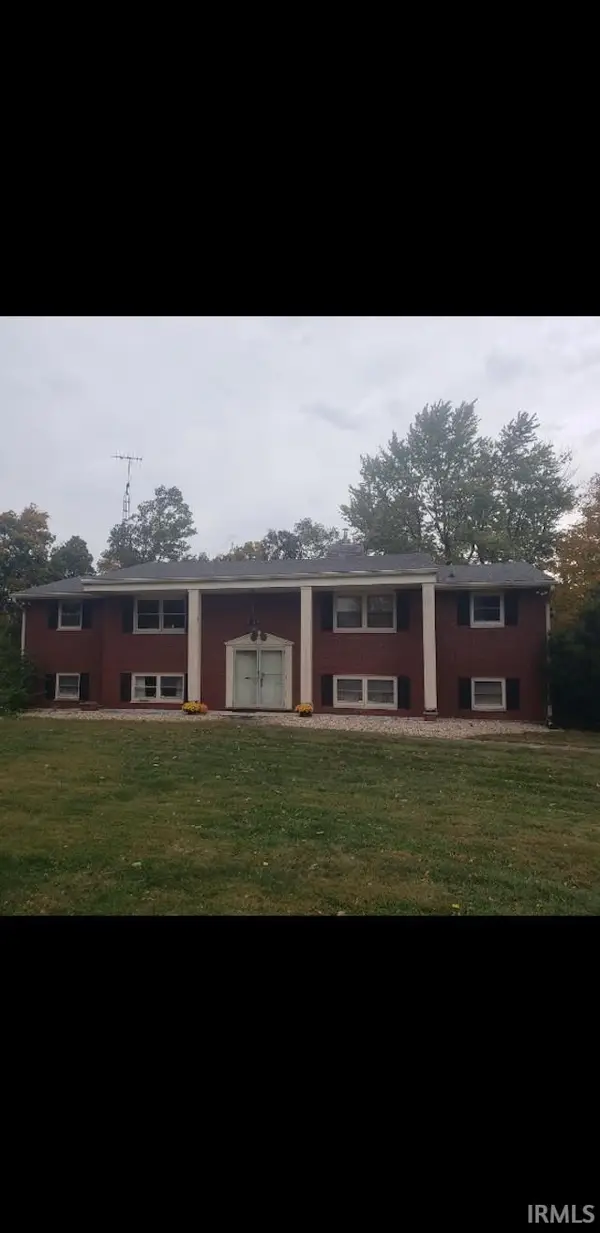 $429,900Active4 beds 3 baths3,470 sq. ft.
10300 E Orr Road, Albany, IN 47320
MLS# 202634877Listed by: PARADIGM REALTY SOLUTIONS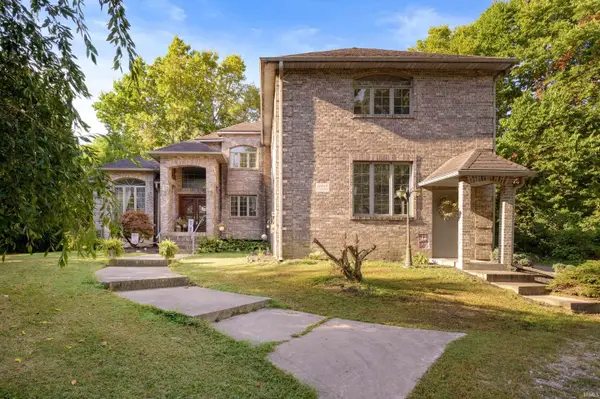 $399,900Active3 beds 3 baths4,424 sq. ft.
11817 E Edgewater Road, Albany, IN 47320
MLS# 202634118Listed by: HOME 2 HOME REALTY GROUP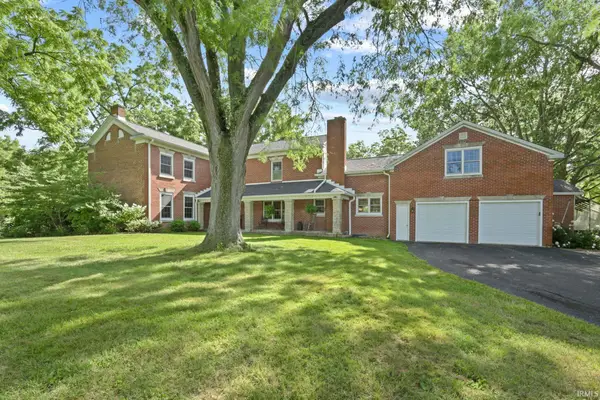 $750,000Active4 beds 3 baths3,744 sq. ft.
8500 N Schindel Road, Albany, IN 47320
MLS# 202631771Listed by: BURKE REALTY


Protect your home and budget from life's surprises with an Assurant Home Warranty, backed by a partner that supports you through every step of homeownership. Explore Plans.
©2026 Century 21 Real Estate LLC. All rights reserved. CENTURY 21®, the CENTURY 21 Logo and C21® are service marks owned by Century 21 Real Estate LLC. Century 21 Real Estate LLC fully supports the principles of the Fair Housing Act and the Equal Opportunity Act. Each office is independently owned and operated. Listing information is deemed reliable but not guaranteed accurate.