5201 E County Road 450 N, Albany, IN 47320
Local realty services provided by:CENTURY 21 Scheetz
5201 E County Road 450 N,Albany, IN 47320
$179,000
- 3 Beds
- 1 Baths
- 1,404 sq. ft.
- Single family
- Active
Listed by: brett frieman
Office: keller williams indy metro ne
MLS#:22117396
Source:IN_MIBOR | Licensed in Indiana
Price summary
- Price:$179,000
- Price per sq. ft.:$127.49
About this home
Nestled on nearly an acre in a peaceful country setting, this charming 3-bedroom, 1-bath home offers 1,404 square feet of comfortable living space. The inviting stone exterior, attached garage, and classic masonry fireplace add timeless character, while the spacious lot provides room to garden, entertain, or simply enjoy the outdoors. Whether you're looking for your first home, a place to downsize or a quiet rural retreat, this property offers endless potential with the convenience of easy access to nearby amenities around the greater Muncie area. Bring your creativity and make this home your own. It needs updates, but offers numerous possibilities for customized upgrades and improvements.
Contact an agent
Home facts
- Year built:1954
- Subdivision & Development:No Subdivision
- Listing ID #:22117396
- Added:44 day(s) ago
- Updated:September 13, 2026 at 03:01 PM
Rooms and interior
- Bedrooms:3
- Total bathrooms:1
- Full bathrooms:1
- Dining Description:Dining Combo/Family Room
- Kitchen Description:Electric Oven, Microwave, Refrigerator
- Living area:1,404 sq. ft.
Heating and cooling
- Heating:Forced Air
Structure and exterior
- Year built:1954
- Building area:1,404 sq. ft.
- Lot area:0.89 Acres
- Lot Features:Corner Lot, Mature Trees, Street Lights
- Architectural Style:Ranch
- Construction Materials:Stone
- Exterior Features:Fire Pit, Storage Shed
- Foundation Description:Block
Schools
- High school:Delta High School
- Middle school:Delta Middle School
Finances and disclosures
- Price:$179,000
- Price per sq. ft.:$127.49
Features and amenities
- Appliances:Microwave, Refrigerator, Washer
- Laundry features:Dryer, Washer
- Amenities:Attic Access
Parking
- Garage:Yes
- Garage spaces:1
New listings near 5201 E County Road 450 N
- Coming Soon
 $194,900Coming Soon3 beds 1 baths1,712 sq. ft.
349 E State Street, Albany, IN 47320
MLS# 202636333Listed by: RE/MAX REAL ESTATE GROUPS - New
 $395,000Active41.5 Acres
N Cr 800 E, Albany, IN 47320
MLS# 202636960Listed by: MOSSY OAK PROPERTIES/INDIANA LAND AND LIFESTYLE  $74,900Pending3 beds 1 baths1,172 sq. ft.
837 W 1st, Albany, IN 47320
MLS# 202636808Listed by: JACK HOUCK REAL ESTATE $69,900Active1.96 Acres
9101 N County Road 650 Road, Albany, IN 47320
MLS# 202635776Listed by: F.C. TUCKER COMPANY $149,900Active14.88 Acres
9101 N County Rd 650 E, Albany, IN 47320
MLS# 22114330Listed by: F.C. TUCKER COMPANY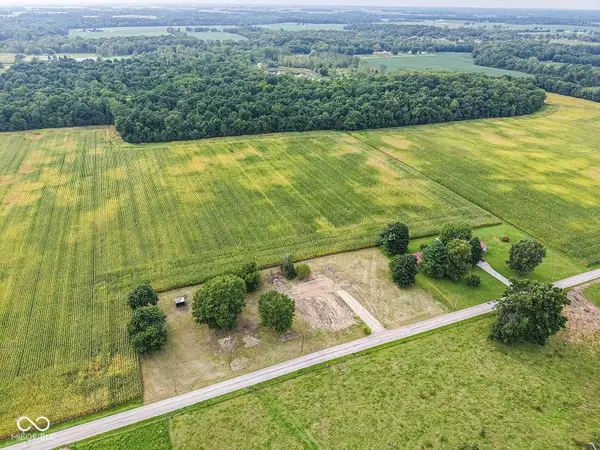 $199,900Active16.83 Acres
9101 N County Road 650 E, Albany, IN 47320
MLS# 22122116Listed by: F.C. TUCKER COMPANY
 Active3 beds 2 baths1,971 sq. ft.
7661 N County Road 320, Albany, IN 47320
MLS# 202635424Listed by: CENTURY 21 BRADLEY REALTY, INC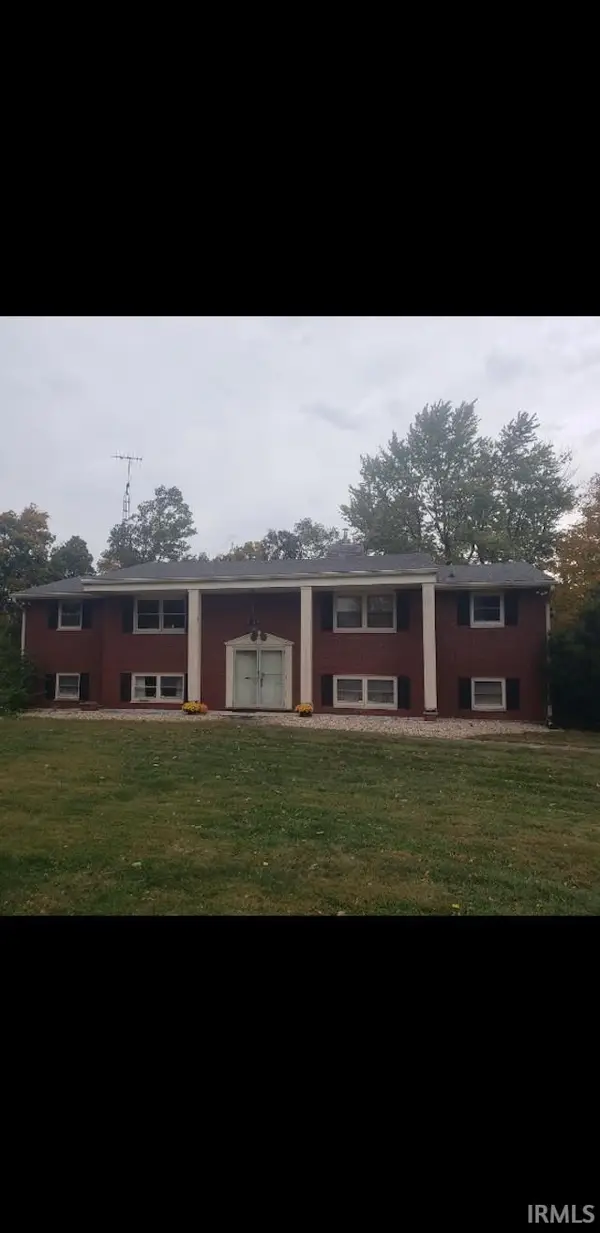 $429,900Active4 beds 3 baths3,470 sq. ft.
10300 E Orr Road, Albany, IN 47320
MLS# 202634877Listed by: PARADIGM REALTY SOLUTIONS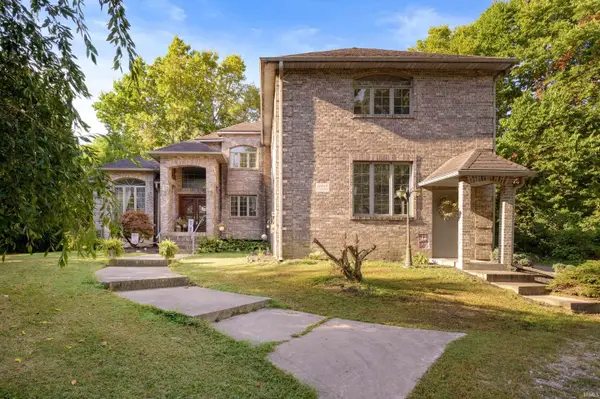 $399,900Active3 beds 3 baths4,424 sq. ft.
11817 E Edgewater Road, Albany, IN 47320
MLS# 202634118Listed by: HOME 2 HOME REALTY GROUP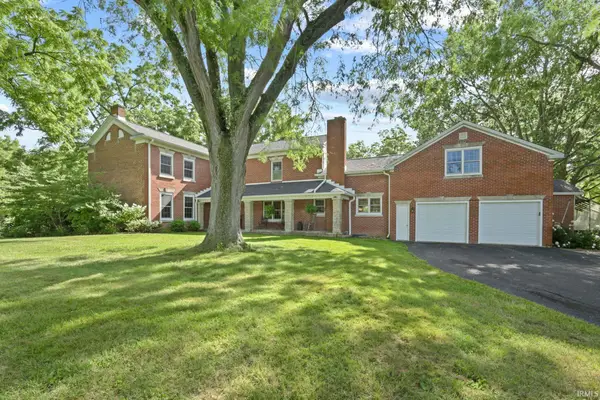 $750,000Active4 beds 3 baths3,744 sq. ft.
8500 N Schindel Road, Albany, IN 47320
MLS# 202631771Listed by: BURKE REALTY


Protect your home and budget from life's surprises with an Assurant Home Warranty, backed by a partner that supports you through every step of homeownership. Explore Plans.
©2026 Century 21 Real Estate LLC. All rights reserved. CENTURY 21®, the CENTURY 21 Logo and C21® are service marks owned by Century 21 Real Estate LLC. Century 21 Real Estate LLC fully supports the principles of the Fair Housing Act and the Equal Opportunity Act. Each office is independently owned and operated. Listing information is deemed reliable but not guaranteed accurate.