111 W Hazel Street, Albion, IN 46701
Local realty services provided by:CENTURY 21 Affiliated
Listed by: vincent crump, joseph sells, vincent crumpOff: 260-347-1158
Office: hosler realty inc
MLS#:202635230
Source:Indiana Regional MLS
Price summary
- Price:$539,000
- Price per sq. ft.:$71.83
About this home
Exceptional opportunity in the heart of downtown Albion! 111 W Hazel Street offers a unique combination of investment potential, commercial space, historic character, flexibility and residential income potential near the Noble County Courthouse and downtown businesses. The property features approximately 3,500 sq. ft. of commercial space currently configured with approximately 10 perimeter offices while maintaining a large central area. Retain the existing layout for professional, service or multi-office use, or explore opening the space for retail, showroom, studio, event, training or other concepts. Existing restrooms can remain in place, and structural character above the drop ceiling may offer additional design possibilities. A standout feature is the beautifully renovated upper-level apartment, creating the opportunity to combine business and residential uses under one roof. Utilize it for owner occupancy, employee/manager housing or potential rental income. Located within Albion's Courthouse Square area, this property offers the character and setting of an established historic downtown. Historical research indicates development along W Hazel Street dating into the 1800s, with available mapping suggesting the present building configuration developed during the early 20th century. The property also has historical ties to the Albion Eagles/Fraternal Order of Eagles Aerie #2455. Whether you're an owner-user, investor, entrepreneur or developer, this property offers multiple paths forward. Use the existing offices, create a more open concept, combine commercial and residential income, or bring your own adaptive-reuse vision. A rare opportunity to acquire substantial downtown square footage, a renovated apartment, established infrastructure and historic character in one versatile property....
Contact an agent
Home facts
- Year built:1920
- Subdivision & Development:None
- Listing ID #:202635230
- Added:55 day(s) ago
- Updated:October 22, 2026 at 03:11 PM
Rooms and interior
- Bedrooms:3
- Total bathrooms:2
- Full bathrooms:2
- Flooring:Carpet
- Basement Description:Outside Entrance
- Living area:7,504 sq. ft.
Heating and cooling
- Cooling:Central Air
- Heating:Forced Air, Gas
- Central air:Yes
Structure and exterior
- Roof:Rubber
- Year built:1920
- Building area:7,504 sq. ft.
- Lot area:0.4 Acres
- Lot Features:Historic Designation
- Architectural Style:Two Story
- Construction Materials:Brick
- Exterior Features:Fenced Yard
- Levels:2 Stories
Schools
- High school:Central Noble Jr/Sr
- Middle school:Central Noble Jr/Sr
- Elementary school:Central Noble
Utilities
- Water:City
- Sewer:City
Finances and disclosures
- Price:$539,000
- Price per sq. ft.:$71.83
Features and amenities
- Amenities:Ceiling Fan
Parking
- Parking description:Off Street Parking
New listings near 111 W Hazel Street
- Coming Soon
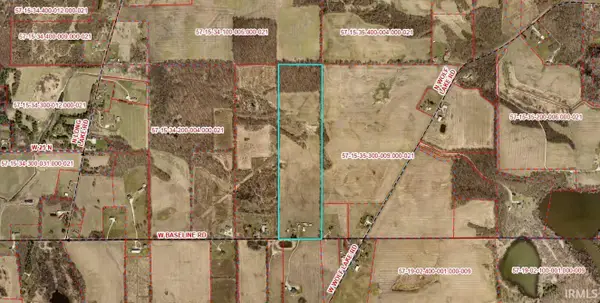 $591,000Coming Soon2 beds 1 baths1,096 sq. ft.
2198 W Baseline Road, Albion, IN 46701
MLS# 202643304Listed by: ORIZON REAL ESTATE, INC. - New
 $481,000Active37.5 Acres
TBD W Baseline Road, Albion, IN 46701
MLS# 202643303Listed by: ORIZON REAL ESTATE, INC. - New
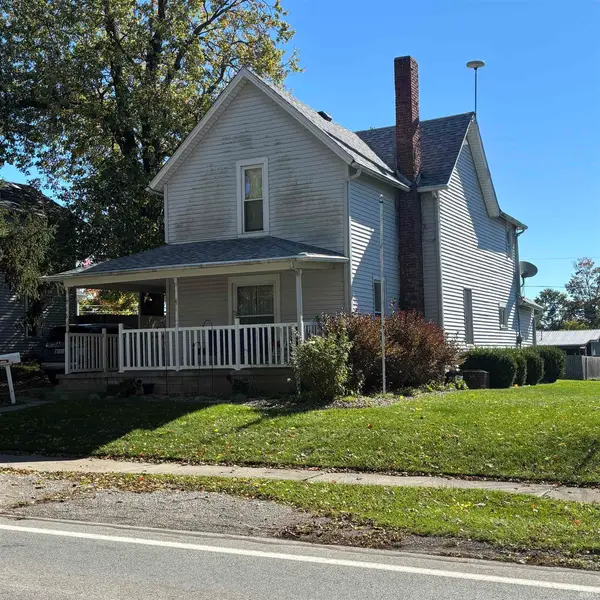 $182,900Active4 beds 1 baths2,008 sq. ft.
716 E Main Street, Albion, IN 46701
MLS# 202643173Listed by: HOSLER REALTY INC - New
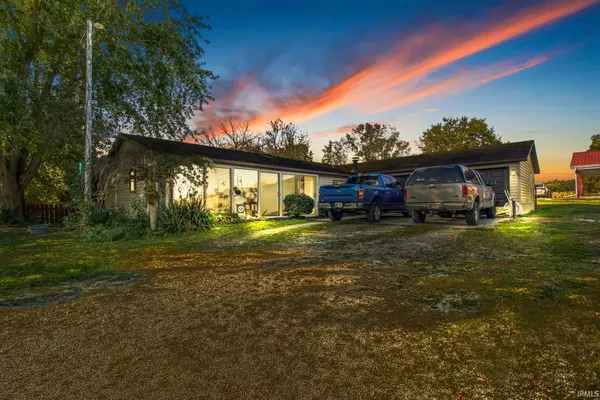
 $239,900Active3 beds 2 baths1,523 sq. ft.
5222 S Groveland Drive, Albion, IN 46701
MLS# 202643115Listed by: CENTURY 21 BRADLEY-LAKE GROUP 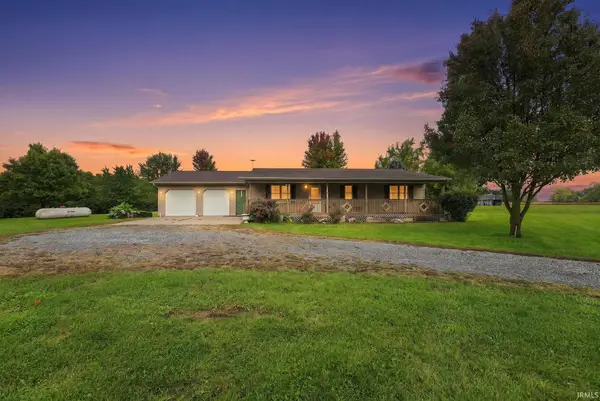 $650,000Active3 beds 2 baths1,232 sq. ft.
0858 S 300 W, Albion, IN 46701
MLS# 202641482Listed by: RE/MAX RESULTS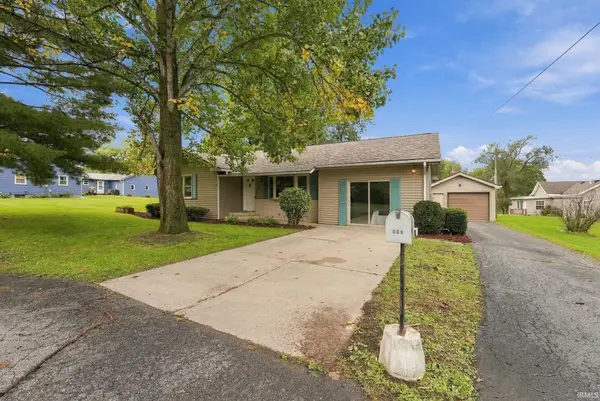 $210,000Pending3 beds 2 baths1,408 sq. ft.
203 S High Street, Albion, IN 46701
MLS# 202641018Listed by: COLDWELL BANKER REAL ESTATE GR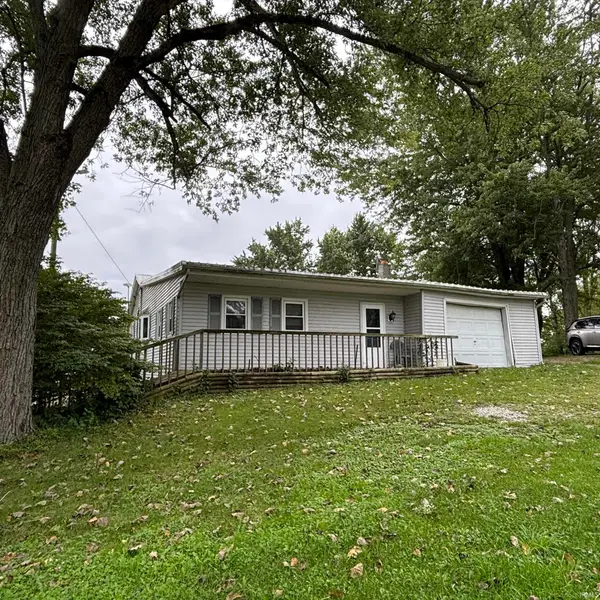 Active2 beds 1 baths1,576 sq. ft.
733 W Center Drive, Albion, IN 46701
MLS# 202641011Listed by: HOSLER REALTY INC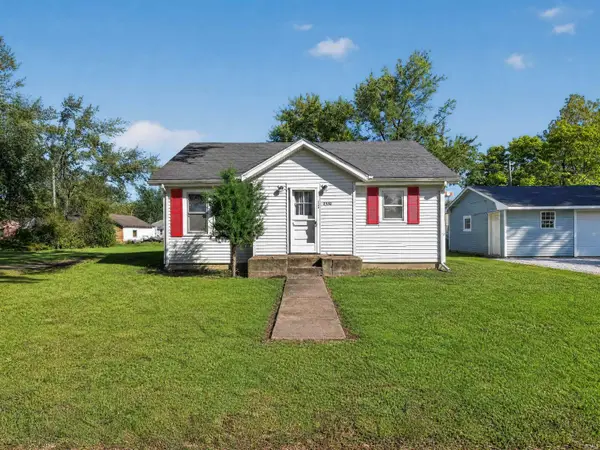 $142,500Active2 beds 1 baths740 sq. ft.
4580 W E Drive, Albion, IN 46701
MLS# 202640675Listed by: CENTURY 21 BRADLEY REALTY, INC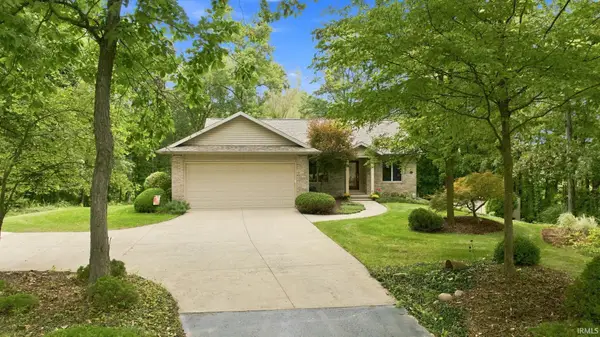 $449,900Pending3 beds 3 baths2,358 sq. ft.
22 W 100 N, Albion, IN 46701
MLS# 202640087Listed by: RE/MAX RESULTS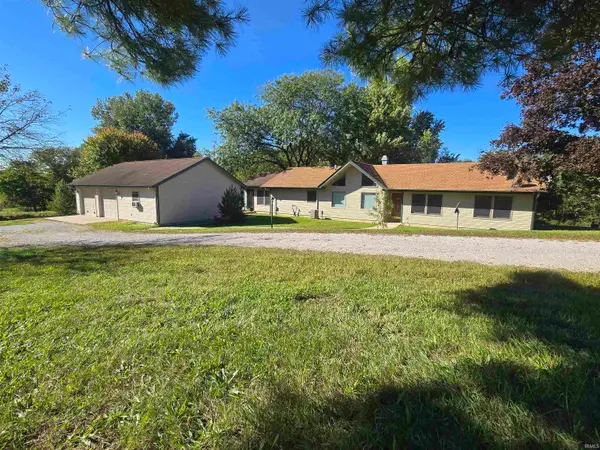 $364,000Pending3 beds 2 baths1,748 sq. ft.
1809 W 100 S Road, Albion, IN 46701
MLS# 202640050Listed by: ORIZON REAL ESTATE, INC.


Protect your home and budget from life's surprises with an Assurant Home Warranty, backed by a partner that supports you through every step of homeownership. Explore Plans.
©2026 Century 21 Real Estate LLC. All rights reserved. CENTURY 21®, the CENTURY 21 Logo and C21® are service marks owned by Century 21 Real Estate LLC. Century 21 Real Estate LLC fully supports the principles of the Fair Housing Act and the Equal Opportunity Act. Each office is independently owned and operated. Listing information is deemed reliable but not guaranteed accurate.